

582 Oldbrook Ct, San Jose, CA, 95111
About This Home
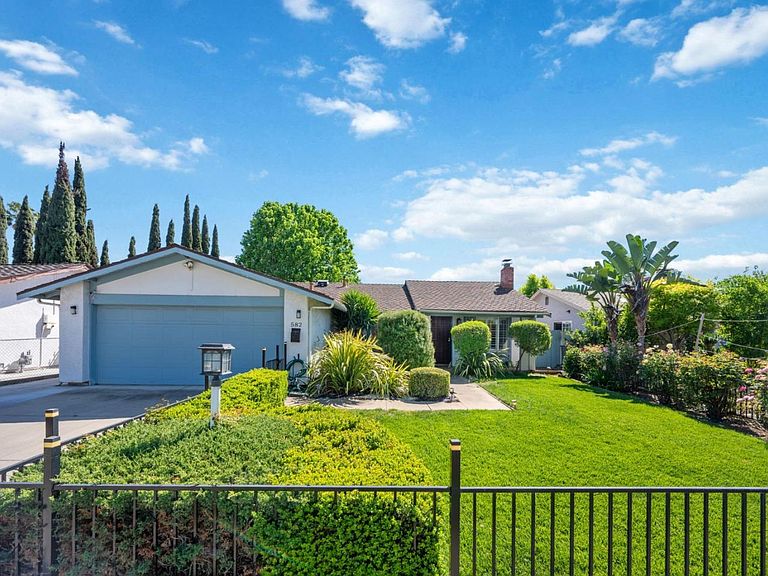
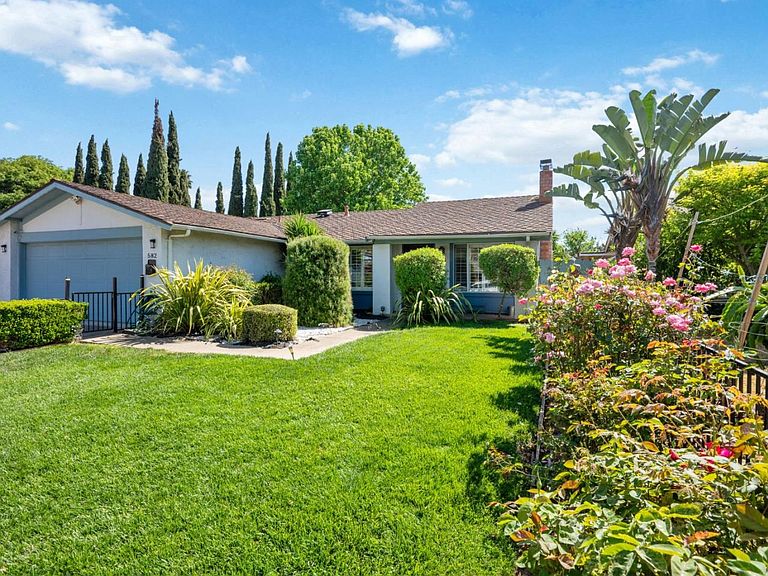
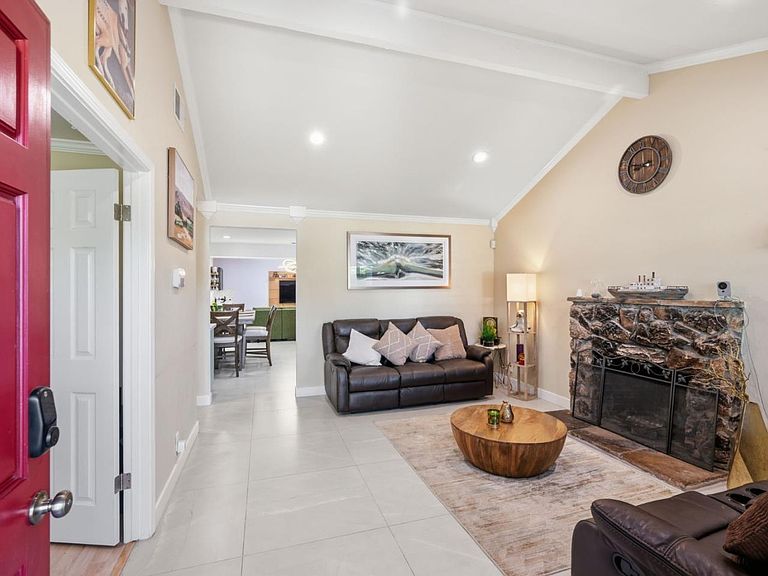
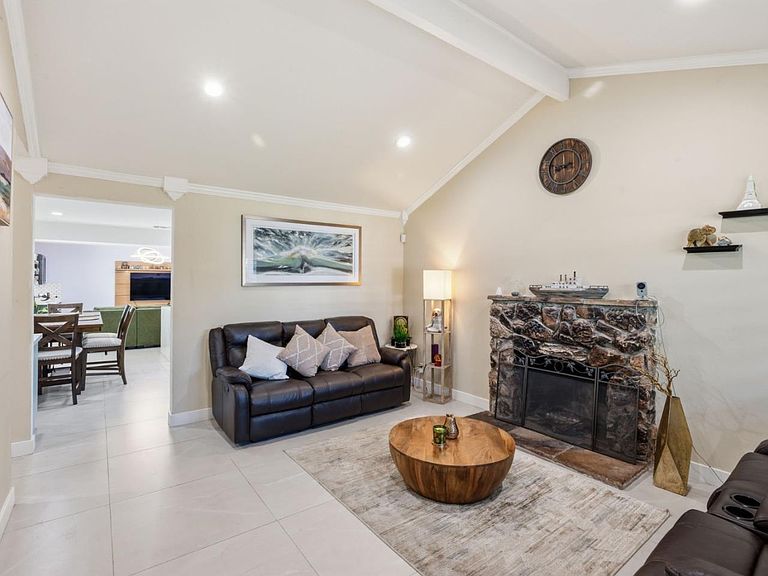
Welcome to 582 Oldbrook Ct an upgraded home tucked away on a cul-de-sac in a desirable neighborhood. Set in a prime location, this home offers easy access to commuter routes, shopping, parks, and top amenities, making it an ideal choice for comfort and connectivity. Thoughtfully expanded and renovated, the home features a seamless layout highlighted by a spacious family room addition, creating the perfect setting for relaxing and entertaining. The heart of the home is the stunning modern kitchen, designed with sleek finishes, a waterfall peninsula, European cabinets, quartz countertops, and premium appliances. The living spaces are enhanced by elegant porcelain flooring, abundant natural light, and refined details throughout. Both bathrooms have been updated with contemporary finishes. Step outside to a private backyard retreat complete with a pergola, lush lawn, and room to unwind or host gatherings. Curb appeal is elevated with a clean, front setting and added privacy. The home is equipped with upgrades including owned solar with battery backup, newer roof, upgraded electrical panel, HVAC system, and more. Located on a cul-de-sac while still being minutes from everything, this home delivers the perfect combination of modern upgrades, functional living, and unbeatable location.
Getting Around
 Car-Dependent
 Some Transit
 Bikeable
Schools
Construction
Condition
- Year built: 1973
Materials
- Foundation: Slab
- Roof: Composition, Shingle
Type & Style
- Home type: SingleFamily
- Architectural style: Ranch
- Property subType: Single Family Residence,Residential
Interior
Appliances
- Appliances included: Dishwasher,Disposal,Refrigerator
- Laundry features: In Garage
Bathroom
- Features: PrimaryStallShowers, ShoweroverTub1, StallShower, Tile, UpdatedBaths
Bedroom
- Features: GroundFloorBedroom, WalkinCloset, PrimaryBedroomonGroundFloor
Bedrooms & Bathrooms
- Bedrooms: 4
- Bathrooms: 2
- Full bathrooms: 2
Dining Room
- Features: DiningArea, EatinKitchen
Family Room
- Features: SeparateFamilyRoom
Features
- Number of fireplaces: 1
- Fireplace features: Living Room,Wood Burning
Heating & Cooling
- Heating features: Forced Air,Gas
- Cooling features: Central Air
Interior Area
- Total structure area: 1,540
- Total interior livable area: 1,540 sqft
Kitchen
- Features: _220VoltOutlet
Property
Details
- Parcel number: 49447065
- Zoning: R1-8
- Special condition: Standard
Features
- Stories: 1
- Patio & porch: Balcony/Patio
- Exterior features: Back Yard,Fenced,Storage Shed Structure
Lot
- Lot size: 6,104 sqft
Parking
- Total spaces: 2
- Parking features: Attached,On Street
- Has garage: Yes
- Attached garage spaces: 2
- Covered spaces: 2
Climate Risk is Financial Risk
Every home has a financial story beyond the listing price. Below, you’ll see the climate risks that could affect this property — and in Bills & Affordability, how those risks may influence repairs, insurance, utilities, and long-term value.
Biggest Threats for This Home
- Earthquake

- Heat Wave

- Inland Flooding

How This Home’s Risks Compare
FEMA Declared Disasters in Santa Clara County and California
Understanding the Costs
Financial advisors generally recommend spending no more than 30% of your gross household income on housing costs. In practice, many households stretch to 35% or beyond — especially in high-cost markets.
Estimated Costs Today
| Monthly | Annual | |
|---|---|---|
| Mortgage | $6,067 | $72,804 |
| Home Insurance * | $134 | $1,608 |
| Property Taxes | $1,401 | $16,812 |
| Electricity | $398 | $4,786 |
| Total | $8,000 | $96,000 |
Income You'd Need if You Spent...
California FAIR Plan Programs

How Costs Could Change Over Time
Climate risk is quickly impacting all of the major home ownership costs. Adjust the growth rates and percentage of income spent on housing below to see how your housing costs could change over the next 10 years — and what income you'd need to keep up.
Comparing Against the Market
Price Per Sq Ft
vs Other Active Listings
Avg $/sqft
vs Homes Sold Last Month
Median $/sqft
Current Market Trends
Median Price Per Square Foot
The median price per square foot of homes sold in this area each month. Compare this to this listing's price per square foot to gauge whether the home is priced in line with recent sales.
Historicals for This Listing
Zestimate History ($/sqft)
Price History
| Date | Event | Price |
|---|---|---|
| 2026-04-21 | Price change | $1,199,888 |
| 2026-04-01 | Listed for sale | $1,399,888 |
| 2019-04-09 | Sold | $810,000 |
| 2019-03-15 | Pending sale | $798,000 |
| 2019-03-01 | Listed for sale | $798,000 |
| 2017-06-15 | Sold | $685,000 |
| 2017-05-24 | Listed for sale | $650,000 |
| 1994-05-04 | Sold | $8,000 |
 View on Zillow