


14113 Pike Rd, Saratoga, CA, 95070
About This Home
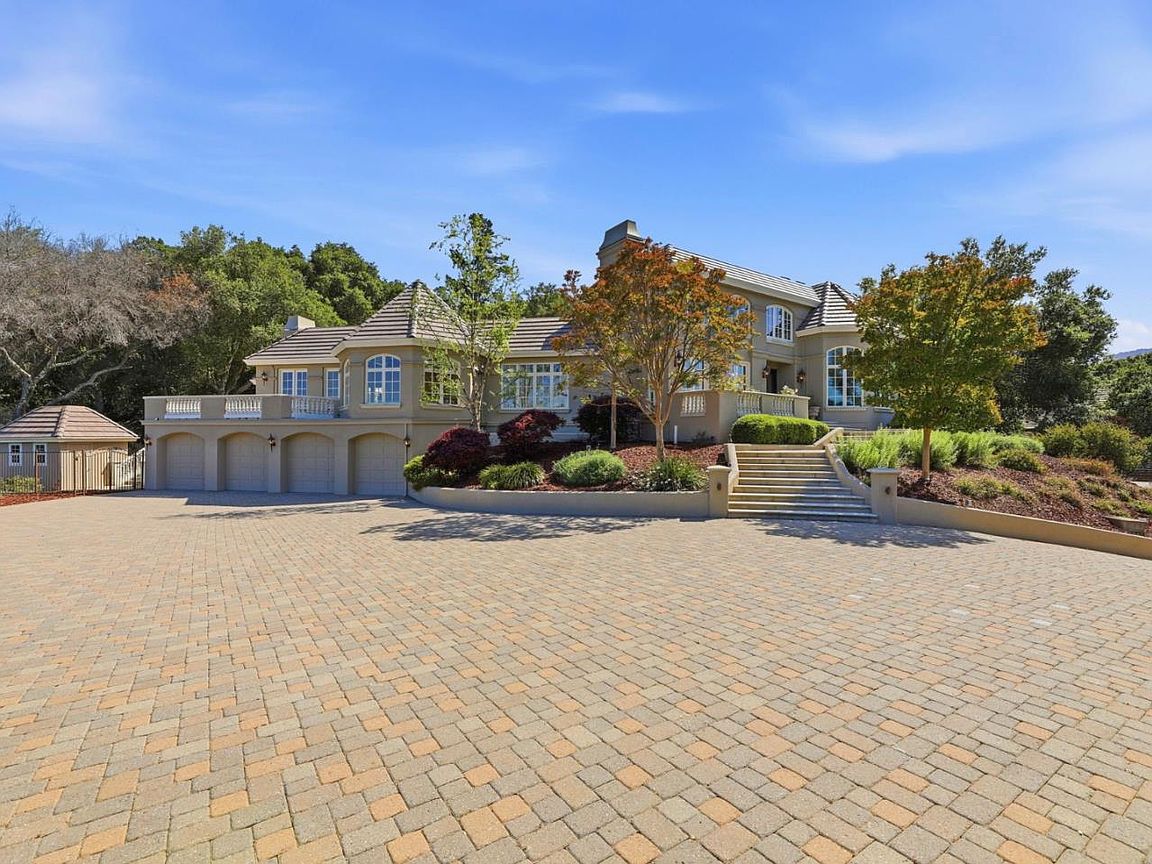
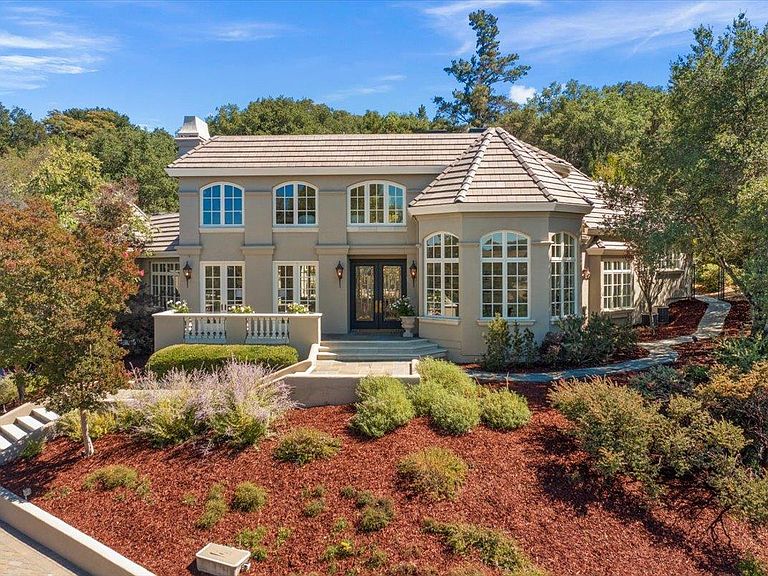
This rare gated Saratoga estate offers panoramic Bay and vineyard views, resort-style grounds, and a level of custom craftsmanship that cannot be replicated today. Situated at the end of a gated, private cul-de-sac, the home provides exceptional privacy and scale. Features include hand-crafted crown molding, detailed millwork, solid-core doors, artisan glass, and natural stone and marble finishes. Light-filled interiors offer soaring ceilings, expansive living spaces, and walls of windows and French doors that create seamless indoor-outdoor living.The chefs kitchen opens to main living and entertaining areas. The lower level lives like a private residence with theatre, gym, game room, guest suite, kitchenette, and full and half baths. Resort-style grounds include a pool, view terraces, and space for gardens or vineyard. Gated parking for 10+ cars. The 5 car garage offers abundant storage, a dedicated workshop, and a half bath, plus approximately 1,000+ sq ft of additional space not included in the main living square footage, ideal for hobbyists or car enthusiasts. Recent improvements include a new tile roof, rebuilt balconies, and fresh interior and exterior paint. Minutes to downtown Saratoga and top Saratoga schools.
Getting Around
 Car-Dependent
 Very Limited Transit
 Somewhat Bikeable
Schools
Construction
Condition
- Year built: 1996
Materials
- Foundation: Concrete Perimeter and Slab
- Roof: Tile
Type & Style
- Home type: SingleFamily
- Property subType: Single Family Residence,Residential
Interior
Appliances
- Appliances included: Gas Cooktop,Electric Oven,Built In Gas Oven/Range,Refrigerator,Trash Compactor,Wine Refrigerator,Warming Drawer
Basement
- Has basement: Yes
- Basement: Finished
Bathroom
- Features: DoubleSinks, Granite, Marble, Skylight, SteamShower, OversizedTub
Bedroom
- Features: GroundFloorBedroom, PrimarySuiteRetreat, WalkinCloset
Bedrooms & Bathrooms
- Bedrooms: 4
- Bathrooms: 5
- Full bathrooms: 5
Dining Room
- Features: BreakfastNook, FormalDiningRoom
Family Room
- Features: SeparateFamilyRoom
Features
- Dumbwaiter,High Ceilings,One Or More Skylights,Vaulted Ceiling(s),Video Audio System,Wet Bar,Walk-In Closet(s),Security Gate
- Flooring: Carpet,Granite,Hardwood,Marble,Tile
- Number of fireplaces: 3
- Fireplace features: Family Room,Gas Starter,Living Room,Primary Bedroom
Heating & Cooling
- Heating features: Central Forced Air,Fireplace(s),Forced Air,2 plus Zones
- Cooling features: Central Air,Zoned
Interior Area
- Total structure area: 6,639
- Total interior livable area: 6,639 sqft
Kitchen
- Features: Hookups_Gas, Pantry, Skylights
Property
Details
- Parcel number: 50330052
- Zoning: R1
- Special condition: Standard
Features
- Stories: 3
- Pool features: In Ground
- Spa features: Other
Lot
- Lot size: 1 Acres
Parking
- Total spaces: 5
- Parking features: Attached
- Has garage: Yes
- Attached garage spaces: 5
- Covered spaces: 5
Climate Risk is Financial Risk
Every home has a financial story beyond the listing price. Below, you’ll see the climate risks that could affect this property — and in Bills & Affordability, how those risks may influence repairs, insurance, utilities, and long-term value.
Biggest Threats for This Home
- Earthquake

- Inland Flooding

- Wildfire

- Heat Wave

- Landslide

How This Home’s Risks Compare
FEMA Declared Disasters in Santa Clara County and California
Understanding the Costs
Financial advisors generally recommend spending no more than 30% of your gross household income on housing costs. In practice, many households stretch to 35% or beyond — especially in high-cost markets.
Estimated Costs Today
| Monthly | Annual | |
|---|---|---|
| Mortgage | $32,857 | $394,284 |
| Home Insurance * | $407 | $4,884 |
| Property Taxes | $11,787 | $141,444 |
| Electricity | $1,423 | $17,083 |
| Total | $46,474 | $557,688 |
Income You'd Need if You Spent...
California FAIR Plan Programs
How Costs Could Change Over Time
Climate risk is quickly impacting all of the major home ownership costs. Adjust the growth rates and percentage of income spent on housing below to see how your housing costs could change over the next 10 years — and what income you'd need to keep up.
Comparing Against the Market
Price Per Sq Ft
vs Other Active Listings
Avg $/sqft
vs Homes Sold Last Month
Median $/sqft
Current Market Trends
Median Price Per Square Foot
The median price per square foot of homes sold in this area each month. Compare this to this listing's price per square foot to gauge whether the home is priced in line with recent sales.
Historicals for This Listing
Zestimate History ($/sqft)
Price History
| Date | Event | Price |
|---|---|---|
| 2026-05-05 | Listed for sale | $6,498,000 |
 View on Zillow