
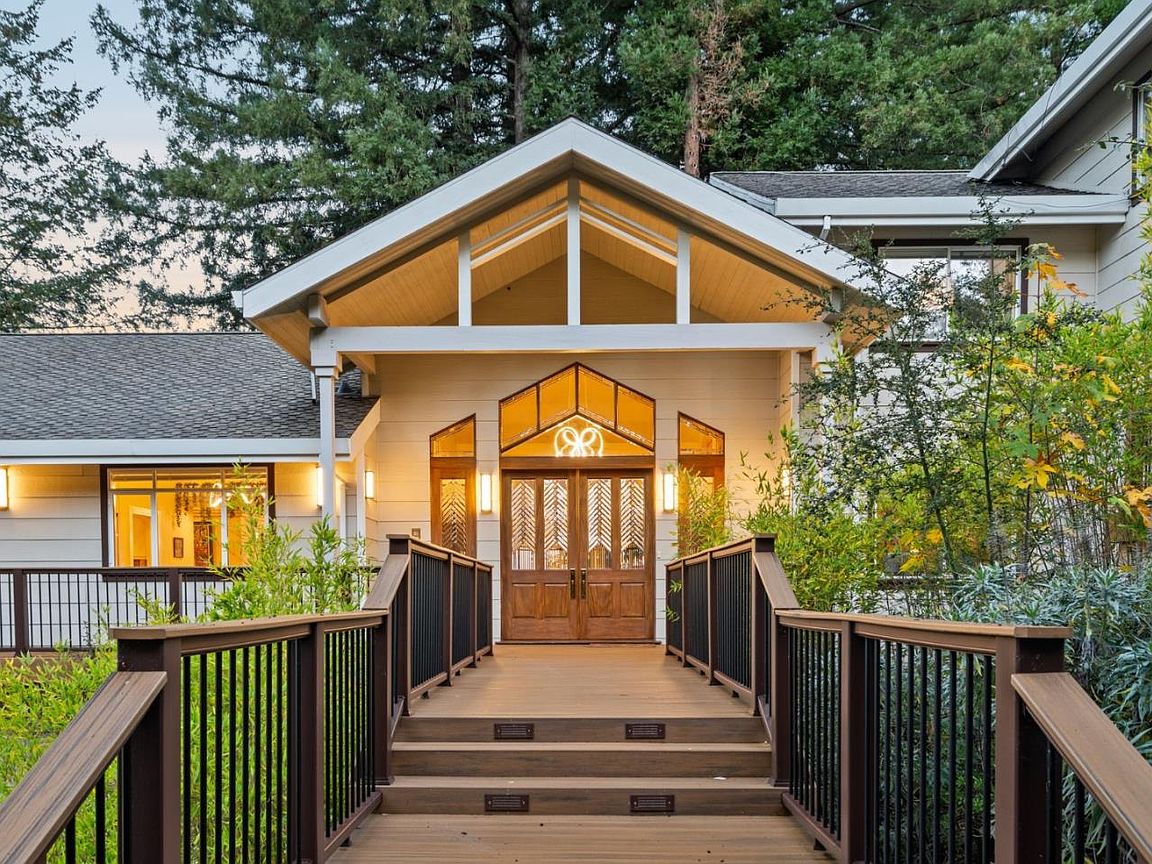


24106 Deerpath Rd, Saratoga, CA, 95070
About This Home
LUXURIOUS CHALET MINUTES FROM SARATOGA VILLAGE | Unfolding around ten majestic redwoods, this custom estate presents unmatched living and entertaining with views of both mountains and city lights. Lofty ceilings, extensive clerestory windows, and 5,000+ sq. ft. of updated, reinforced Trex decking all elevate the dramatic Alpine-inspired design. A collection of open gathering rooms and vast leisure decks seamlessly flow across multiple levels, creating an immersive indoor-outdoor layout, ideal for both casual daily living while also providing a perfect venue entertaining - both grand scale, or more intimately. Exciting spaces include an expansive island kitchen, wine room, office, gym, and game/flex room with sauna. All bedrooms are spacious, ensuite, and bathed in natural light. Providing excellent efficiency and sustainability, amenities include two wells, an upgraded generator, all LED lighting, and water rights to Booker Creek. The property's immense peace and privacy feels worlds away from everything, yet this one-of-a-kind setting is only minutes to historic Saratoga Village, top wineries and event centers, and acclaimed Saratoga schools.
Getting Around
 Car-Dependent
 Very Limited Transit
 Somewhat Bikeable
Schools
Construction
Condition
- Year built: 1996
Materials
- Foundation: Concrete Perimeter
- Roof: Composition
Type & Style
- Home type: SingleFamily
- Architectural style: Chalet
- Property subType: Single Family Residence,Residential
Interior
Appliances
- Appliances included: Gas Cooktop,Dishwasher,Exhaust Fan,Disposal,Built In Oven,Double Oven,Electric Oven,Self Cleaning Oven,Refrigerator,Trash Compactor,Dryer,Washer,Water Softener
- Laundry features: Tub/Sink,Inside,In Utility Room
Bathroom
- Features: Bidet, DoubleSinks, Marble, PrimaryStallShowers, PrimaryTubwJets, StallShower, Stone, UpdatedBaths, OversizedTub
Bedroom
- Features: PrimarySuiteRetreat, WalkinCloset, PrimaryBedroom2plus
Bedrooms & Bathrooms
- Bedrooms: 5
- Bathrooms: 5
- Full bathrooms: 3
- 1/2 bathrooms: 2
Dining Room
- Features: BreakfastBar, EatinKitchen, FormalDiningRoom
Family Room
- Features: SeparateFamilyRoom
Features
- High Ceilings,One Or More Skylights,Vaulted Ceiling(s),Walk-In Closet(s)
- Flooring: Carpet,Granite,Hardwood,Tile
- Number of fireplaces: 2
- Fireplace features: Family Room,Insert,Living Room,Wood Burning
Heating & Cooling
- Heating features: Central Forced Air Gas,2 plus Zones,Propane
- Cooling features: Central Air
Interior Area
- Total structure area: 6,000
- Total interior livable area: 6,000 sqft
Kitchen
- Features: Countertop_Other, Countertop_Synthetic, ExhaustFan, IslandwithSink, Pantry
Property
Details
- Parcel number: 50344015
- Zoning: HS
- Special condition: Standard
Features
- Patio & porch: Deck
- Exterior features: Fenced
- Has view: Yes
- View description: Forest/Woods,Hills,Mountain(s),Valley
Lot
- Lot size: 5.77 Acres
Parking
- Total spaces: 2
- Parking features: Attached,Garage Door Opener
- Has garage: Yes
- Attached garage spaces: 2
- Covered spaces: 2
Climate Risk is Financial Risk
Every home has a financial story beyond the listing price. Below, you’ll see the climate risks that could affect this property — and in Bills & Affordability, how those risks may influence repairs, insurance, utilities, and long-term value.
Biggest Threats for This Home
- Earthquake

- Landslide

- Wildfire

- Heat Wave

- Inland Flooding

How This Home’s Risks Compare
FEMA Declared Disasters in Santa Clara County and California
Understanding the Costs
Financial advisors generally recommend spending no more than 30% of your gross household income on housing costs. In practice, many households stretch to 35% or beyond — especially in high-cost markets.
Estimated Costs Today
| Monthly | Annual | |
|---|---|---|
| Mortgage | $19,214 | $230,568 |
| Home Insurance * | $238 | $2,856 |
| Property Taxes | $3,615 | $43,380 |
| Electricity | $1,286 | $15,439 |
| Total | $24,353 | $292,236 |
Income You'd Need if You Spent...
California FAIR Plan Programs
How Costs Could Change Over Time
Climate risk is quickly impacting all of the major home ownership costs. Adjust the growth rates and percentage of income spent on housing below to see how your housing costs could change over the next 10 years — and what income you'd need to keep up.
Comparing Against the Market
Price Per Sq Ft
vs Other Active Listings
Avg $/sqft
vs Homes Sold Last Month
Median $/sqft
Current Market Trends
Median Price Per Square Foot
The median price per square foot of homes sold in this area each month. Compare this to this listing's price per square foot to gauge whether the home is priced in line with recent sales.
Historicals for This Listing
Zestimate History ($/sqft)
Price History
| Date | Event | Price |
|---|---|---|
| 2026-05-28 | Listed for sale | $3,800,000 |
| 2018-10-18 | Sold | $2,280,000 |
| 2018-09-30 | Pending sale | $2,750,000 |
| 2018-06-17 | Price change | $2,750,000 |
| 2018-04-21 | Listed for sale | $2,999,500 |
 View on Zillow