

16371 Aztec Ridge Dr, Los Gatos, CA, 95030
About This Home
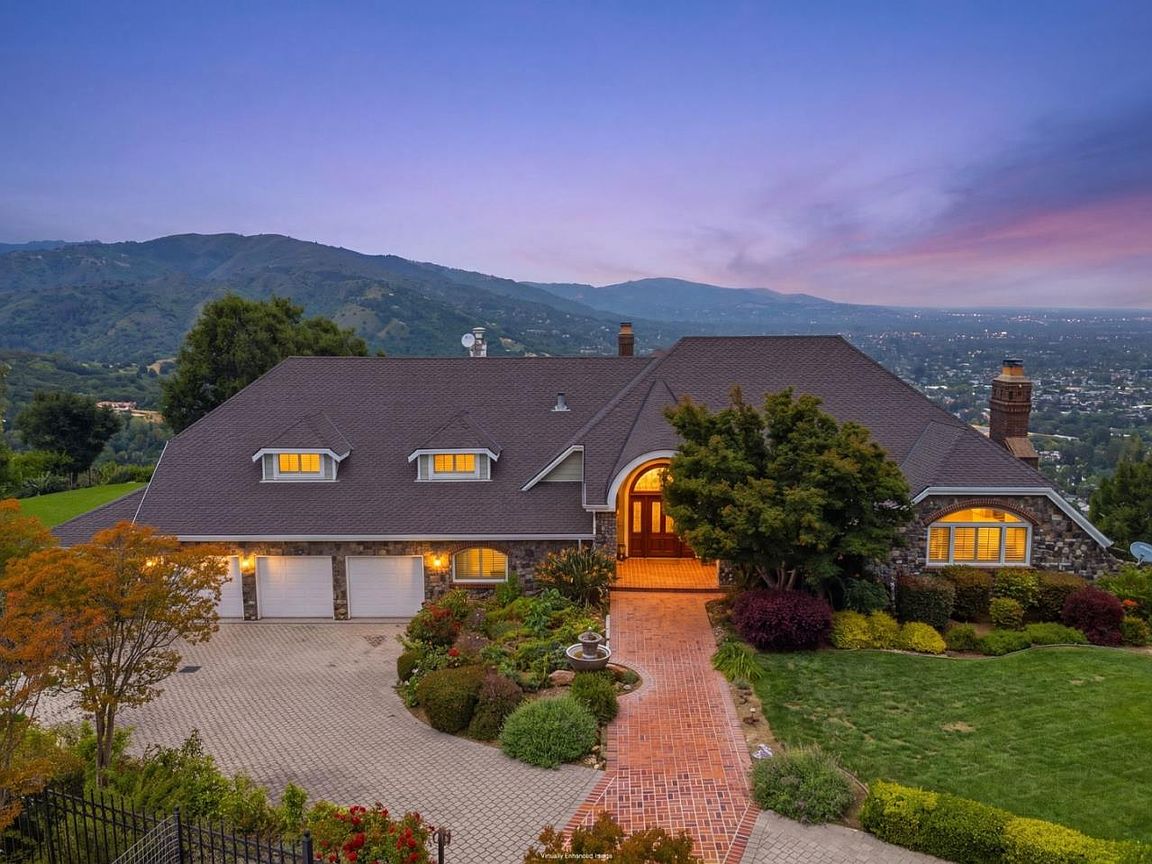
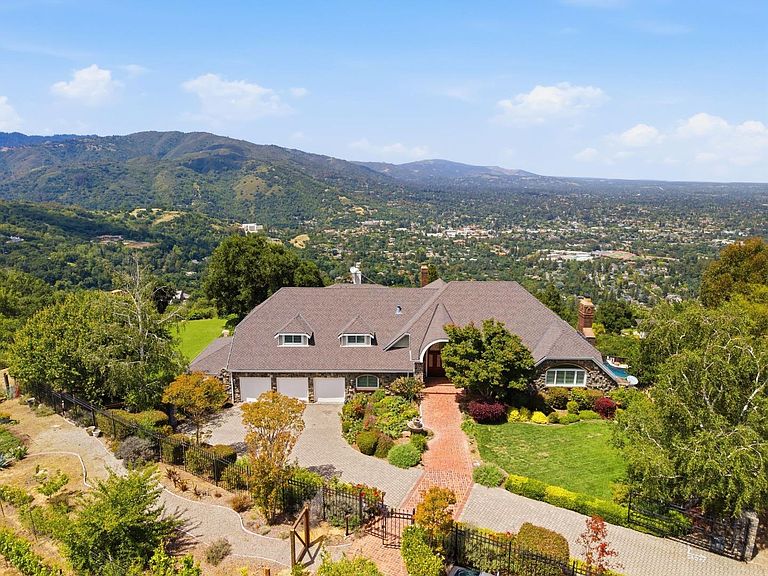
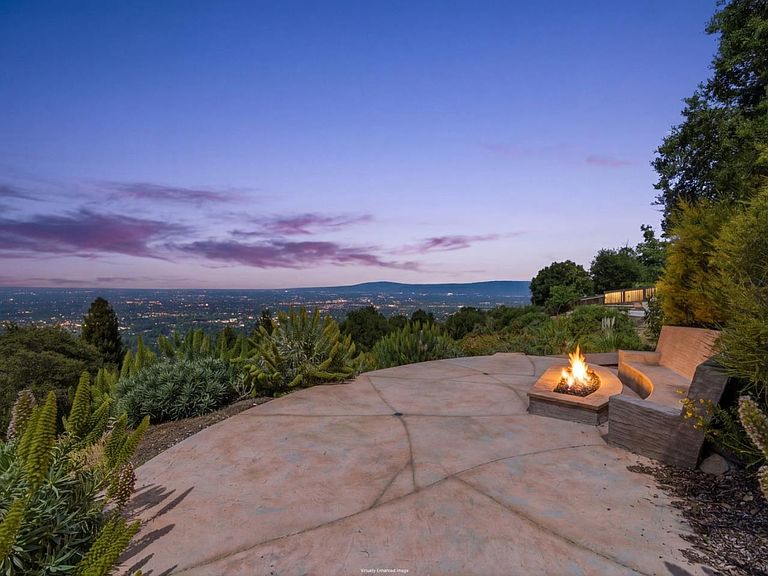
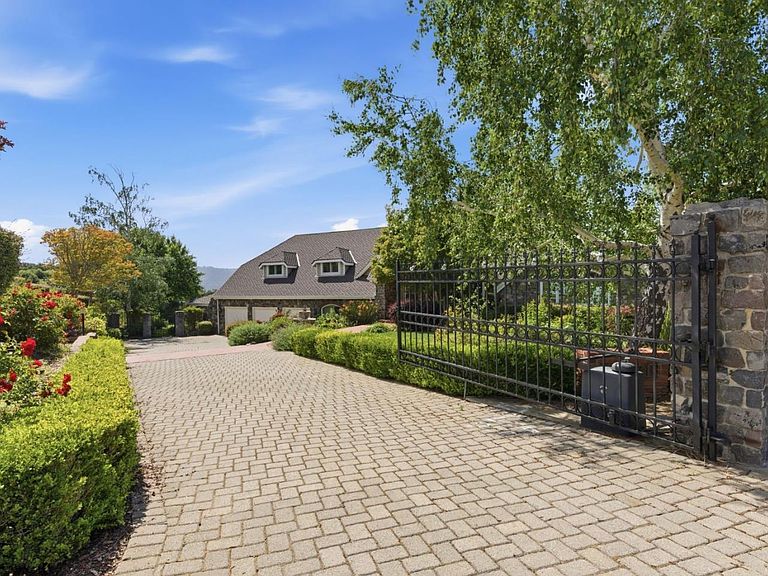
Welcome to 16371 Aztec Ridge, a 5-bed, 4.5-bath estate set on approximately 2 acres above Los Gatos, offering sweeping views across Silicon Valley and stretching to San Francisco. A gated entry leads to a beautifully maintained setting with expansive parking and a 3-car garage. Inside, the home opens to a grand foyer framed by walls of glass that capture the surrounding landscape. The main level is designed for both everyday living and entertaining, featuring a chef's kitchen with a walk-in pantry, formal dining room, and multiple living spaces that flow seamlessly to outdoor balconies. The lower level offers a private guest suite, game room, and flexible living areas, along with a pre-built home theater ready for completion. Smart home integration allows for effortless control of lighting and systems throughout. The backyard delivers a true resort experience, highlighted by a walk-in infinity-edge pool with a 75-foot water slide, outdoor kitchen, fireplace, and multiple entertaining areas. A private lookout creates the perfect setting to take in city lights and fireworks, while a large turf area adds space for recreation. Located within the highly regarded LG School District and just minutes from downtown, this property offers a rare combination of privacy and lifestyle.
Getting Around
 Car-Dependent
 Very Limited Transit
 Somewhat Bikeable
Schools
Construction
Condition
- Year built: 1980
Materials
- Foundation: Crawl Space
- Roof: Composition
Type & Style
- Home type: SingleFamily
- Property subType: Single Family Residence,Residential
Interior
Appliances
- Appliances included: Gas Cooktop,Dishwasher,Freezer,Disposal,Microwave,Built In Oven,Double Oven,Refrigerator,Wine Refrigerator
- Laundry features: Inside
Bathroom
- Features: DoubleSinks, Marble, PrimaryStallShowers, ShoweroverTub1, StallShower, OversizedTub
Bedroom
- Features: GroundFloorBedroom, WalkinCloset, PrimaryBedroom2plus
Bedrooms & Bathrooms
- Bedrooms: 5
- Bathrooms: 5
- Full bathrooms: 4
- 1/2 bathrooms: 1
Dining Room
- Features: BreakfastNook, EatinKitchen, FormalDiningRoom
Family Room
- Features: SeparateFamilyRoom
Features
- Walk-In Closet(s)
- Flooring: Carpet,Wood
- Number of fireplaces: 3
- Fireplace features: Family Room,Gas,Living Room,Primary Bedroom
Heating & Cooling
- Heating features: Central Forced Air,Fireplace(s),Solar
- Cooling features: Central Air
Interior Area
- Total structure area: 5,484
- Total interior livable area: 5,484 sqft
Kitchen
- Features: Island, Pantry
Property
Details
- Parcel number: 53226080
- Zoning: R1E-2
- Special condition: Standard
Features
- Stories: 3
- Pool features: In Ground
- Patio & porch: Balcony/Patio,Deck
- Exterior features: Barbecue,Dog Run/Kennel,Fire Pit,Drought Tolerant Plants
- Spa features: Other
- Has view: Yes
- View description: Bay,City Lights,Mountain(s)
- Has water view: Yes
- Water view: Bay
Lot
- Lot size: 2.03 Acres
Parking
- Total spaces: 3
- Parking features: Attached
- Has garage: Yes
- Attached garage spaces: 3
- Covered spaces: 3
Climate Risk is Financial Risk
Every home has a financial story beyond the listing price. Below, you’ll see the climate risks that could affect this property — and in Bills & Affordability, how those risks may influence repairs, insurance, utilities, and long-term value.
Biggest Threats for This Home
- Earthquake

- Landslide

- Heat Wave

- Inland Flooding

- Wildfire

How This Home’s Risks Compare
FEMA Declared Disasters in Santa Clara County and California
Understanding the Costs
Financial advisors generally recommend spending no more than 30% of your gross household income on housing costs. In practice, many households stretch to 35% or beyond — especially in high-cost markets.
Estimated Costs Today
| Monthly | Annual | |
|---|---|---|
| Mortgage | $31,846 | $382,152 |
| Home Insurance * | $636 | $7,632 |
| Property Taxes | $6,082 | $72,984 |
| Electricity | $1,175 | $14,111 |
| Total | $39,739 | $476,868 |
Income You'd Need if You Spent...
California FAIR Plan Programs
How Costs Could Change Over Time
Climate risk is quickly impacting all of the major home ownership costs. Adjust the growth rates and percentage of income spent on housing below to see how your housing costs could change over the next 10 years — and what income you'd need to keep up.
Comparing Against the Market
Price Per Sq Ft
vs Other Active Listings
Avg $/sqft
vs Homes Sold Last Month
Median $/sqft
Current Market Trends
Median Price Per Square Foot
The median price per square foot of homes sold in this area each month. Compare this to this listing's price per square foot to gauge whether the home is priced in line with recent sales.
Historicals for This Listing
Zestimate History ($/sqft)
No zestimate history available
Price History
| Date | Event | Price |
|---|---|---|
| 2026-04-27 | Listed for sale | $6,298,000 |
| 2015-10-30 | Sold | $3,150,000 |
| 2015-09-23 | Pending sale | $3,499,000 |
| 2015-06-09 | Listed for sale | $3,499,000 |
| 2004-08-26 | Sold | $2,140,000 |
For Sale by Agent
 View on Zillow