




15333 Kennedy Rd, Los Gatos, CA, 95032
About This Home
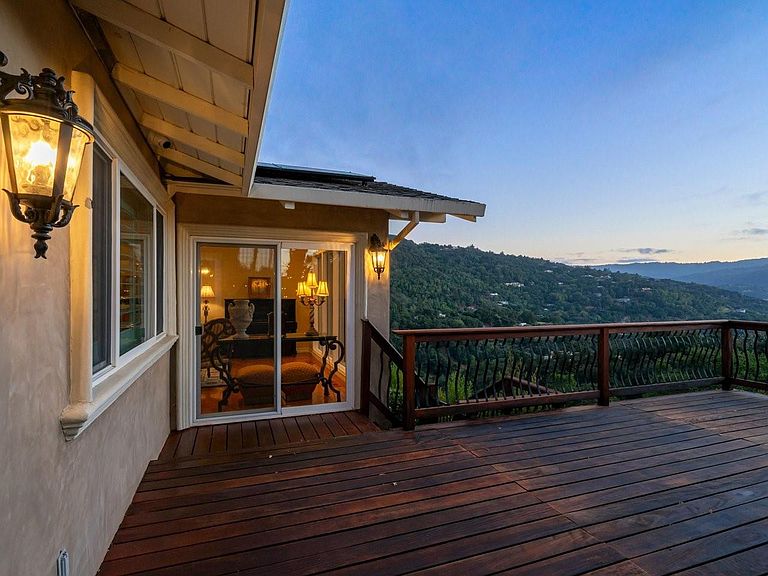
Positioned off prestigious Kennedy Road, this private two-acre gated sanctuary blends dramatic panoramic views with unmatched resilience, just minutes from downtown Los Gatos. Impeccably reimagined for modern living, the single-story residence boasts soaring ceilings, rich hardwood floors, and sun-drenched interiors framed by expansive glass. At the heart of the home, a chefs kitchen showcases custom cabinetry, granite counters, a spacious center island, and elite appliances by Sub-Zero, Thermador, Miele, and Fisher & Paykel. Designed for effortless indoor-outdoor entertaining, view-filled decks overlook a Forno Bravo wood-fired pizza oven, cozy outdoor fireplace, built-in DCS grill, and lush hillside gardens of fruit trees, rosemary, and lavender. A tailored executive office with dual workstations and pocket doors easily converts to a private guest suite. Built for ultimate peace of mind, features include fully owned 14kW solar, dual Tesla Powerwalls, dual water sources, high-speed fiber, and a 20x10 workshop with 240V power. Tucked away on a quiet lane serving only six homes, with dual access via Kennedy and Top of the Hill Roads, this is luxury redefined. Enter on Top of the Hill Road to access property.
Getting Around
 Car-Dependent
 Very Limited Transit
 Somewhat Bikeable
Schools
Construction
Condition
- Year built: 1967
Materials
- Foundation: Crawl Space
- Roof: Shingle
Type & Style
- Home type: SingleFamily
- Property subType: Single Family Residence,Residential
Interior
Appliances
- Appliances included: Gas Cooktop,Dishwasher,Exhaust Fan,Freezer,Disposal,Microwave,Self Cleaning Oven,Refrigerator,Trash Compactor,Wine Refrigerator,Washer/Dryer,Warming Drawer
- Laundry features: Inside
Bathroom
- Features: Bidet, DoubleSinks, Granite, PrimaryStallShowers, ShoweroverTub1, Tile, TubinPrimaryBedroom
Bedroom
- Features: PrimarySuiteRetreat, WalkinCloset
Bedrooms & Bathrooms
- Bedrooms: 3
- Bathrooms: 3
- Full bathrooms: 2
- 1/2 bathrooms: 1
Dining Room
- Features: BreakfastBar, BreakfastNook, FormalDiningRoom
Family Room
- Features: KitchenFamilyRoomCombo
Features
- High Ceilings,Walk-In Closet(s)
- Flooring: Carpet,Granite,Hardwood,Tile,Travertine
- Number of fireplaces: 3
- Fireplace features: Family Room,Insert,Living Room,Outside,Pellet Stove,Wood Burning
Heating & Cooling
- Heating features: Central Forced Air,Propane,Pellet Stove
- Cooling features: Ceiling Fan(s),Central Air
Interior Area
- Total structure area: 2,600
- Total interior livable area: 2,600 sqft
Kitchen
- Features: Countertop_Granite, ExhaustFan, Island
Property
Details
- Parcel number: 53721017
- Zoning: HR110
- Special condition: Standard
Features
- Stories: 1
- Patio & porch: Balcony/Patio,Deck
- Exterior features: Back Yard,Fenced,Storage Shed Structure,Courtyard
- Fencing: Perimeter,Gate
Lot
- Lot size: 2.04 Acres
Parking
- Total spaces: 2
- Parking features: Attached
- Has garage: Yes
- Attached garage spaces: 2
- Covered spaces: 2
Climate Risk is Financial Risk
Every home has a financial story beyond the listing price. Below, you’ll see the climate risks that could affect this property — and in Bills & Affordability, how those risks may influence repairs, insurance, utilities, and long-term value.
Biggest Threats for This Home
- Earthquake

- Inland Flooding

- Wildfire

- Heat Wave

- Landslide

How This Home’s Risks Compare
FEMA Declared Disasters in Santa Clara County and California
Understanding the Costs
Financial advisors generally recommend spending no more than 30% of your gross household income on housing costs. In practice, many households stretch to 35% or beyond — especially in high-cost markets.
Estimated Costs Today
| Monthly | Annual | |
|---|---|---|
| Mortgage | $19,710 | $236,520 |
| Home Insurance * | $343 | $4,116 |
| Property Taxes | $3,847 | $46,164 |
| Electricity | $557 | $6,690 |
| Total | $24,457 | $293,484 |
Income You'd Need if You Spent...
California FAIR Plan Programs
How Costs Could Change Over Time
Climate risk is quickly impacting all of the major home ownership costs. Adjust the growth rates and percentage of income spent on housing below to see how your housing costs could change over the next 10 years — and what income you'd need to keep up.
Comparing Against the Market
Price Per Sq Ft
vs Other Active Listings
Avg $/sqft
vs Homes Sold Last Month
Median $/sqft
Current Market Trends
Median Price Per Square Foot
The median price per square foot of homes sold in this area each month. Compare this to this listing's price per square foot to gauge whether the home is priced in line with recent sales.
Historicals for This Listing
Zestimate History ($/sqft)
Price History
| Date | Event | Price |
|---|---|---|
| 2026-08-10 | Price change | $3,688,000 |
| 2026-07-09 | Listed for sale | $3,898,000 |
| 1998-05-15 | Sold | $801,000 |
 View on Zillow