


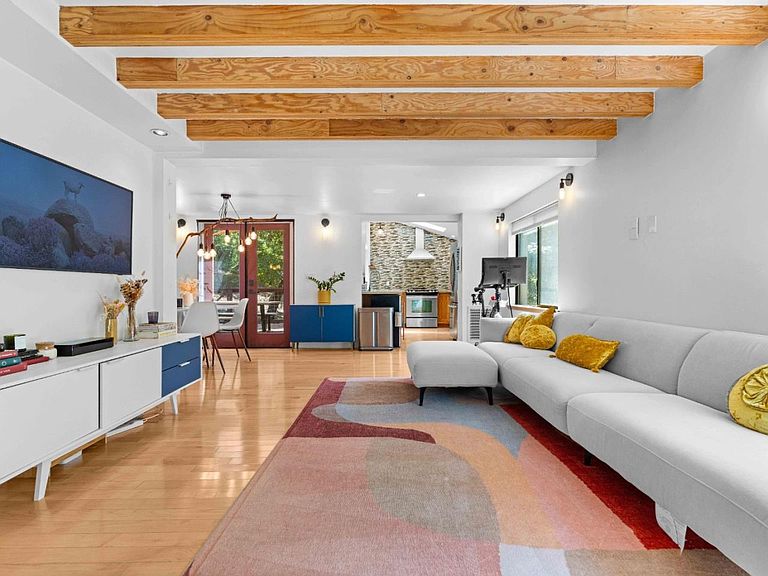

19060 Laurel Dr, Los Gatos, CA, 95033
About This Home
Recently installed 8-panel solar system with back up battery storage and inverter, plus a 220V EV charger. This updated home delivers the perfect blend of privacy, convenience, and modern comfort just 7 minutes away from downtown Los Gatos and schools. Bright and welcoming, the two-level layout (plus an approximately 300 sq. ft. basement) is filled with natural light from large windows and skylights. The main living area features beamed ceilings that flow easily to a spacious patio, perfect for relaxing and entertaining. The remodeled kitchen offers high ceilings and a light, open feel. Upstairs, two comfortable bedrooms and two updated bathrooms provide a clean, modern retreat. Multiple terraced yards are an oasis for gardening. Gentle creek nearby creates a peaceful and inviting outdoor setting. Additional highlights include: central A/C and heating, upgraded electrical panel, two tankless water heaters, backup battery, and ample parking. Located within the highly regarded Los Gatos school district and a tight knit mountain community surrounded by majestic redwoods, offering a rare blend of serene mountain living with convenient access to town.
Getting Around
 Car-Dependent
 Very Limited Transit
 Somewhat Bikeable
Schools
Construction
Condition
- Year built: 1926
Materials
- Foundation: Concrete Perimeter
- Roof: Shingle
Type & Style
- Home type: SingleFamily
- Property subType: Single Family Residence,Residential
Interior
Appliances
- Appliances included: Dishwasher,Range Hood,Oven/Range,Refrigerator,Washer/Dryer
- Laundry features: Inside
Basement
- Has basement: Yes
- Basement: Unfinished
Bathroom
- Features: Skylight, StallShower, Tub, UpdatedBaths
Bedrooms & Bathrooms
- Bedrooms: 2
- Bathrooms: 3
- Full bathrooms: 2
- 1/2 bathrooms: 1
Dining Room
- Features: DiningAreainLivingRoom
Family Room
- Features: NoFamilyRoom
Features
- One Or More Skylights,Open Beam Ceiling
- Flooring: Hardwood,Tile
- Number of fireplaces: 1
- Fireplace features: Living Room,Wood Burning Stove
Heating & Cooling
- Heating features: Central Forced Air,Wood Stove
- Cooling features: Central Air
Interior Area
- Total structure area: 1,066
- Total interior livable area: 1,066 sqft
Kitchen
- Features: Skylights
Property
Details
- Parcel number: 54411010
- Zoning: HS
- Special condition: Standard
Features
- Stories: 2
- Patio & porch: Balcony/Patio,Deck
- Exterior features: Back Yard
- Has view: Yes
- View description: Forest/Woods
Lot
- Lot size: 9,690 sqft
Parking
- Total spaces: 4
- Parking features: Assigned,Electric Vehicle Charging Station(s),No Garage,On Street,Tandem
Climate Risk is Financial Risk
Every home has a financial story beyond the listing price. Below, you’ll see the climate risks that could affect this property — and in Bills & Affordability, how those risks may influence repairs, insurance, utilities, and long-term value.
Biggest Threats for This Home
- Landslide

- Wildfire

- Earthquake

- Heat Wave

- Inland Flooding

How This Home’s Risks Compare
FEMA Declared Disasters in Santa Clara County and California
Understanding the Costs
Financial advisors generally recommend spending no more than 30% of your gross household income on housing costs. In practice, many households stretch to 35% or beyond — especially in high-cost markets.
Estimated Costs Today
| Monthly | Annual | |
|---|---|---|
| Mortgage | $5,552 | $66,624 |
| Home Insurance * | $389 | $4,668 |
| Property Taxes | $1,117 | $13,404 |
| Electricity | $398 | $4,786 |
| Total | $7,456 | $89,472 |
Income You'd Need if You Spent...
California FAIR Plan Programs
How Costs Could Change Over Time
Climate risk is quickly impacting all of the major home ownership costs. Adjust the growth rates and percentage of income spent on housing below to see how your housing costs could change over the next 10 years — and what income you'd need to keep up.
Comparing Against the Market
Price Per Sq Ft
vs Other Active Listings
Avg $/sqft
vs Homes Sold Last Month
Median $/sqft
Current Market Trends
Median Price Per Square Foot
The median price per square foot of homes sold in this area each month. Compare this to this listing's price per square foot to gauge whether the home is priced in line with recent sales.
Historicals for This Listing
Zestimate History ($/sqft)
Price History
| Date | Event | Price |
|---|---|---|
| 2026-04-17 | Listed for sale | $1,098,000 |
| 2021-09-14 | Sold | $1,050,000 |
| 2021-07-20 | Listed for sale | $1,049,000 |
| 2015-11-06 | Sold | $800,000 |
| 2015-10-17 | Pending sale | $795,000 |
| 2015-10-05 | Listed for sale | $795,000 |
| 2011-09-15 | Listing removed | $234,064 |
| 2011-08-24 | Price change | $234,064 |
| 2011-08-04 | Price change | $246,383 |
| 2011-07-15 | Price change | $259,350 |
| 2011-06-27 | Listed for sale | $273,000 |
| 1996-08-22 | Sold | $180,000 |
 View on Zillow