


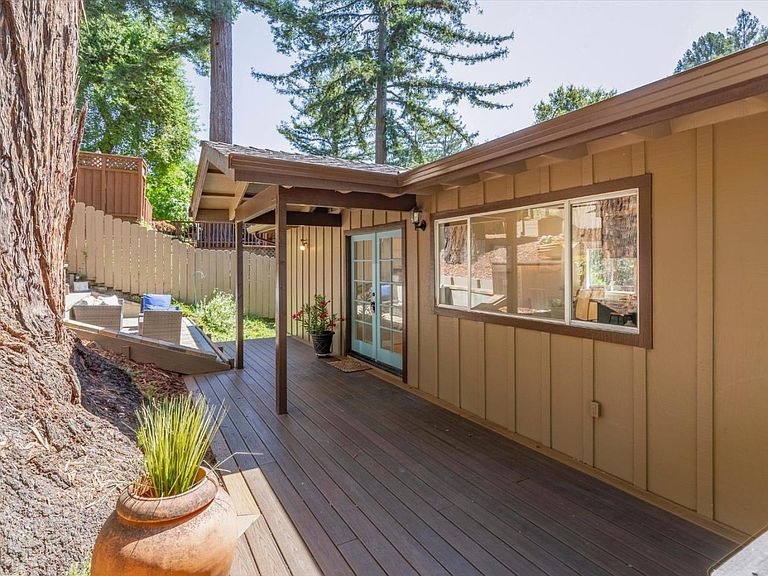


21590 Madrone Dr, Los Gatos, CA, 95033
About This Home
Charming and Sought After Redwood Estates Cottage! This 2-bedroom, 2-bath home offers approximately 1150 sq ft of living space on a 5,850 sq ft lot. Enter to high ceilings, sunny space with skylights, windows, patio sliders and french doors throughout providing ambient light. Wide plank wooden flooring in living room combine with kitchen. The kitchen is equipped with tile countertops, a gas cooktop and oven range, dishwasher, refrigerator, and exhaust fan and eat-in bar. Spacious deck off of kitchen for relaxing under the lovely mountain views. Primary bedroom with carpeting and ceiling fan and a full bathroom with a shower over tub are on the upper floor. Spiral staircase leads to lower level with 2 adjoining rooms for den plus bedroom combo and full bathroom along with large basement storage space. Step outside where your hot tub awaits amongst the garden space. Laundry is conveniently situated in the utility room with 220V electricity hookup and washer/dryer included. Central heat and wired for generator. Friendly community with pool, playgrounds, community center, new fire station, Pizza restaurant, post office and general store in a great commute location 7 minutes to town. Great Los Gatos Schools: Lexington Elem, Fisher Middle, Los Gatos High
Getting Around
 Car-Dependent
 Very Limited Transit
 Somewhat Bikeable
Schools
Construction
Condition
- Year built: 1990
Materials
- Foundation: Concrete Perimeter and Slab
- Roof: Composition
Type & Style
- Home type: SingleFamily
- Architectural style: Cottage
- Property subType: Single Family Residence,Residential
Interior
Appliances
- Appliances included: Gas Cooktop,Dishwasher,Exhaust Fan,Range Hood,Oven/Range,Gas Oven/Range,Refrigerator,Washer/Dryer
- Laundry features: In Utility Room
Basement
- Has basement: Yes
- Basement: Finished
Bathroom
- Features: ShoweroverTub1, StallShower, FullonGroundFloor
Bedroom
- Features: GroundFloorBedroom
Bedrooms & Bathrooms
- Bedrooms: 2
- Bathrooms: 2
- Full bathrooms: 2
Dining Room
- Features: DiningL, NoFormalDiningRoom
Family Room
- Features: NoFamilyRoom
Features
- High Ceilings,One Or More Skylights,Video Audio System
- Door features: None
- Flooring: Carpet,Tile,Wood
Heating & Cooling
- Heating features: Central Forced Air,Propane
- Cooling features: Ceiling Fan(s)
Interior Area
- Total structure area: 1,150
- Total interior livable area: 1,150 sqft
Kitchen
- Features: Countertop_Tile, ExhaustFan
Property
Accessibility
- Accessibility features: None
Details
- Parcel number: 55811049
- Zoning: HS-SR
- Special condition: Standard
Features
- Stories: 2
- Pool features: Community
- Patio & porch: Balcony/Patio
- Exterior features: Back Yard,Fenced
- Fencing: Back Yard,Mixed Height Type,Wood
Lot
- Lot size: 5,850 sqft
- Features: Hillside,Sloped Down
Parking
- Total spaces: 3
- Parking features: No Garage,Off Street,On Street
Climate Risk is Financial Risk
Every home has a financial story beyond the listing price. Below, you’ll see the climate risks that could affect this property — and in Bills & Affordability, how those risks may influence repairs, insurance, utilities, and long-term value.
Biggest Threats for This Home
- Landslide

- Wildfire

- Earthquake

- Heat Wave

- Inland Flooding

How This Home’s Risks Compare
FEMA Declared Disasters in Santa Clara County and California
Understanding the Costs
Financial advisors generally recommend spending no more than 30% of your gross household income on housing costs. In practice, many households stretch to 35% or beyond — especially in high-cost markets.
Estimated Costs Today
| Monthly | Annual | |
|---|---|---|
| Mortgage | $4,348 | $52,176 |
| Home Insurance * | $305 | $3,660 |
| Property Taxes | $880 | $10,560 |
| Electricity | $398 | $4,786 |
| Total | $5,931 | $71,172 |
Income You'd Need if You Spent...
California FAIR Plan Programs
How Costs Could Change Over Time
Climate risk is quickly impacting all of the major home ownership costs. Adjust the growth rates and percentage of income spent on housing below to see how your housing costs could change over the next 10 years — and what income you'd need to keep up.
Comparing Against the Market
Price Per Sq Ft
vs Other Active Listings
Avg $/sqft
vs Homes Sold Last Month
Median $/sqft
Current Market Trends
Median Price Per Square Foot
The median price per square foot of homes sold in this area each month. Compare this to this listing's price per square foot to gauge whether the home is priced in line with recent sales.
Historicals for This Listing
Zestimate History ($/sqft)
Price History
| Date | Event | Price |
|---|---|---|
| 2026-07-31 | Price change | $860,000 |
| 2026-07-01 | Listed for sale | $900,000 |
| 2018-06-21 | Sold | $226,500 |
| 2015-06-25 | Sold | $595,000 |
| 2015-04-26 | Listed for sale | $575,000 |
| 2005-03-11 | Sold | $475,000 |
| 2003-08-29 | Sold | $370,000 |
 View on Zillow