


5770 Harwood Rd, Los Gatos, CA, 95032
About This Home
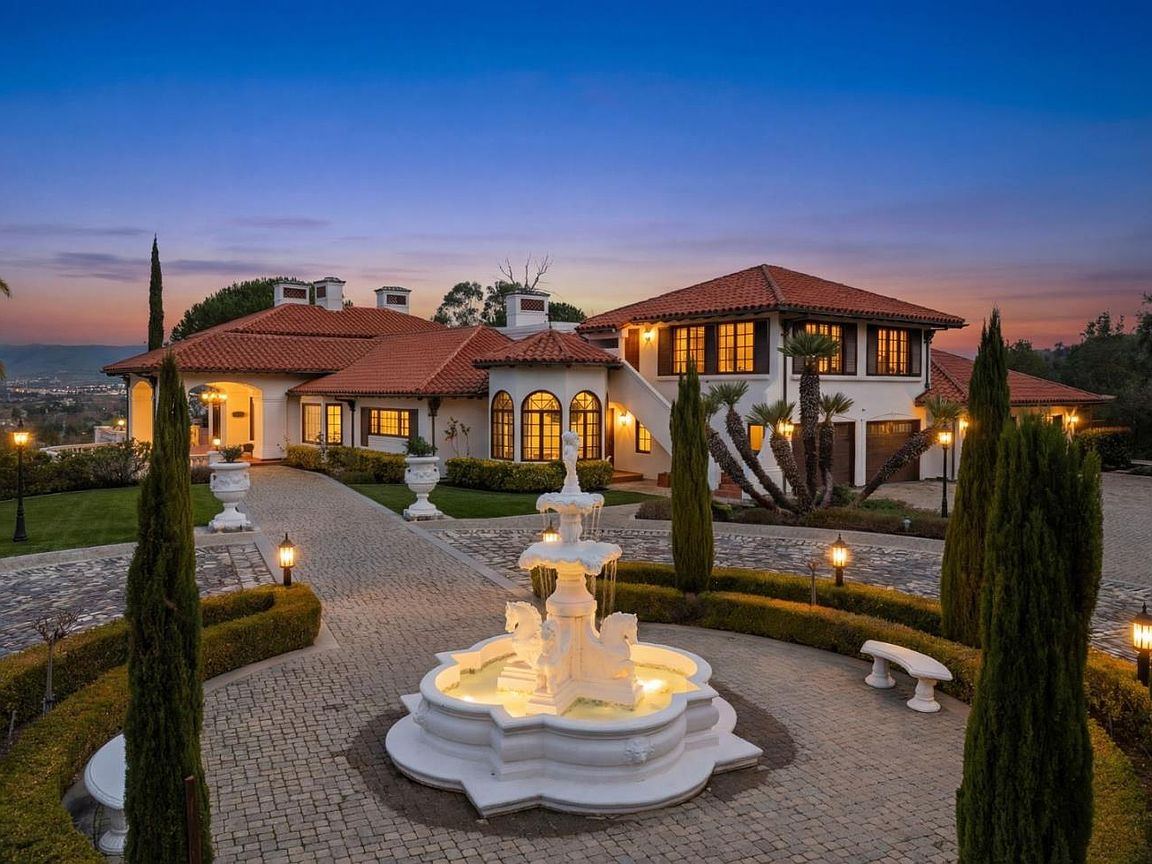
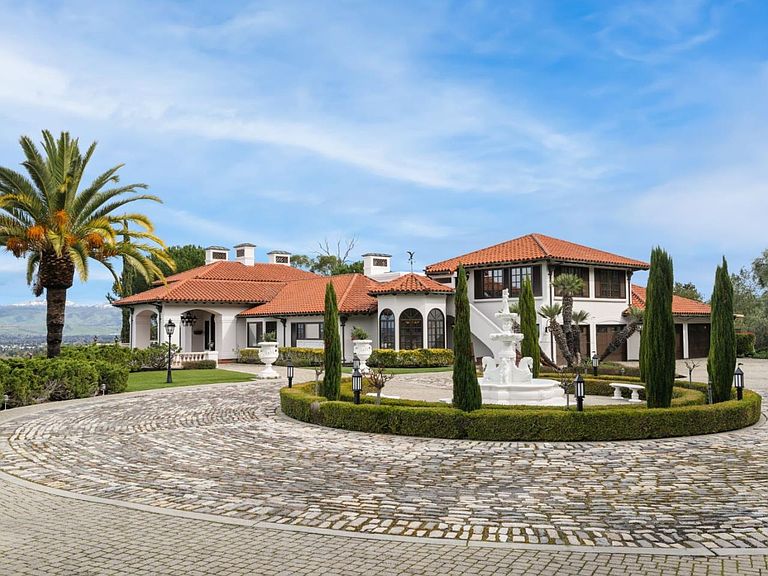
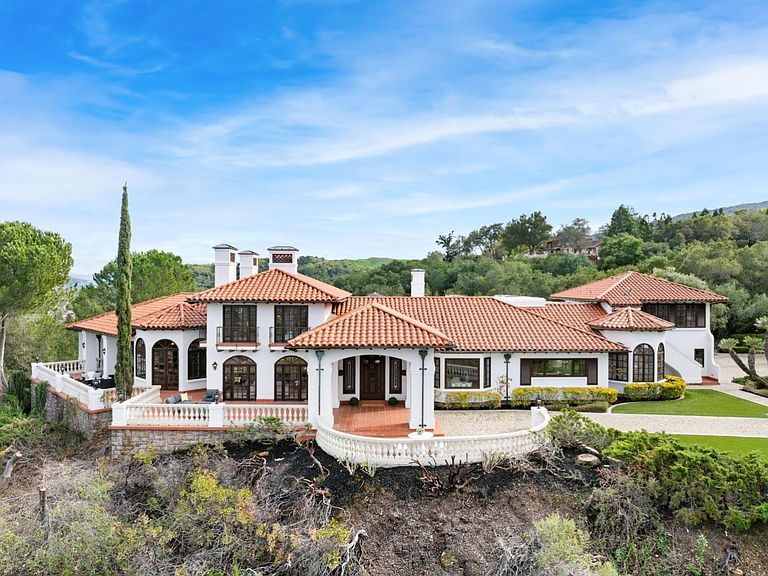
A rare Los Gatos legacy estate offering uncompromised privacy and scale on 4.4 acres with sweeping hill and valley views. Designed for refined living and effortless entertaining, the residence features over 5,100 SF of living space anchored by a spectacular 2,500 SF glass-enclosed solarium with a retractable roof. This architectural masterpiece, paired with a 900 SF California Room, creates an expansive year-round indoor-outdoor experience. The chefs kitchen is elegantly appointed with premium quartz countertops and high-end finishes. The primary ensuite serves as a private sanctuary, featuring custom walk-in closets, a separate vanity area, and a spa-inspired bathing suite with a soaking tub and a private outdoor shower. Promoting total wellness, a second ensuite bedroom includes a private sauna. The main residence includes four bedrooms plus an office, while a separate 1BR ADU offers essential flexibility for multigenerational living, a private studio, or live-in support. A grand motor court and Mediterranean-inspired architecture create a striking sense of arrival. This is a property of rare versatility and peace- a true family compound situated just minutes from downtown Los Gatos and Silicon Valleys innovation corridor.
Getting Around
 Car-Dependent
 Very Limited Transit
 Somewhat Bikeable
Schools
Construction
Condition
- Year built: 1991
Materials
- Foundation: Slab,Crawl Space
- Roof: Tile
Type & Style
- Home type: SingleFamily
- Architectural style: Mediterranean
- Property subType: Single Family Residence,Residential
Interior
Appliances
- Appliances included: Dishwasher,Disposal,Microwave,Built In Oven,Double Oven,Refrigerator,Washer/Dryer
- Laundry features: Tub/Sink,Inside
Bathroom
- Features: DoubleSinks, Marble, PrimaryStallShowers, ShowersoverTubs2plus, UpdatedBaths, FullonGroundFloor, PrimaryOversizedTub, HalfonGroundFloor
Bedroom
- Features: PrimarySuiteRetreat, WalkinCloset, PrimaryBedroomonGroundFloor, GroundFloorPrimaryBedroom2plus
Bedrooms & Bathrooms
- Bedrooms: 5
- Bathrooms: 5
- Full bathrooms: 4
- 1/2 bathrooms: 1
Dining Room
- Features: BreakfastRoom, DiningArea, FormalDiningRoom
Family Room
- Features: SeparateFamilyRoom
Features
- High Ceilings,Walk-In Closet(s),Security Gate
- Flooring: Carpet,Marble,Tile,Wood
- Number of fireplaces: 5
- Fireplace features: Family Room,Primary Bedroom,Other
Heating & Cooling
- Heating features: Central Forced Air
- Cooling features: Central Air
Interior Area
- Total structure area: 5,131
- Total interior livable area: 5,131 sqft
Kitchen
- Features: Island, Pantry
Property
Details
- Parcel number: 56719034
- Zoning: R1E40
- Special condition: Standard
Features
- Stories: 2
- Pool features: In Ground
- Patio & porch: Balcony/Patio
- Exterior features: Barbecue,Courtyard
- Spa features: Other
- Has view: Yes
- View description: City Lights,Hills,Valley
Lot
- Lot size: 4.41 Acres
Parking
- Total spaces: 12
- Parking features: Attached,Garage Door Opener,Parking Area
- Has garage: Yes
- Attached garage spaces: 4
- Covered spaces: 4
Climate Risk is Financial Risk
Every home has a financial story beyond the listing price. Below, you’ll see the climate risks that could affect this property — and in Bills & Affordability, how those risks may influence repairs, insurance, utilities, and long-term value.
Biggest Threats for This Home
- Earthquake

- Inland Flooding

- Wildfire

- Heat Wave

- Landslide

How This Home’s Risks Compare
FEMA Declared Disasters in Santa Clara County and California
Understanding the Costs
Financial advisors generally recommend spending no more than 30% of your gross household income on housing costs. In practice, many households stretch to 35% or beyond — especially in high-cost markets.
Estimated Costs Today
| Monthly | Annual | |
|---|---|---|
| Mortgage | $33,873 | $406,476 |
| Home Insurance * | $589 | $7,068 |
| Property Taxes | $8,784 | $105,408 |
| Electricity | $1,100 | $13,203 |
| Total | $44,346 | $532,152 |
Income You'd Need if You Spent...
California FAIR Plan Programs
How Costs Could Change Over Time
Climate risk is quickly impacting all of the major home ownership costs. Adjust the growth rates and percentage of income spent on housing below to see how your housing costs could change over the next 10 years — and what income you'd need to keep up.
Comparing Against the Market
Price Per Sq Ft
vs Other Active Listings
Avg $/sqft
vs Homes Sold Last Month
Median $/sqft
Current Market Trends
Median Price Per Square Foot
The median price per square foot of homes sold in this area each month. Compare this to this listing's price per square foot to gauge whether the home is priced in line with recent sales.
Historicals for This Listing
Zestimate History ($/sqft)
Price History
| Date | Event | Price |
|---|---|---|
| 2026-05-06 | Price change | $7,988,000 |
| 2026-04-01 | Listed for sale | $8,488,000 |
| 2025-12-24 | Sold | $5,900,000 |
 View on Zillow