

1129 Foxhurst Way, San Jose, CA, 95120
About This Home
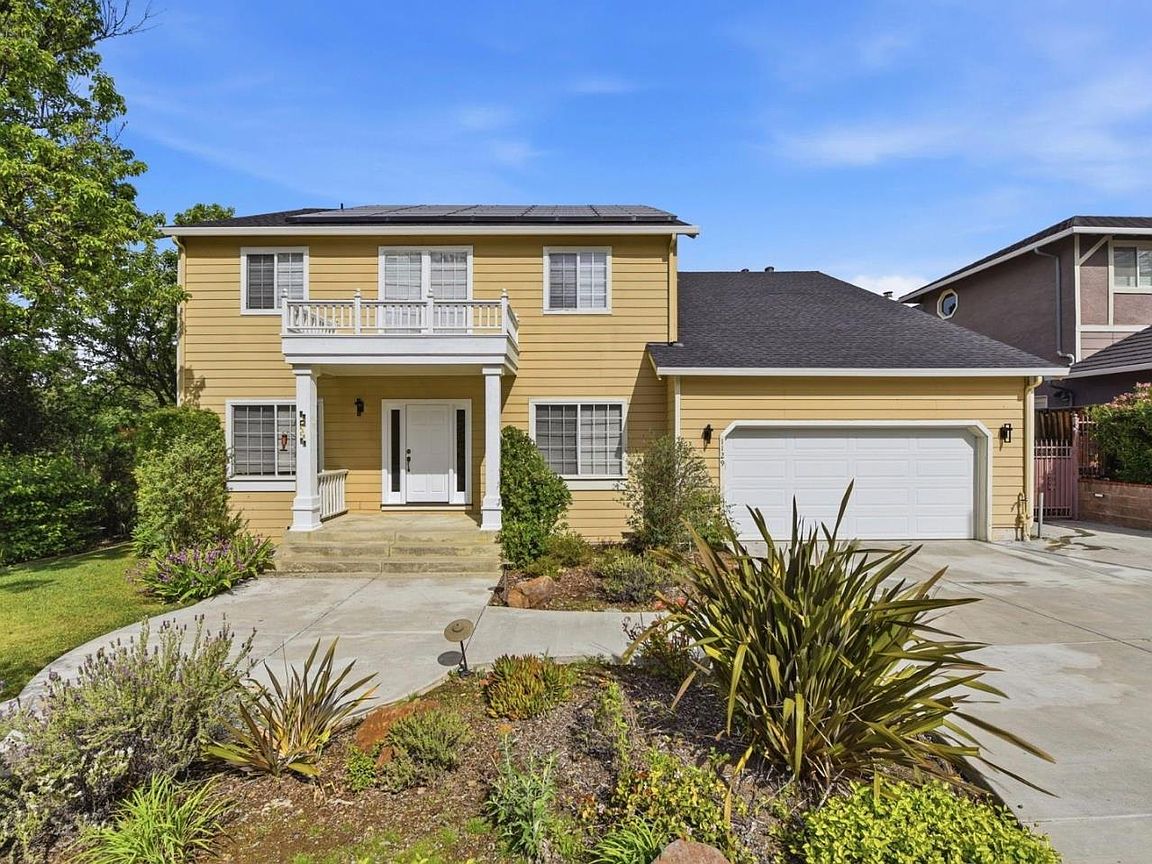
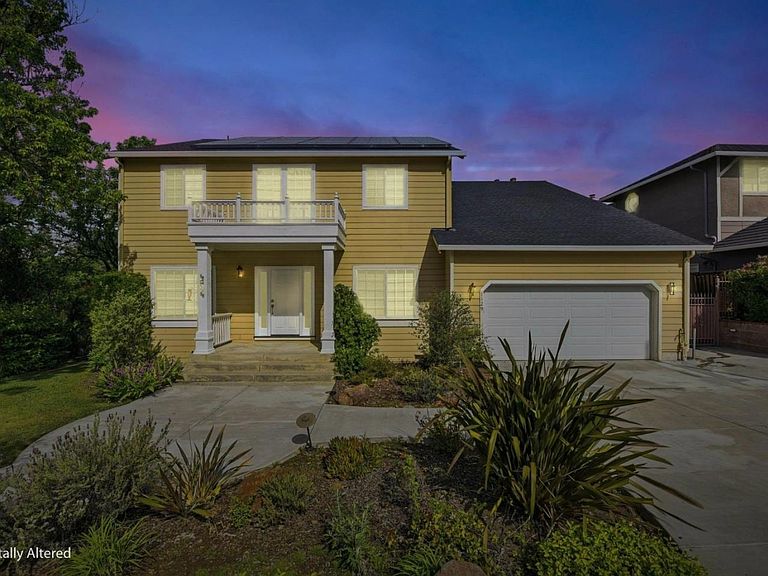
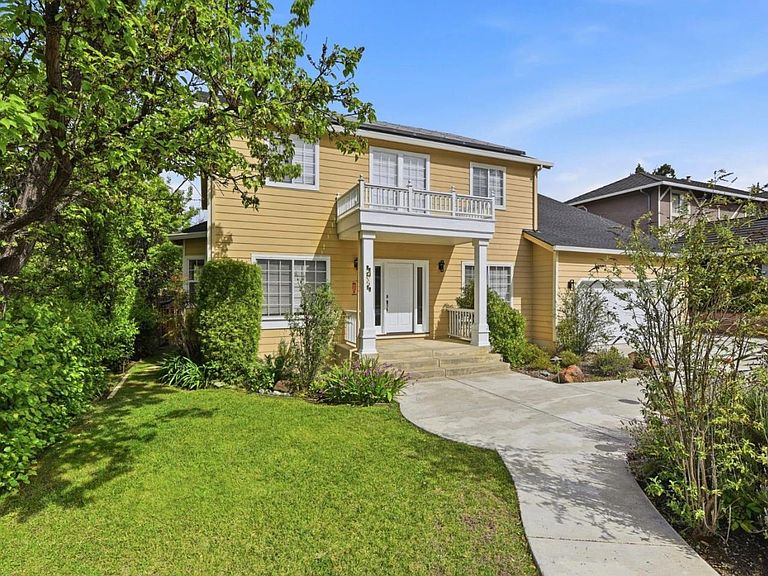
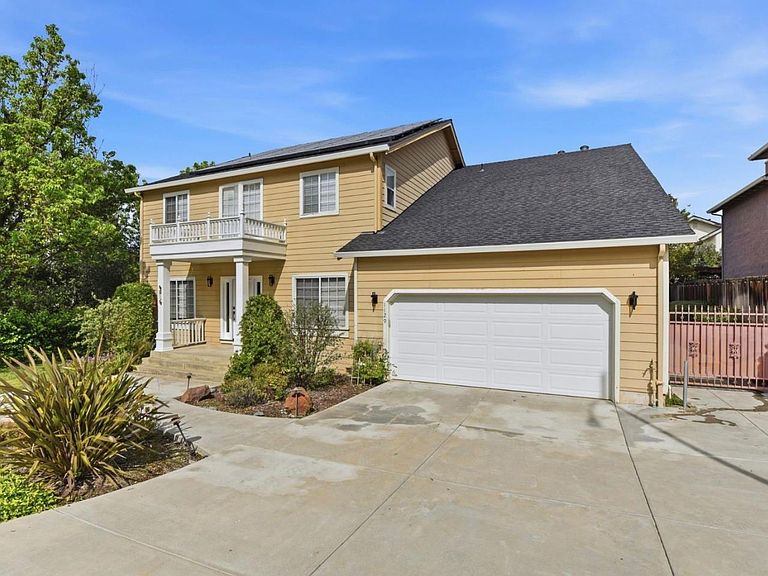
POSITIONED at new price of $2,999,999! This is a great opportunity in Almaden Valley for permitted luxury and scale. Experience rare efficiency in this masterpiece, expanded to 3,842 square feet of permitted living space. Highlights include a 492 square foot first floor expansion and a primary suite balcony. Not included in the square footage is an additional 300 square foot bonus room above the garage, ideal for a home gym or music studio. Over $100k in recent smart home and mechanical upgrades ensure energy independence: Owned solar panels, Tesla Powerwall, EV charger, and a solar ready roof. The Kitchen features a premium Wolf range and dual dishwashers by Thermador and Fisher Paykel. Infrastructure includes two independent air conditioning units and furnaces with smart thermostats. Side entrance with remote access metal security gate for additional parking. Low maintenance rear yard features a custom stone gazebo, fire pit and outdoor kitchen. Situated in a serene Almaden pocket near top rated schools and Quicksilver trails. This meticulously updated residence offers sophisticated systems and structural integrity rarely found at this price point.
Getting Around
 Car-Dependent
 Minimal Transit
 Somewhat Bikeable
Schools
Construction
Condition
- Year built: 1995
Materials
- Foundation: Slab,Crawl Space
- Roof: Composition, Shingle
Type & Style
- Home type: SingleFamily
- Property subType: Single Family Residence,Residential
Interior
Appliances
- Appliances included: Gas Cooktop,Dishwasher,Exhaust Fan,Disposal,Microwave,Self Cleaning Oven,Gas Oven/Range,Refrigerator,Trash Compactor,Wine Refrigerator,Washer/Dryer,Warming Drawer
- Laundry features: Tub/Sink,Inside,In Utility Room
Bathroom
- Features: Bidet, DoubleSinks, Granite, PrimaryStallShowers, PrimaryTubwJets, Tile, UpdatedBaths, FullonGroundFloor, PrimaryOversizedTub, HalfonGroundFloor
Bedroom
- Features: GroundFloorBedroom, PrimarySuiteRetreat, WalkinCloset
Bedrooms & Bathrooms
- Bedrooms: 5
- Bathrooms: 4
- Full bathrooms: 3
- 1/2 bathrooms: 1
Dining Room
- Features: BreakfastBar, DiningArea, FormalDiningRoom
Family Room
- Features: KitchenFamilyRoomCombo, SeparateFamilyRoom
Features
- High Ceilings,Wet Bar,Walk-In Closet(s),Security Gate
- Flooring: Carpet,Other,Tile
Heating & Cooling
- Heating features: Forced Air,Gas,2 plus Zones,Solar
- Cooling features: Ceiling Fan(s),Central Air,Zoned
Interior Area
- Total structure area: 3,842
- Total interior livable area: 3,842 sqft
Kitchen
- Features: Countertop_Granite, ExhaustFan, Pantry
Property
Details
- Parcel number: 58336058
- Zoning: A-PD
- Special condition: Standard
Features
- Stories: 2
- Patio & porch: Deck
- Exterior features: Barbecue,Gazebo,Storage Shed Structure,Fire Pit
- Fencing: Gate,Wood
- Has view: Yes
- View description: Hills,Mountain(s)
Lot
- Lot size: 7,848 sqft
Parking
- Total spaces: 2
- Parking features: Electric Vehicle Charging Station(s),Electric Gate,Garage Door Opener,Guest,Off Street
- Has garage: Yes
- Attached garage spaces: 2
- Covered spaces: 2
Climate Risk is Financial Risk
Every home has a financial story beyond the listing price. Below, you’ll see the climate risks that could affect this property — and in Bills & Affordability, how those risks may influence repairs, insurance, utilities, and long-term value.
Biggest Threats for This Home
- Earthquake

- Inland Flooding

- Heat Wave

- Wildfire

How This Home’s Risks Compare
FEMA Declared Disasters in Santa Clara County and California
Understanding the Costs
Financial advisors generally recommend spending no more than 30% of your gross household income on housing costs. In practice, many households stretch to 35% or beyond — especially in high-cost markets.
Estimated Costs Today
| Monthly | Annual | |
|---|---|---|
| Mortgage | $14,411 | $172,932 |
| Home Insurance * | $268 | $3,216 |
| Property Taxes | $3,256 | $39,072 |
| Electricity | $823 | $9,886 |
| Total | $18,758 | $225,096 |
Income You'd Need if You Spent...
California FAIR Plan Programs
How Costs Could Change Over Time
Climate risk is quickly impacting all of the major home ownership costs. Adjust the growth rates and percentage of income spent on housing below to see how your housing costs could change over the next 10 years — and what income you'd need to keep up.
Comparing Against the Market
Price Per Sq Ft
vs Other Active Listings
Avg $/sqft
vs Homes Sold Last Month
Median $/sqft
Current Market Trends
Median Price Per Square Foot
The median price per square foot of homes sold in this area each month. Compare this to this listing's price per square foot to gauge whether the home is priced in line with recent sales.
Historicals for This Listing
Zestimate History ($/sqft)
Price History
| Date | Event | Price |
|---|---|---|
| 2026-05-01 | Price change | $2,999,999 |
| 2026-04-09 | Price change | $3,199,000 |
| 2026-04-02 | Listed for sale | $3,299,000 |
| 1999-11-23 | Sold | $860,000 |
| 1995-12-19 | Sold | $530,000 |
| 1994-08-03 | Sold | $200,000 |
 View on Zillow