


706 Creighton Circle SW, Ocean Isle Beach, NC, 28469
About This Home
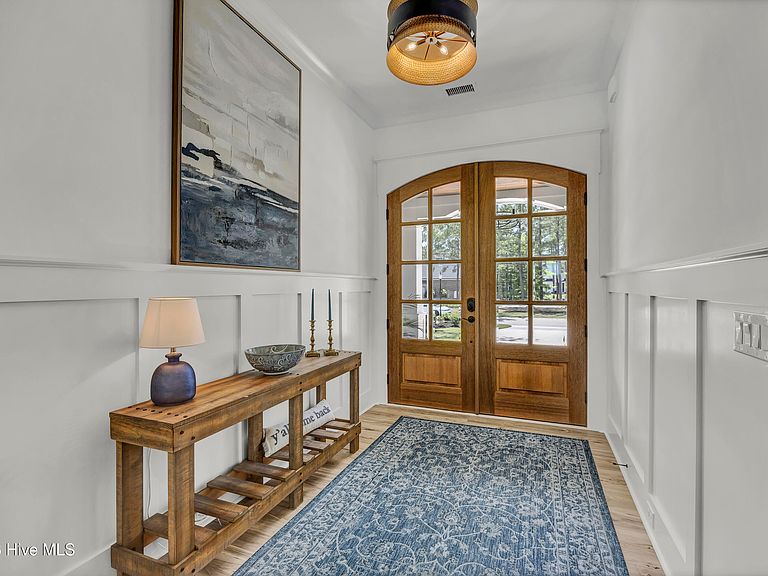
This thoughtfully designed custom home built by Coleman Fine Homes is located in the desirable golf course community of Ocean Ridge Plantation. Offering 4 bedrooms, 3.5 baths, the layout blends everyday comfort with the option for a flexible living space (4th bedroom over the garage with full bath) ideal for guests, hobbies, or a private retreat--all complemented by an oversized 2.5-car garage for added storage and functionality. The open-concept main living area is anchored by a stunning stone fireplace and elevated by custom architectural details, including coffered ceilings in the great room and extensive custom wainscoting and crown molding (even in the closets) throughout. Wide-plank 9'' RevWood flooring flows seamlessly across the main living spaces, creating a warm yet refined backdrop. The kitchen is both a showpiece and highly functional, featuring an impressive 8' x 4' quartz island with abundant storage, custom cabinetry with under-cabinet lighting, a premium Zephyr range hood, and a full LG Studio appliance package--perfectly suited for both everyday living and entertaining. You'll enjoy the expansive water views from the additional 300 square foot sunroom/lanai finished to match the home's interior quality bringing the total livable square footage to 2825 square feet. This versatile extension of the living area is perfect for relaxing, entertaining, or enjoying the water view year-round in coastal North Carolina. The main level includes a well-appointed primary suite and bath featuring dual vanities, a walk-in shower with a striking herringbone tile accent wall, a frameless glass enclosure and walk-in closet with custom wood shelves. Outdoor living is equally inviting with a raised patio offering multiple spaces to enjoy coastal breezes and tranquil pond view. In addition there are 2 plumbed gas lines there to enjoy endless grilling and cozy nights by a firepit if you like. The home's curb appeal is further enhanced by custom stamped concrete in the driveway and professionally designed landscaping with full irrigation and thoughtfully placed landscape lighting. Built with durability and efficiency in mind, the home showcases timeless craftsmanship, including James Hardie siding, exterior stonework, a raised slab foundation, spray foam insulation, zoned HVAC, a 50-amp dedicated generator receptacle installed for standby power, and curated trim and millwork throughout. Set within one of the most prestigious communities along the Carolina coast, Ocean Ridge Plantation offers a lifestyle unlike any other. Residents enjoy access to a private oceanfront Beach Club on Sunset Beach, 72 holes of championship golf, multiple clubhouses, a community center, indoor and outdoor pools, a fitness and cardio center, tennis and pickleball courts, scenic walking and biking trails, parks, a pavilion, and over 100 owner clubs and activities. This home is also conveniently located within walking distance of the new amenities center.
Getting Around
 Car-Dependent
 Very Limited Transit
 Somewhat Bikeable
Schools
Construction
Condition
- Year built: 2024
Materials
- Foundation: Raised,Slab
- Roof: Architectural Shingle
- Construction materials: Brick,Fiber Cement,Wood Frame
Type & Style
- Home type: SingleFamily
- Property subType: Single Family Residence
Interior
Appliances
- Appliances included: Gas Cooktop,Built-In Microwave,Washer,Self Cleaning Oven,Refrigerator,Ice Maker,Dryer,Dishwasher
Bedroom1
- Level: First
Bedroom2
- Level: First
Bedroom3
- Level: Second
Bedrooms & Bathrooms
- Bedrooms: 4
- Bathrooms: 4
- Full bathrooms: 3
- 1/2 bathrooms: 1
Dining Room
- Level: First
Features
- Walk-in Closet(s),Tray Ceiling(s),High Ceilings,Generator Plug,Kitchen Island,Ceiling Fan(s),Pantry,Walk-in Shower,Gas Log,Walk-In Closet(s)
- Window features: Thermal Windows
- Flooring: LVT/LVP
- Fireplace features: Gas Log
- Fireplace: Yes
- Attic: Floored,Walk-In
Heating & Cooling
- Heating features: Electric,Heat Pump
- Cooling features: Central Air
Interior Area
- Total structure area: 2,553
- Total interior livable area: 2,553 sqft
Kitchen
- Level: First
Living Room
- Level: First
Master Bedroom
- Level: First
Sunroom
- Level: First
Property
Details
- Parcel number: 227la006
- Zoning: Co-R-7500
- Special condition: Standard
Features
- Levels: One and One Half
- Patio & porch: Covered,Patio,Porch
- Fencing: None
- Has view: Yes
- View description: Pond
- Has water view: Yes
- Water view: Pond
- On waterfront: Yes
- Waterfront features: None,Pond
- Frontage type: Pond Front
- Living area range: 2400 - 2599
Lot
- Lot size: 10,018 sqft
- Lot size dimensions: 65 x 132 x 162 x 75
Parking
- Total spaces: 2
- Parking features: Paved,Garage
- Has garage: Yes
- Attached garage spaces: 2
- Covered spaces: 2
Climate Risk is Financial Risk
Every home has a financial story beyond the listing price. Below, you’ll see the climate risks that could affect this property — and in Bills & Affordability, how those risks may influence repairs, insurance, utilities, and long-term value.
Biggest Threats for This Home
- Hurricane

- Lightning

- Winter Weather

- Inland Flooding

- Ice Storm

- Strong Wind

- Tornado

- Wildfire

- Tsunami

How This Home’s Risks Compare
FEMA Declared Disasters in Brunswick County and North Carolina
Understanding the Costs
Financial advisors generally recommend spending no more than 30% of your gross household income on housing costs. In practice, many households stretch to 35% or beyond — especially in high-cost markets.
Estimated Costs Today
| Monthly | Annual | |
|---|---|---|
| Mortgage | $4,748 | $56,976 |
| Home Insurance * | $248 | $2,976 |
| Property Taxes | $308 | $3,696 |
| Electricity | $237 | $2,853 |
| Total | $5,541 | $66,492 |
Income You'd Need if You Spent...
North Carolina FAIR Plan Programs

How Costs Could Change Over Time
Climate risk is quickly impacting all of the major home ownership costs. Adjust the growth rates and percentage of income spent on housing below to see how your housing costs could change over the next 10 years — and what income you'd need to keep up.
Comparing Against the Market
Price Per Sq Ft
vs Other Active Listings
Avg $/sqft
vs Homes Sold Last Month
Median $/sqft
Current Market Trends
Median Price Per Square Foot
The median price per square foot of homes sold in this area each month. Compare this to this listing's price per square foot to gauge whether the home is priced in line with recent sales.
Historicals for This Listing
Zestimate History ($/sqft)
Price History
| Date | Event | Price |
|---|---|---|
| 2026-05-07 | Listed for sale | $939,000 |
| 2022-06-10 | Sold | $28,000 |
| 2022-04-21 | Listed for sale | $34,999 |
| 2005-06-03 | Sold | $187,000 |
 View on Zillow