


3402 Turnbuckle Lane SE, Southport, NC, 28461
About This Home
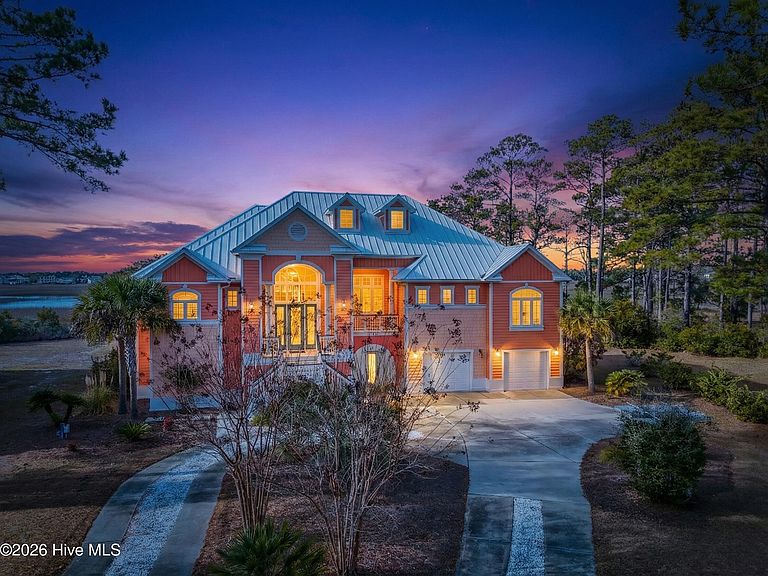
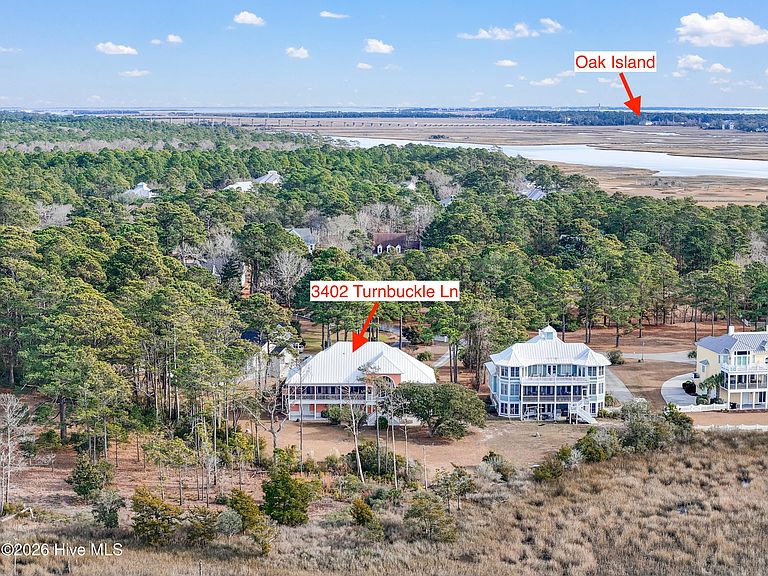
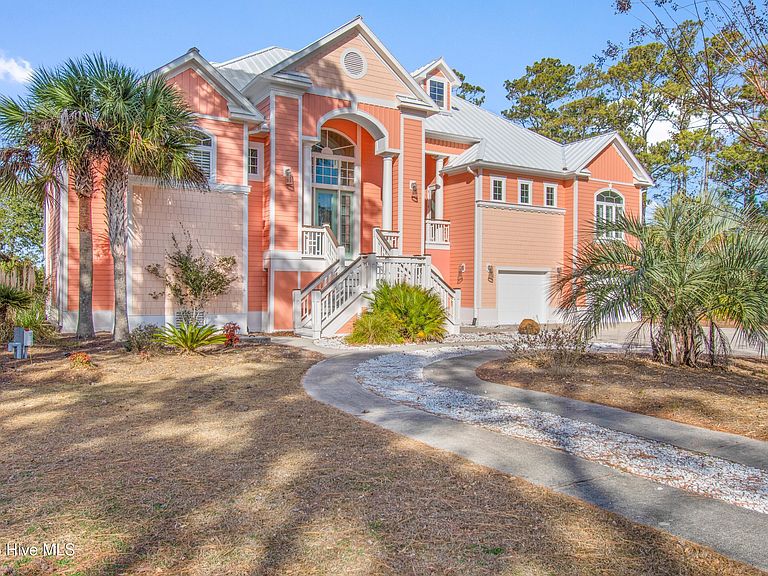
Introducing 3402 Turnbuckle Lane—a designer-owned custom built masterpiece on the marshes of Beaverdam Creek in the prestigious Beaver Creek community. With its vibrant coral exterior, palm-lined approach, and serene waterfront views, this home is a true coastal sanctuary. Step inside the marble floored entry to soaring ceilings, a statement fireplace, and open living spaces flowing seamlessly to the dining area and chef's kitchen. The kitchen is a showpiece, featuring Sub-Zero refrigerator, induction cooktop, convection oven, custom cabinetry with integrated storage, and reverse osmosis water at the sink and ice maker. Can you imagine starting your day with coffee overlooking the marsh or ending it with a sunset from your screened porch? The luxurious primary suite offers a spa-inspired bath with heated floors, soaking tub, walk-in shower, and custom vanities, while every bedroom features ensuite baths finished in marble, slate, tile, or Jerusalem limestone. The lower level includes a climate controlled three-car garage, additional storage, office, and den, finished with tile, closed-cell foam insulation, and cement board drywall. An elevator and thoughtful accessibility design enhance comfort, while expansive storage—including cedar closet—ensures convenience. Outdoor living impresses with screened porches overlooking the marsh and ICW, perfect for entertaining or peaceful reflection. Just minutes from Oak Island beaches and historic downtown Southport, Beaver Creek is a gated enclave with clubhouse, pool, pier, and meticulously maintained grounds, plus nearby airport access for easy travel. Rarely does a home combine privacy, craftsmanship, and breathtaking views—can you imagine calling this coastal masterpiece your own?
Getting Around
 Car-Dependent
 Very Limited Transit
 Somewhat Bikeable
Schools
Construction
Condition
- Year built: 2015
Materials
- Foundation: Other,Pilings
- Roof: Metal
- Construction materials: Fiber Cement,Wood Frame
Type & Style
- Home type: SingleFamily
- Property subType: Single Family Residence
Interior
Appliances
- Appliances included: Electric Cooktop,Water Softener,Washer,Refrigerator,Ice Maker,Dryer,Disposal,Dishwasher,Convection Oven,Cooktop,Water Purifier
- Laundry features: Laundry Room
Basement
- Basement: None
Bedroom2
- Level: Main
Bedroom3
- Level: Main
Bedrooms & Bathrooms
- Bedrooms: 3
- Bathrooms: 4
- Full bathrooms: 3
- 1/2 bathrooms: 1
Breakfast Nook
- Level: Main
Den
- Level: Ground
Dining Room
- Level: Main
Features
- Sound System,Walk-in Closet(s),Vaulted Ceiling(s),High Ceilings,Entrance Foyer,Bookcases,Kitchen Island,Elevator,Ceiling Fan(s),Walk-in Shower,Cedar Closet(s),Eat-in Kitchen,Gas Log,Walk-In Closet(s)
- Flooring: Carpet,Marble,Slate,Tile,Hardwood
- Fireplace features: Gas Log
- Fireplace: Yes
- Attic: Access Only
Great Room
- Level: Main
Heating & Cooling
- Heating features: Heat Pump,Electric
- Cooling features: Central Air,Heat Pump
Interior Area
- Total structure area: 4,342
- Total interior livable area: 4,342 sqft
Kitchen
- Level: Main
Laundry
- Level: Ground
Master Bedroom
- Level: Main
Office
- Level: Main
Other
- Level: Ground
Property
Accessibility
- Accessibility features: Accessible Hallway(s),Accessible Doors,Accessible Entrance,Accessible Common Area,Common Area,Accessible Elevator Installed
Details
- Parcel number: 236aa009
- Zoning: Co-R-7500
- Special condition: Standard
Features
- Levels: Two
- Patio & porch: Covered,Patio,Porch,Screened,Front Porch,Rear Porch
- Exterior features: Irrigation System
- Fencing: None
- Has view: Yes
- View description: Creek/Stream,ICW,Marsh,Water
- Has water view: Yes
- Water view: Creek/Stream,Marsh,Water
- On waterfront: Yes
- Waterfront features: Salt Marsh,Marsh Front
- Frontage type: Creek,Marsh Front
- Living area range: 4000 - 4499
Lot
- Lot size: 1.24 Acres
- Features: Cul-De-Sac,Level,Salt Marsh,Landscaped
- Lot size dimensions: irregular
Parking
- Total spaces: 3
- Parking features: Garage Faces Front,Circular Driveway,Garage Door Opener,Off Street,Paved,Garage
- Has garage: Yes
- Attached garage spaces: 3
- Covered spaces: 3
- Has uncovered spaces: Yes
Climate Risk is Financial Risk
Every home has a financial story beyond the listing price. Below, you’ll see the climate risks that could affect this property — and in Bills & Affordability, how those risks may influence repairs, insurance, utilities, and long-term value.
Biggest Threats for This Home
- Hurricane

- Inland Flooding

- Lightning

- Winter Weather

- Coastal Flooding

- Tornado

- Wildfire

- Cold Wave

- Heat Wave

- Ice Storm

How This Home’s Risks Compare
FEMA Declared Disasters in Brunswick County and North Carolina
Understanding the Costs
Financial advisors generally recommend spending no more than 30% of your gross household income on housing costs. In practice, many households stretch to 35% or beyond — especially in high-cost markets.
Estimated Costs Today
| Monthly | Annual | |
|---|---|---|
| Mortgage | $6,826 | $81,912 |
| Home Insurance * | $439 | $5,268 |
| Property Taxes | $428 | $5,136 |
| Electricity | $404 | $4,852 |
| Total | $8,097 | $97,164 |
Income You'd Need if You Spent...
North Carolina FAIR Plan Programs


How Costs Could Change Over Time
Climate risk is quickly impacting all of the major home ownership costs. Adjust the growth rates and percentage of income spent on housing below to see how your housing costs could change over the next 10 years — and what income you'd need to keep up.
Comparing Against the Market
Price Per Sq Ft
vs Other Active Listings
Avg $/sqft
vs Homes Sold Last Month
Median $/sqft
Current Market Trends
Median Price Per Square Foot
The median price per square foot of homes sold in this area each month. Compare this to this listing's price per square foot to gauge whether the home is priced in line with recent sales.
Historicals for This Listing
Zestimate History ($/sqft)
No zestimate history available
Price History
| Date | Event | Price |
|---|---|---|
| 2026-05-14 | Price change | $1,375,000 |
| 2026-01-16 | Listed for sale | $1,400,000 |
| 2014-01-03 | Sold | $150,000 |
For Sale by Agent
 View on Zillow