


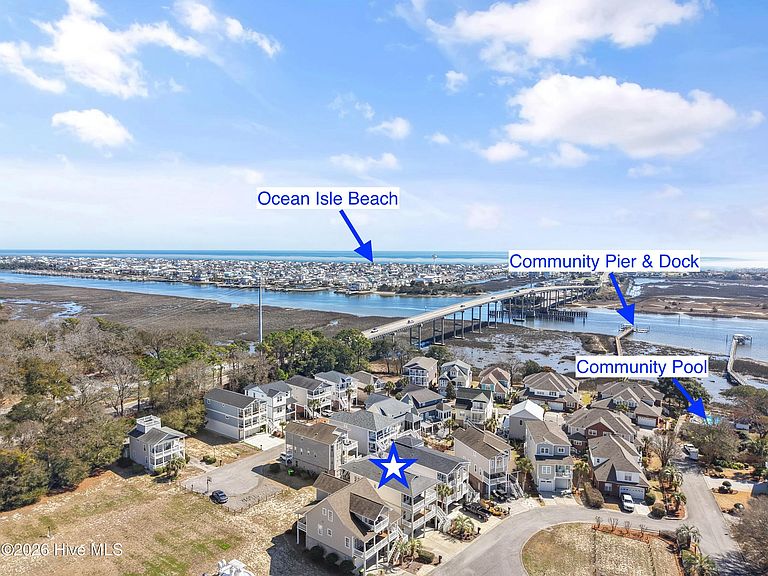
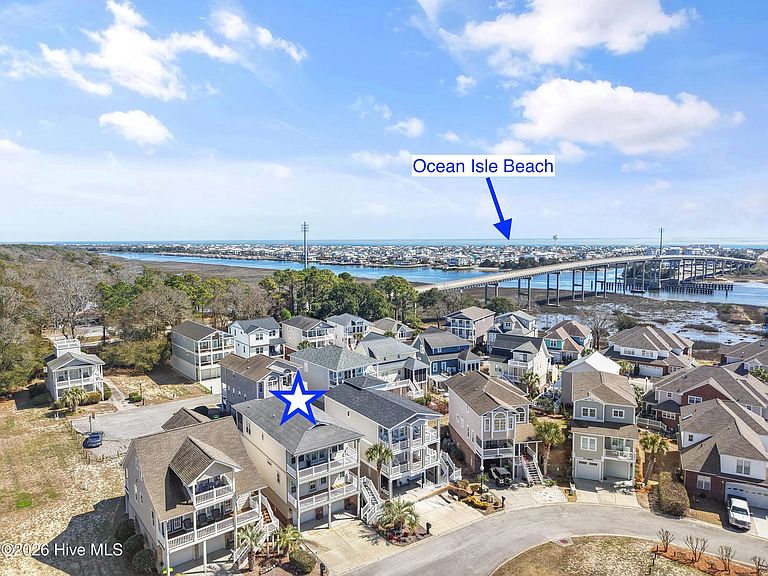

6281 Basilwood Drive SW, Ocean Isle Beach, NC, 28469
About This Home
Absolute gem in Parker's Pointe. If you have been looking for a private and gated Intracoastal Waterway access community, this one has it all. Crafted by one of Ocean Isle's best builders (Carolina Bluewater Construction). No expense spared. Custom construction one owner. This inverted floor plan has a massive living space on the top floor to take in the views. Perfect for entertaining large groups of friends and family. Enjoy multiple seating and dining areas all in one big open space. Vaulted ceilings. Island kitchen with high end cabinetry. Electric cooktop, wall oven and convection microwave. Granite counter tops. Stainless steel appliances. Harwood flooring throughout the top floor. Large deck spans the entire width of the home. Screened porch on the eastern side is perfect for morning coffee. The second-floor features 3 bedrooms. The spacious primary suite has an elaborate bath with double vanities, granite counters, large walk-in tile shower and large walk-in closet with custom built in shelving. Two great guest rooms share another full-length porch. Private 3 stop elevator. The ground floor has a large 2 car garage with great workshop space which can double as a man cave/party room. There is also an additional 4th sleeping area with zoned heating and air conditioning. Back yard oasis has a great grilling area and outdoor shower. Parkers Pointe has a community pool directly on the Intracoastal Waterway. Dip in the pool or enjoy your favorite beverage as you watch the boats cruising by. If you have a boat, there is also a community day dock with multiple boat slips and shaded gazebo. Community boat storage also on site. All this, and less than 2 miles from the white sands of Ocean Isle Beach. Lots of convenient shopping and restaurants within a short golf cart ride. Come and see what life in Parker's Pointe and Ocean Isle is all about.
Getting Around
 Car-Dependent
 Very Limited Transit
 Bikeable
Schools
Construction
Condition
- Year built: 2014
Materials
- Foundation: Other,Pilings
- Roof: Architectural Shingle
- Construction materials: Fiber Cement
Type & Style
- Home type: SingleFamily
- Property subType: Single Family Residence
Interior
Appliances
- Appliances included: Electric Oven,Electric Cooktop,Built-In Microwave,Washer,Dryer,Double Oven,Disposal,Dishwasher,Convection Oven,Cooktop
- Laundry features: Laundry Room
Basement
- Basement: Finished,Partially Finished
Bedrooms & Bathrooms
- Bedrooms: 3
- Bathrooms: 3
- Full bathrooms: 2
- 1/2 bathrooms: 1
Features
- Walk-in Closet(s),Vaulted Ceiling(s),Tray Ceiling(s),High Ceilings,Entrance Foyer,Mud Room,Solid Surface,Kitchen Island,Elevator,Ceiling Fan(s),Furnished,Walk-in Shower,Blinds/Shades,Built-in Features,Walk-In Closet(s)
- Door features: Thermal Doors
- Window features: Thermal Windows
- Flooring: Wood,Ceramic Tile
- Attic: No Access
Heating & Cooling
- Heating features: Heat Pump,Electric
- Cooling features: Central Air,Heat Pump
Interior Area
- Total structure area: 2,240
- Total interior livable area: 2,240 sqft
Property
Accessibility
- Accessibility features: Accessible Elevator Installed
Details
- Parcel number: 243li040
- Zoning: Res
- Special condition: Standard
Features
- Levels: Three Or More
- Pool features: None
- Patio & porch: Covered,Deck,Screened,Balcony
- Exterior features: Outdoor Shower,DP50 Windows,Thermal Doors
- Fencing: None
- Has view: Yes
- View description: ICW
- Waterfront features: None
- Frontage type: See Remarks
- Living area range: 2200 - 2399
Lot
- Lot size: 3,484 sqft
- Lot size dimensions: 41 x 80 x 41 x 83
Parking
- Total spaces: 2
- Parking features: Garage Faces Front,Additional Parking,Garage Door Opener,Off Street,Paved,Garage6,Garage7
- Has garage: Yes
- Attached garage spaces: 2
- Covered spaces: 2
Climate Risk is Financial Risk
Every home has a financial story beyond the listing price. Below, you’ll see the climate risks that could affect this property — and in Bills & Affordability, how those risks may influence repairs, insurance, utilities, and long-term value.
Biggest Threats for This Home
- Hurricane

- Coastal Flooding

- Lightning

- Strong Wind

- Tornado

- Winter Weather

- Tsunami

How This Home’s Risks Compare
FEMA Declared Disasters in Brunswick County and North Carolina
Understanding the Costs
Financial advisors generally recommend spending no more than 30% of your gross household income on housing costs. In practice, many households stretch to 35% or beyond — especially in high-cost markets.
Estimated Costs Today
| Monthly | Annual | |
|---|---|---|
| Mortgage | $4,798 | $57,576 |
| Home Insurance * | $251 | $3,012 |
| Property Taxes | $322 | $3,864 |
| Electricity | $208 | $2,503 |
| Total | $5,579 | $66,948 |
Income You'd Need if You Spent...
North Carolina FAIR Plan Programs


How Costs Could Change Over Time
Climate risk is quickly impacting all of the major home ownership costs. Adjust the growth rates and percentage of income spent on housing below to see how your housing costs could change over the next 10 years — and what income you'd need to keep up.
Comparing Against the Market
Price Per Sq Ft
vs Other Active Listings
Avg $/sqft
vs Homes Sold Last Month
Median $/sqft
Current Market Trends
Median Price Per Square Foot
The median price per square foot of homes sold in this area each month. Compare this to this listing's price per square foot to gauge whether the home is priced in line with recent sales.
Historicals for This Listing
Zestimate History ($/sqft)
Price History
| Date | Event | Price |
|---|---|---|
| 2026-03-06 | Listed for sale | $949,000 |
| 2024-09-20 | Sold | $384,000 |
| 2014-02-10 | Sold | $65,000 |
 View on Zillow