
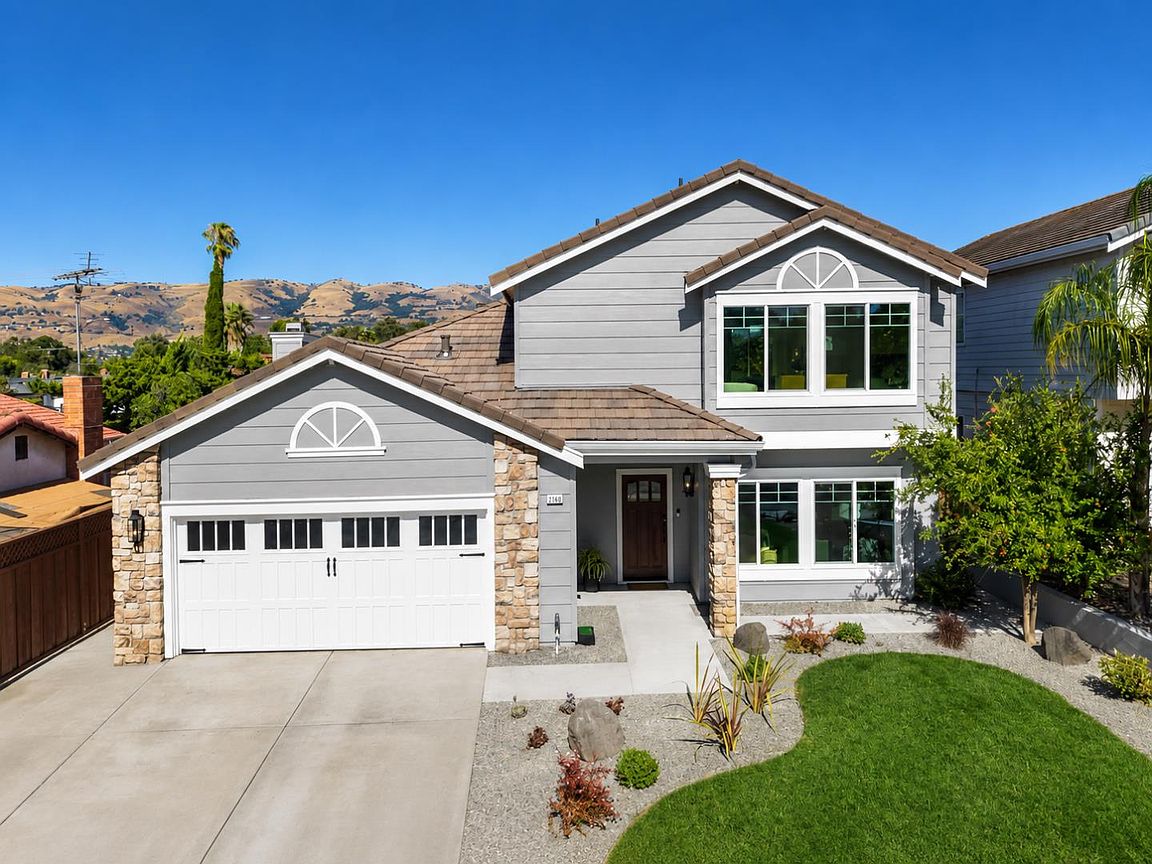
3066 Serpa Dr, San Jose, CA, 95148
About This Home
Welcome to your dream home in the Bay Area. Offering 2,119 square feet on a 7,000+ sq. ft. lot, this beautifully remodeled 4-bedroom, 2.5-bathroom residence features an oversized garage, spacious driveway, soaring ceilings, and inviting living spaces including a grand living room, family room, formal dining room, designer kitchen with white-and-gold finishes, and a custom breakfast nook overlooking the landscaped backyard. Inspired by European design and crafted with premium materials, the home blends modern luxury with the warmth of a private retreat. Designed for everyday living and entertaining, the primary suite features a spa-inspired bath with a freestanding soaking tub, oversized walk-in shower wrapped in floor-to-ceiling porcelain slabs, and floating dual vanity. Upgrades include engineered hardwood flooring, a new Carrier HVAC system, three-panel bi-fold glass doors opening to the backyard, designer lighting, luxury plumbing fixtures, a Tesla Wall Connector, and premium appliances. Located on a quiet, tree-lined street in one of Evergreen's most desirable neighborhoods, the home offers peaceful living with convenient access to commute routes, shopping, dining, parks, the library, and everyday amenities. A rare opportunity to own one of Evergreen's finest remodeled homes.
Getting Around
 Somewhat Walkable
 Some Transit
 Very Bikeable
Schools
Construction
Condition
- New construction: Yes
- Year built: 1990
Materials
- Foundation: Slab
- Roof: Concrete
- Construction materials: Concrete
Type & Style
- Home type: SingleFamily
- Property subType: Single Family Residence,Residential
Interior
Appliances
- Appliances included: Gas Cooktop,Dishwasher,Exhaust Fan,Freezer,Range Hood,Ice Maker,Microwave,Refrigerator,Dryer,Washer,Washer/Dryer
- Laundry features: Gas Dryer Hookup,In Garage,In Utility Room
Bedrooms & Bathrooms
- Bedrooms: 4
- Bathrooms: 3
- Full bathrooms: 2
- 1/2 bathrooms: 1
Dining Room
- Features: BreakfastBar, BreakfastRoom, DiningL, DiningArea, EatinKitchen, FormalDiningRoom
Family Room
- Features: SeparateFamilyRoom
Features
- High Ceilings,Vaulted Ceiling(s),Video Audio System,Open Beam Ceiling,Walk-In Closet(s),Security Gate
- Flooring: Hardwood
- Number of fireplaces: 1
- Fireplace features: Insert,Living Room
Heating & Cooling
- Heating features: Central Forced Air Gas
- Cooling features: Central Air
Interior Area
- Total structure area: 2,119
- Total interior livable area: 2,119 sqft
Kitchen
- Features: Countertop_SolidSurfceCorian, ExhaustFan
Property
Details
- Parcel number: 67322085
- Zoning: R1-8
- Special condition: Standard
Features
- Stories: 2
Lot
- Lot size: 7,000 sqft
Parking
- Total spaces: 6
- Parking features: Attached,On Street
- Has garage: Yes
- Attached garage spaces: 2
- Covered spaces: 2
Climate Risk is Financial Risk
Every home has a financial story beyond the listing price. Below, you’ll see the climate risks that could affect this property — and in Bills & Affordability, how those risks may influence repairs, insurance, utilities, and long-term value.
Biggest Threats for This Home
- Earthquake

- Inland Flooding

- Heat Wave

How This Home’s Risks Compare
FEMA Declared Disasters in Santa Clara County and California
Understanding the Costs
Financial advisors generally recommend spending no more than 30% of your gross household income on housing costs. In practice, many households stretch to 35% or beyond — especially in high-cost markets.
Estimated Costs Today
| Monthly | Annual | |
|---|---|---|
| Mortgage | $9,041 | $108,492 |
| Home Insurance * | $201 | $2,412 |
| Property Taxes | $2,397 | $28,764 |
| Electricity | $454 | $5,452 |
| Total | $12,093 | $145,116 |
Income You'd Need if You Spent...
California FAIR Plan Programs

How Costs Could Change Over Time
Climate risk is quickly impacting all of the major home ownership costs. Adjust the growth rates and percentage of income spent on housing below to see how your housing costs could change over the next 10 years — and what income you'd need to keep up.
Comparing Against the Market
Price Per Sq Ft
vs Other Active Listings
Avg $/sqft
vs Homes Sold Last Month
Median $/sqft
Current Market Trends
Median Price Per Square Foot
The median price per square foot of homes sold in this area each month. Compare this to this listing's price per square foot to gauge whether the home is priced in line with recent sales.
Historicals for This Listing
Zestimate History ($/sqft)
No zestimate history available
Price History
| Date | Event | Price |
|---|---|---|
| 2026-08-13 | Pending sale | $1,788,000 |
| 2026-07-30 | Listed for sale | $1,788,000 |
| 2026-04-06 | Sold | $1,350,000 |
 View on Zillow