


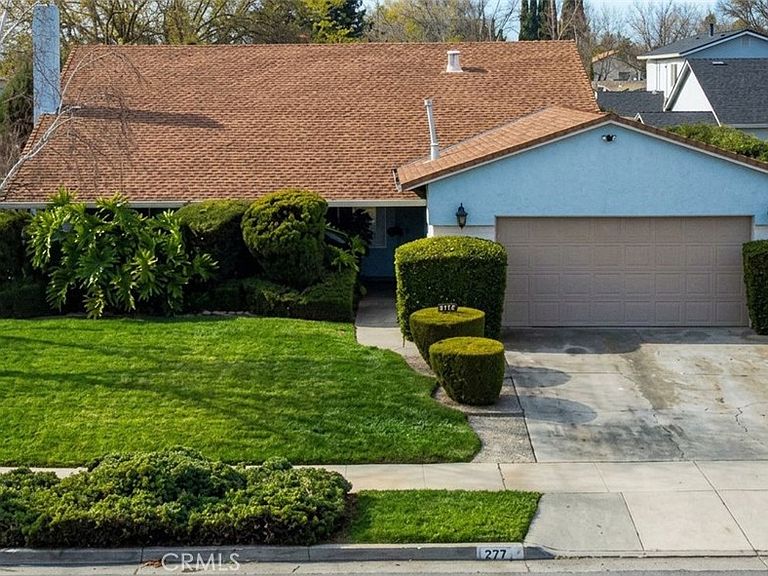


227 Burning Tree Dr, San Jose, CA, 95119
About This Home
Welcome to this move-in ready, beautifully maintained east-facing corner 4-bedroom, 2-bath single-story home in the desirable Santa Teresa neighborhood of San Jose. Step inside to an inviting living room featuring a wood-burning fireplace and adjacent formal dining area. The space flows into a spacious kitchen with custom solid cherry wood cabinetry, stainless steel appliances, porcelana flooring, and an adjacent pantry and laundry room. The kitchen opens through double-pane glass doors to the backyard and large deck, creating an ideal indoor-outdoor living experience. The spacious primary suite is complemented by three additional bedrooms that offer flexibility for a home office, gym, or guest space. The fenced backyard is designed for entertaining, featuring a 19’ x 21’ shaded redwood deck ideal for summer evenings, along with mature auto-irrigated landscaping in both the front and back yards. An inground stainless steel swing set adds to the outdoor enjoyment. This home has been thoughtfully upgraded throughout ownership, most recently with fresh paint in the living and dining rooms and main hallway leading to the bedrooms. The hallway bathroom was recently refreshed with new wall covering, new flooring, a modern lighted mirror, remote-control ceiling light/exhaust fan, and a resurfaced tub/shower enclosure. Conveniently located near schools, Santa Teresa Golf Course, Light Rail and Caltrain stations, shopping centers, parks, and with easy access to major freeways, this home offers both comfort and accessibility. A fantastic opportunity to own a corner property in a sought-after San Jose neighborhood. Don’t miss this former model home with numerous upgrades and a desirable location.
Getting Around
 Somewhat Walkable
 Some Transit
 Somewhat Bikeable
Schools
Construction
Condition
- Property condition: Turnkey
- Year built: 1970
Materials
- Foundation: Concrete Perimeter
Type & Style
- Home type: SingleFamily
- Property subType: Single Family Residence
Interior
Appliances
- Appliances included: Barbecue,Convection Oven,Dishwasher,Electric Oven,Electric Range,Freezer,Disposal,Gas Water Heater,Microwave,Refrigerator,Water Heater,Dryer
- Laundry features: Washer Hookup,Electric Dryer Hookup,Laundry Room
Bathroom
- Features: Bathroom Exhaust Fan,Bathtub,Granite Counters,Separate Shower,Tub Shower,Upgraded
Bedroom
- Features: All Bedrooms Down
Bedroom
- Features: Bedroom on Main Level
Bedrooms & Bathrooms
- Bedrooms: 4
- Bathrooms: 2
- Full bathrooms: 1
- 3/4 bathrooms: 1
- Main level bathrooms: 2
- Main level bedrooms: 4
Features
- Ceiling Fan(s),Cathedral Ceiling(s),Separate/Formal Dining Room,Eat-in Kitchen,Granite Counters,All Bedrooms Down,Bedroom on Main Level,Main Level Primary
- Window features: Blinds,Double Pane Windows
- Flooring: Carpet,Tile
- Fireplace features: Family Room,Wood Burning
- Fireplace: Yes
- Common walls with other units/homes: No Common Walls
Heating & Cooling
- Heating features: Central,Fireplace(s)
- Cooling features: None
Interior Area
- Total interior livable area: 1,468 sqft
Kitchen
- Features: Granite Counters,Pots & Pan Drawers,Remodeled,Self-closing Cabinet Doors,Self-closing Drawers,Updated Kitchen
Master Bedroom
- Features: Main Level Primary
Property
Accessibility
- Accessibility features: None
Details
- Parcel number: 70442038
- Special condition: Standard
- Exclusions: Washer
Features
- Levels: One
- Stories: 1
- Entry location: Front
- Pool features: None
- Patio & porch: Deck,Wood
- Has spa: Yes
- Spa features: Above Ground,Fiberglass
- Fencing: Wood
- Has view: Yes
- View description: Hills
Lot
- Lot size: 6,700 sqft
- Features: 0-1 Unit/Acre
Parking
- Total spaces: 2
- Parking features: Driveway,Garage Faces Front,Garage
- Has garage: Yes
- Attached garage spaces: 2
- Covered spaces: 2
Climate Risk is Financial Risk
Every home has a financial story beyond the listing price. Below, you’ll see the climate risks that could affect this property — and in Bills & Affordability, how those risks may influence repairs, insurance, utilities, and long-term value.
Biggest Threats for This Home
- Earthquake

- Inland Flooding

- Heat Wave

- Wildfire

How This Home’s Risks Compare
FEMA Declared Disasters in Santa Clara County and California
Understanding the Costs
Financial advisors generally recommend spending no more than 30% of your gross household income on housing costs. In practice, many households stretch to 35% or beyond — especially in high-cost markets.
Estimated Costs Today
| Monthly | Annual | |
|---|---|---|
| Mortgage | $7,331 | $87,972 |
| Home Insurance * | $140 | $1,680 |
| Property Taxes | $2,251 | $27,012 |
| Electricity | $398 | $4,786 |
| Total | $10,120 | $121,440 |
Income You'd Need if You Spent...
California FAIR Plan Programs
How Costs Could Change Over Time
Climate risk is quickly impacting all of the major home ownership costs. Adjust the growth rates and percentage of income spent on housing below to see how your housing costs could change over the next 10 years — and what income you'd need to keep up.
Comparing Against the Market
Price Per Sq Ft
vs Other Active Listings
Avg $/sqft
vs Homes Sold Last Month
Median $/sqft
Current Market Trends
Median Price Per Square Foot
The median price per square foot of homes sold in this area each month. Compare this to this listing's price per square foot to gauge whether the home is priced in line with recent sales.
Historicals for This Listing
Zestimate History ($/sqft)
Price History
| Date | Event | Price |
|---|---|---|
| 2026-04-23 | Price change | $1,549,000 |
| 2026-04-06 | Price change | $1,585,000 |
| 2026-04-01 | Price change | $1,590,000 |
| 2026-03-13 | Listed for sale | $1,599,999 |
| 1987-09-02 | Sold | $138,000 |
 View on Zillow