
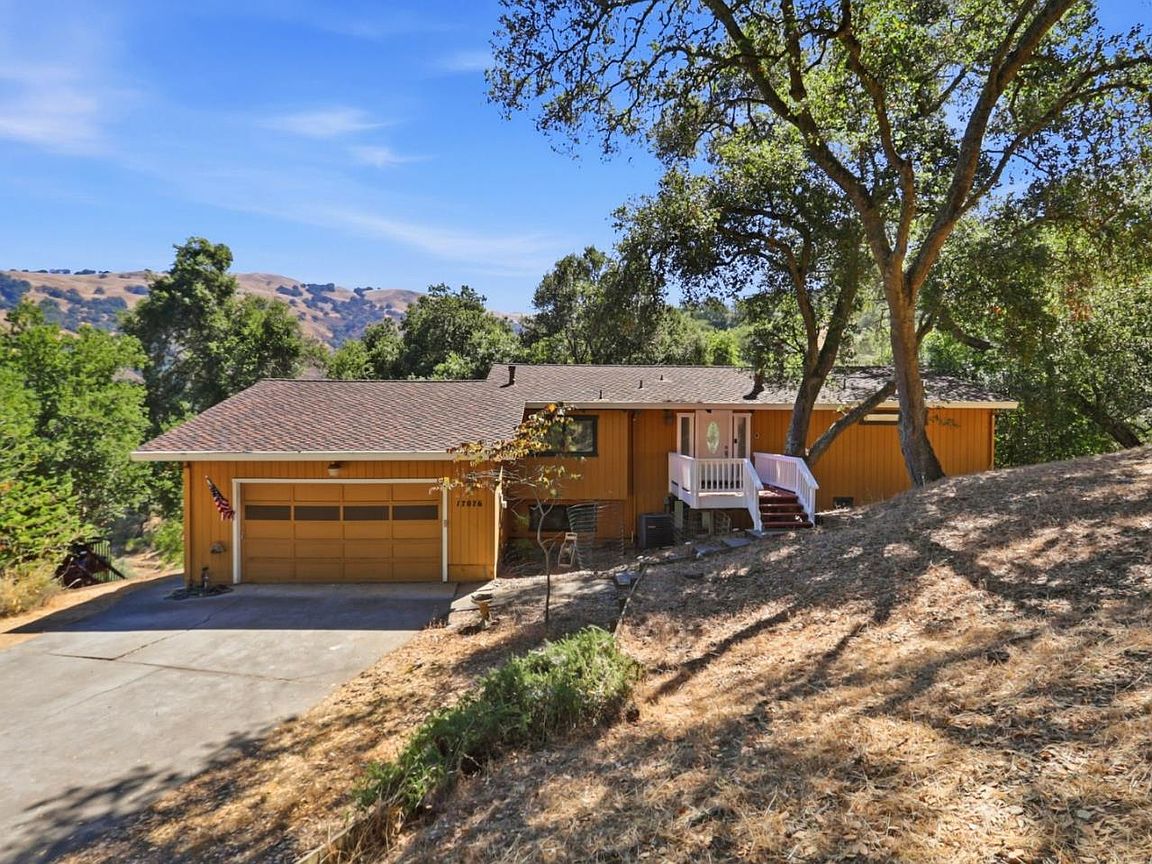


17076 Shady Lane Dr, Morgan Hill, CA, 95037
About This Home
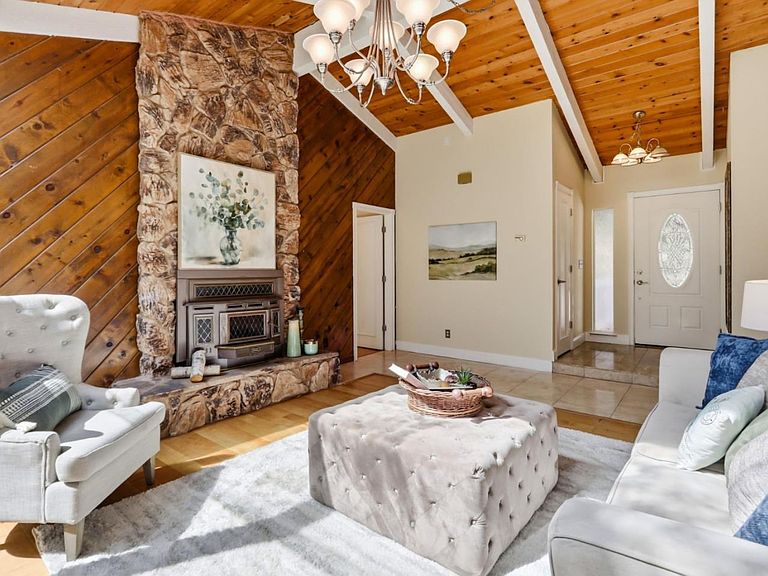
Welcome to your private oasis in Morgan Hills desirable Holiday Lake Estates. This 3BR/2.5BA home offers a serene, treehouse-like lifestyle on an ultra-private 35,000 sq ft lot. Surrounded by mature oak trees and local wildlife, the 2,316 sq ft residence features floor-to-ceiling windows, open beam ceilings & multiple decks, perfect for peaceful mornings and bird watching. The main level hosts a bright living room, dining area and kitchen w/granite countertops. Tucked right off the kitchen is an oversized flexible space - perfect for a pantry or extra storage. Retreat to the main-floor primary suite, complete with a walk-in closet and private viewing deck. Additional 1/2 bath on main floor. The lower level offers 2 additional bedrooms, a full bath, a dedicated laundry room & a huge secondary living/entertainment space. 2-car attached garage provides ample storage and the fully electric setup matches the eco-conscious surroundings. Enjoy absolute seclusion with a low ~$100/mo HOA, while staying less than 5 miles from Downtown Morgan Hill's boutique shopping and dining. Outdoor lovers will appreciate being minutes from hiking and biking trails at Rosendin Park and Henry W. Coe State Park. Freshly painted decks. Termite, Sewar Lateral and Foundation Repairs performed.
Getting Around
 Car-Dependent
 No Nearby Transit
 Somewhat Bikeable
Schools
Construction
Condition
- Year built: 1978
Materials
- Foundation: Crawl Space
- Roof: RolledHotMop
Type & Style
- Home type: SingleFamily
- Property subType: Single Family Residence,Residential
Interior
Appliances
- Appliances included: Dishwasher,Disposal,Microwave,Electric Oven,Electric Oven/Range,Refrigerator,Washer/Dryer
- Laundry features: Inside
Bathroom
- Features: DoubleSinks, PrimaryTubwJets
Bedroom
- Features: WalkinCloset
Bedrooms & Bathrooms
- Bedrooms: 3
- Bathrooms: 3
- Full bathrooms: 2
- 1/2 bathrooms: 1
Dining Room
- Features: DiningArea
Family Room
- Features: SeparateFamilyRoom
Features
- Open Beam Ceiling,Walk-In Closet(s)
- Flooring: Carpet,Laminate,Tile,Vinyl Linoleum
- Number of fireplaces: 2
- Fireplace features: Other,Wood Burning
Heating & Cooling
- Heating features: Central Forced Air,Fireplace(s)
- Cooling features: Central Air,Wall/Window Unit(s)
Interior Area
- Total structure area: 2,316
- Total interior livable area: 2,316 sqft
Kitchen
- Features: Countertop_Granite
Property
Details
- Parcel number: 72929020
- Zoning: HS
- Special condition: Standard
Features
- Stories: 2
- Patio & porch: Deck
Lot
- Lot size: 0.80 Acres
- Features: Hillside
Parking
- Total spaces: 2
- Parking features: Attached
- Has garage: Yes
- Attached garage spaces: 2
- Covered spaces: 2
Climate Risk is Financial Risk
Every home has a financial story beyond the listing price. Below, you’ll see the climate risks that could affect this property — and in Bills & Affordability, how those risks may influence repairs, insurance, utilities, and long-term value.
Biggest Threats for This Home
- Inland Flooding

- Earthquake

- Heat Wave

- Landslide

- Wildfire

How This Home’s Risks Compare
FEMA Declared Disasters in Santa Clara County and California
Understanding the Costs
Financial advisors generally recommend spending no more than 30% of your gross household income on housing costs. In practice, many households stretch to 35% or beyond — especially in high-cost markets.
Estimated Costs Today
| Monthly | Annual | |
|---|---|---|
| Mortgage | $6,573 | $78,876 |
| Home Insurance * | $187 | $2,244 |
| Property Taxes | $1,239 | $14,868 |
| Electricity | $496 | $5,959 |
| Total | $8,495 | $101,940 |
Income You'd Need if You Spent...
California FAIR Plan Programs
How Costs Could Change Over Time
Climate risk is quickly impacting all of the major home ownership costs. Adjust the growth rates and percentage of income spent on housing below to see how your housing costs could change over the next 10 years — and what income you'd need to keep up.
Comparing Against the Market
Price Per Sq Ft
vs Other Active Listings
Avg $/sqft
vs Homes Sold Last Month
Median $/sqft
Current Market Trends
Median Price Per Square Foot
The median price per square foot of homes sold in this area each month. Compare this to this listing's price per square foot to gauge whether the home is priced in line with recent sales.
Historicals for This Listing
Zestimate History ($/sqft)
Price History
| Date | Event | Price |
|---|---|---|
| 2026-08-17 | Price change | $1,199,999 |
| 2026-07-10 | Listed for sale | $1,299,999 |
| 2009-02-02 | Sold | $631,000 |
| 2008-10-03 | Sold | $720,683 |
| 2008-05-14 | Price change | $699,898 |
| 2008-04-05 | Listed for sale | $988,000 |
| 2005-06-24 | Sold | $810,000 |
 View on Zillow