


17417 Blue Jay Dr, Morgan Hill, CA, 95037
About This Home
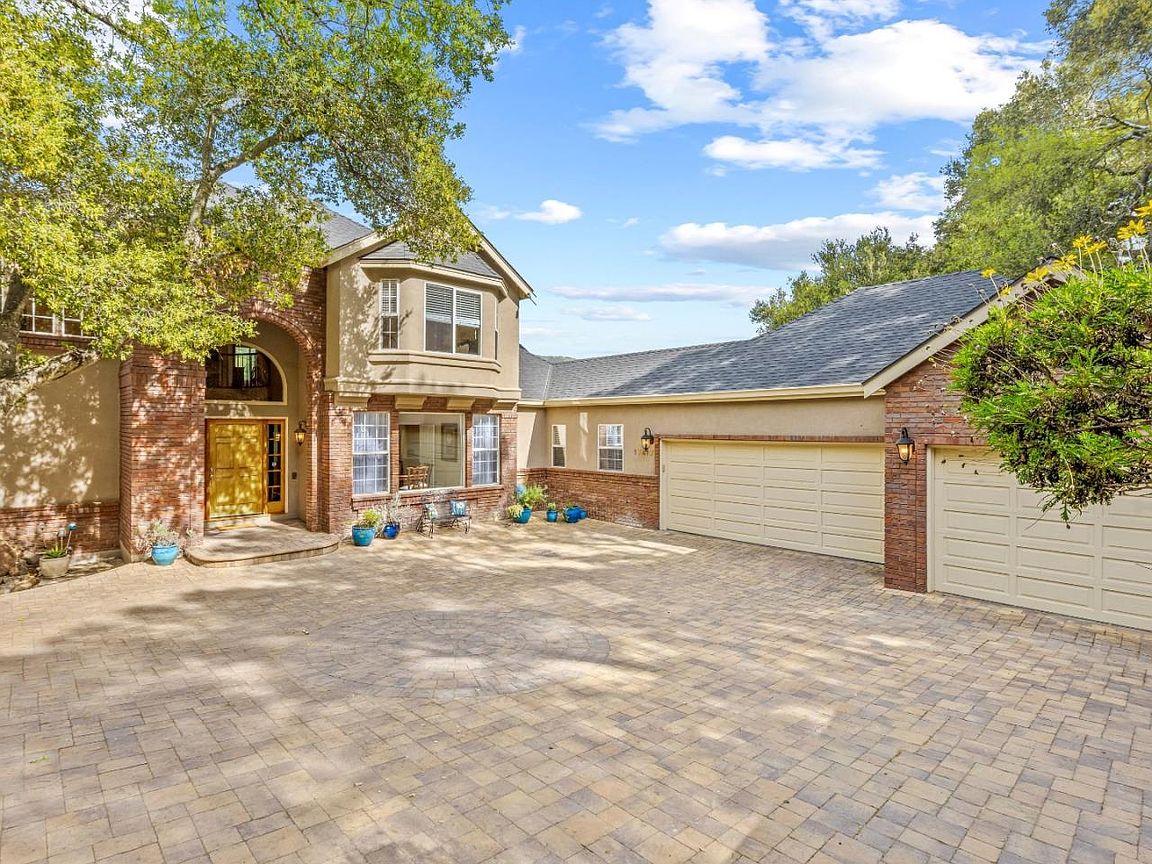
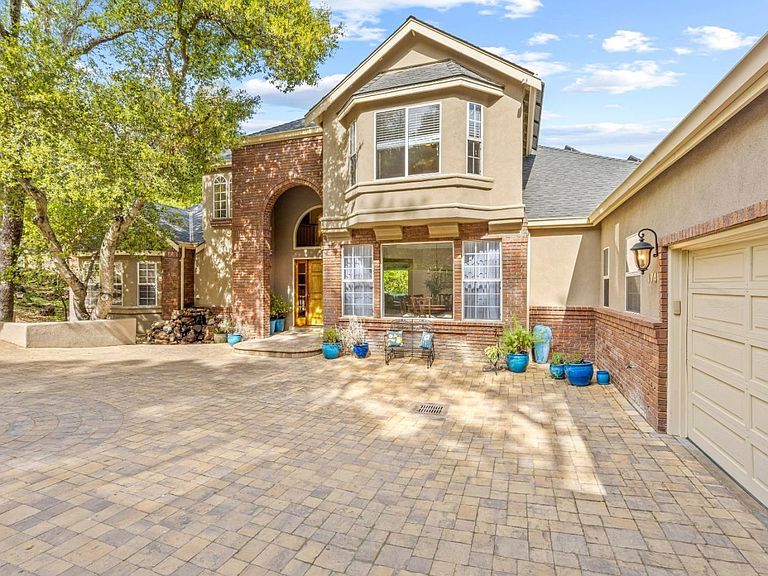
Custom designed by renowned builder Bob Taylor & Scott Stotler has 4-bedrooms, 4 1/2-bathrooms. This home is in the sought after Holiday Lake Estates. Its an impressive 4,611 sq ft home, situated on a large tree studded lot w/ views of the east foothills. Stand out features are, all living areas are on the main floor, which include LARGE Primary suite, Livingroom, Dining room, spacious family room, stately entrance w/ a spiral staircase leading to the secondary bedroom suits. Newly RENOVATED gourmet kitchen has been updated w/ quartz counters, Blanco kitchen sink & induction cook top, also has a double oven, convection microwave, wine cooler, double sized island, & walk-in pantry. Features include, newly remodeled primary bathroom w/ 72-inch Woodbridge soaking tub, quartz rain shower, quartz counter & double Koler sinks plus a heated bidet. The downstairs level has a bonus room which would be perfect for a man cave, movie room, pool table or convert to an apartment as there is an existing full bath. Indoor laundry room w/ storage & a porcelain sink. 5 newly reconstructed expansive decks & balconies are perfect for outdoor entertaining, 3-car garage with owned Solar and Tesla Powerwall 3, electric vehicle 220V hookup, central AC, and heating across multiple zones.
Getting Around
 Car-Dependent
 No Nearby Transit
 Somewhat Bikeable
Schools
Construction
Condition
- Year built: 1990
Materials
- Foundation: Concrete Perimeter
- Roof: Composition
- Construction materials: Brick
Type & Style
- Home type: SingleFamily
- Architectural style: Traditional
- Property subType: Single Family Residence,Residential
Interior
Appliances
- Appliances included: Disposal,Microwave,Double Oven,Electric Oven/Range,Refrigerator
- Laundry features: Tub/Sink,Inside,In Utility Room
Bathroom
- Features: Bidet, DoubleSinks, PrimaryStallShowers, OutsideAccess, ShoweroverTub1, StallShower2plus, Stone, UpdatedBaths, PrimaryOversizedTub, HalfonGroundFloor
Bedroom
- Features: WalkinCloset, PrimaryBedroomonGroundFloor
Bedrooms & Bathrooms
- Bedrooms: 4
- Bathrooms: 5
- Full bathrooms: 4
- 1/2 bathrooms: 1
Dining Room
- Features: FormalDiningRoom
Family Room
- Features: Other, SeparateFamilyRoom
Features
- High Ceilings,One Or More Skylights,Walk-In Closet(s)
- Flooring: Carpet,Hardwood,Tile
- Number of fireplaces: 3
- Fireplace features: Family Room,Gas Log,Gas Starter,Living Room,Primary Bedroom
Heating & Cooling
- Heating features: Forced Air,Gas,2 plus Zones
- Cooling features: Central Air
Interior Area
- Total structure area: 4,611
- Total interior livable area: 4,611 sqft
Kitchen
- Features: _220VoltOutlet, Island, Pantry
Property
Accessibility
- Accessibility features: Parking,Accessible Doors
Details
- Parcel number: 72938020
- Zoning: RE
- Special condition: Standard
Features
- Stories: 3
- Patio & porch: Balcony/Patio
- Exterior features: Drought Tolerant Plants
- Has view: Yes
- View description: Hills
Lot
- Lot size: 10,000 sqft
- Features: Hilly,Sloped Down
Parking
- Total spaces: 8
- Parking features: Attached,Garage Door Opener
- Has garage: Yes
- Attached garage spaces: 3
- Covered spaces: 3
Climate Risk is Financial Risk
Every home has a financial story beyond the listing price. Below, you’ll see the climate risks that could affect this property — and in Bills & Affordability, how those risks may influence repairs, insurance, utilities, and long-term value.
Biggest Threats for This Home
- Inland Flooding

- Earthquake

- Heat Wave

- Landslide

- Wildfire

How This Home’s Risks Compare
FEMA Declared Disasters in Santa Clara County and California
Understanding the Costs
Financial advisors generally recommend spending no more than 30% of your gross household income on housing costs. In practice, many households stretch to 35% or beyond — especially in high-cost markets.
Estimated Costs Today
| Monthly | Annual | |
|---|---|---|
| Mortgage | $11,503 | $138,036 |
| Home Insurance * | $327 | $3,924 |
| Property Taxes | $2,140 | $25,680 |
| Electricity | $988 | $11,865 |
| Total | $14,958 | $179,496 |
Income You'd Need if You Spent...
California FAIR Plan Programs
How Costs Could Change Over Time
Climate risk is quickly impacting all of the major home ownership costs. Adjust the growth rates and percentage of income spent on housing below to see how your housing costs could change over the next 10 years — and what income you'd need to keep up.
Comparing Against the Market
Price Per Sq Ft
vs Other Active Listings
Avg $/sqft
vs Homes Sold Last Month
Median $/sqft
Current Market Trends
Median Price Per Square Foot
The median price per square foot of homes sold in this area each month. Compare this to this listing's price per square foot to gauge whether the home is priced in line with recent sales.
Historicals for This Listing
Zestimate History ($/sqft)
Price History
| Date | Event | Price |
|---|---|---|
| 2026-03-17 | Listed for sale | $2,299,888 |
| 2000-12-01 | Sold | $950,000 |
| 1996-05-08 | Sold | $612,500 |
 View on Zillow