



6915 Redwood Retreat Rd, Gilroy, CA, 95020
About This Home
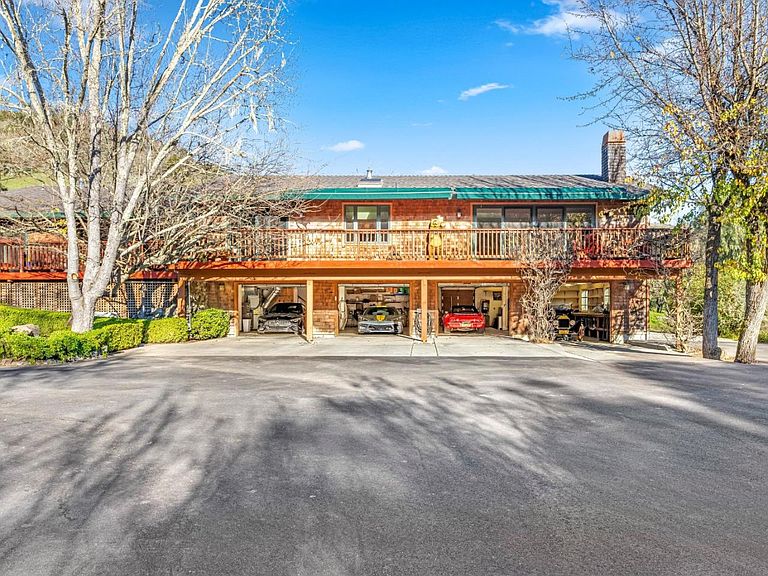
A great multi use property west of Gilroy in the bucolic Redwood Retreat wonderland. An estate with two homes on 14+acres. FIRST HOME: Approximately 4000 SF with 5 bd 3 ba, or configure for office, den, Au Pair or multi-gen living. Separate family, living, dining and spacious eat in kitchen. Delightful SS kitchen with new double oven, compactor, and dishwasher. Large bedrooms, 3 with walk-in closets and built in storage. Laminate plank flooring and refreshed paint. SECOND HOME: Approximately 1900 SF, 2 bd 2 ba, SS Kitchen Aid appliances. Remodeled baths. Hardwood floors and refreshed paint. GARAGE: Attached is a four-door garage with capacity for 8 cars with workbench and storage. Enjoy the views of the outside hills, Gunite POOL, wildlife from the expansive windows, or appreciate them from the multitude of patios and decks. Outside are EQUESTRIAN delights. 16 stall breezeway barn with tack room, turnouts, new hot water heater, wash area, and laundry. Numerous pastures, a professional 100x240 arena, and stand-alone hay barn. Do not miss the Cabernet vineyard, chicken coop, gazebo with fire pit, seasonal pond and outbuildings. Should power go off the entire property is serviced by auto start GENERAC generators. Leased solar. Homes are private, yet not isolated.
Getting Around
 Car-Dependent
 Very Limited Transit
 Somewhat Bikeable
Schools
Construction
Condition
- Year built: 1975
Materials
- Foundation: Pillar/Post/Pier,Crawl Space,Concrete Perimeter and Slab
- Roof: Composition, Shake
Type & Style
- Home type: SingleFamily
- Architectural style: Ranch
- Property subType: Single Family Residence,Residential
Interior
Appliances
- Appliances included: Gas Cooktop,Dishwasher,Exhaust Fan,Disposal,Range Hood,Microwave,Double Oven,Electric Oven,Self Cleaning Oven,Trash Compactor,Wine Refrigerator
- Laundry features: Gas Dryer Hookup,Tub/Sink,Inside,In Utility Room
Bathroom
- Features: DoubleSinks, Granite, Marble, PrimaryStallShowers, PrimaryTubwJets, ShowersoverTubs2plus, Skylight, StallShower2plus, Tile, PrimaryOversizedTub
Bedroom
- Features: PrimarySuiteRetreat, WalkinCloset, BedroomonGroundFloor2plus
Bedrooms & Bathrooms
- Bedrooms: 7
- Bathrooms: 5
- Full bathrooms: 5
Dining Room
- Features: BreakfastBar, BreakfastNook, EatinKitchen, FormalDiningRoom, Skylights, SunkenDiningArea
Family Room
- Features: KitchenFamilyRoomCombo, SeparateFamilyRoom
Features
- High Ceilings,One Or More Skylights,Vaulted Ceiling(s),Open Beam Ceiling,Walk-In Closet(s),Security Gate
- Door features: None
- Flooring: Hardwood,Laminate,Tile,Travertine
- Number of fireplaces: 3
- Fireplace features: Family Room,Gas Starter,Living Room,Wood Burning
Heating & Cooling
- Heating features: Central Forced Air Gas,Fireplace(s),Propane,Solar
- Cooling features: Ceiling Fan(s),Central Air,Zoned
Interior Area
- Total structure area: 4,000
- Total interior livable area: 4,000 sqft
Kitchen
- Features: Countertop_Granite, ExhaustFan, Hookups_IceMaker, Island, Pantry
Property
Accessibility
- Accessibility features: None
Details
- Parcel number: 75626027
- Zoning: HS
- Special condition: Standard
- Horse amenities: Arena,BarnAmenities,CrossFenced,Fenced,HayStorage,Paddocks,Pasture,RidingTrails,Stalls,TrailerStorage,WashRack
Features
- Stories: 1
- Pool features: Gunite,In Ground,Pool Sweep
- Patio & porch: Deck
- Exterior features: Back Yard,Fenced,Gazebo,Storage Shed Structure,Fire Pit,Drought Tolerant Plants
- Fencing: Perimeter,Cross Fenced,Gate,Horse Fencing,Mixed Height Type,Rail
- Has view: Yes
- View description: Hills,Pasture,Vineyard
- Horses can be raised: Yes
Lot
- Lot size: 14.11 Acres
- Features: Agricultural,Farm Animals Permitted,Gentle Sloping
Parking
- Total spaces: 50
- Parking features: Attached,Carport,Electric Gate,Garage Door Opener,Guest,Lighted,Parking Area,Oversized,Tandem
- Has garage: Yes
- Attached garage spaces: 8
- Covered spaces: 10
- Carport: Yes
- Carport spaces: 2
Climate Risk is Financial Risk
Every home has a financial story beyond the listing price. Below, you’ll see the climate risks that could affect this property — and in Bills & Affordability, how those risks may influence repairs, insurance, utilities, and long-term value.
Biggest Threats for This Home
- Inland Flooding

- Landslide

- Earthquake

- Wildfire

- Drought

- Heat Wave

How This Home’s Risks Compare
FEMA Declared Disasters in Santa Clara County and California
Understanding the Costs
Financial advisors generally recommend spending no more than 30% of your gross household income on housing costs. In practice, many households stretch to 35% or beyond — especially in high-cost markets.
Estimated Costs Today
| Monthly | Annual | |
|---|---|---|
| Mortgage | $14,562 | $174,744 |
| Home Insurance * | $501 | $6,012 |
| Property Taxes | $2,914 | $34,968 |
| Electricity | $857 | $10,292 |
| Total | $18,834 | $226,008 |
Income You'd Need if You Spent...
California FAIR Plan Programs
How Costs Could Change Over Time
Climate risk is quickly impacting all of the major home ownership costs. Adjust the growth rates and percentage of income spent on housing below to see how your housing costs could change over the next 10 years — and what income you'd need to keep up.
Comparing Against the Market
Price Per Sq Ft
vs Other Active Listings
Avg $/sqft
vs Homes Sold Last Month
Median $/sqft
Current Market Trends
Median Price Per Square Foot
The median price per square foot of homes sold in this area each month. Compare this to this listing's price per square foot to gauge whether the home is priced in line with recent sales.
Historicals for This Listing
Zestimate History ($/sqft)
Price History
| Date | Event | Price |
|---|---|---|
| 2026-01-13 | Listed for sale | $2,980,000 |
| 2016-05-27 | Sold | $1,825,000 |
| 2016-04-07 | Pending sale | $1,998,000 |
| 2016-01-11 | Listing removed | $1,998,000 |
| 2015-11-28 | Pending sale | $1,998,000 |
| 2015-11-28 | Listed for sale | $1,998,000 |
| 2015-08-16 | Listing removed | $1,998,000 |
| 2015-07-04 | Price change | $1,998,000 |
| 2015-05-13 | Price change | $2,498,888 |
| 2015-01-21 | Price change | $2,750,000 |
| 2014-06-07 | Listed for sale | $3,400,000 |
| 1996-07-31 | Sold | $900,000 |
 View on Zillow