

1925 Mantelli Dr, Gilroy, CA, 95020
About This Home
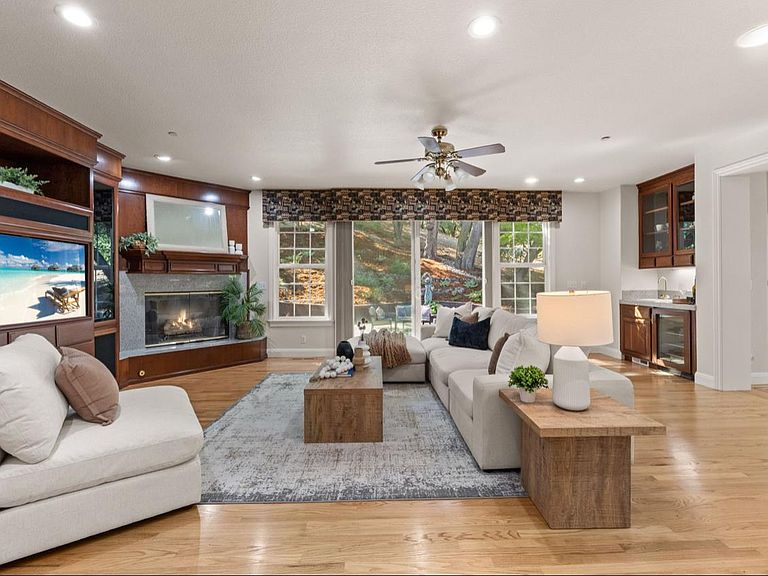
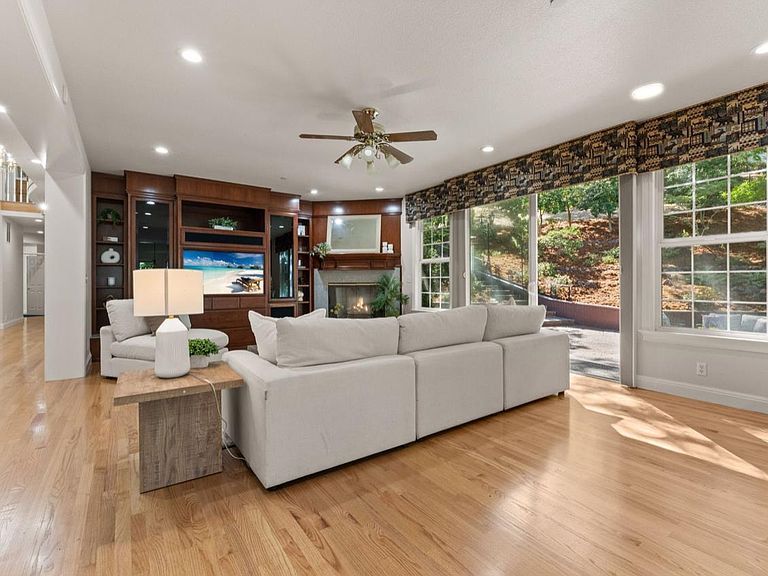
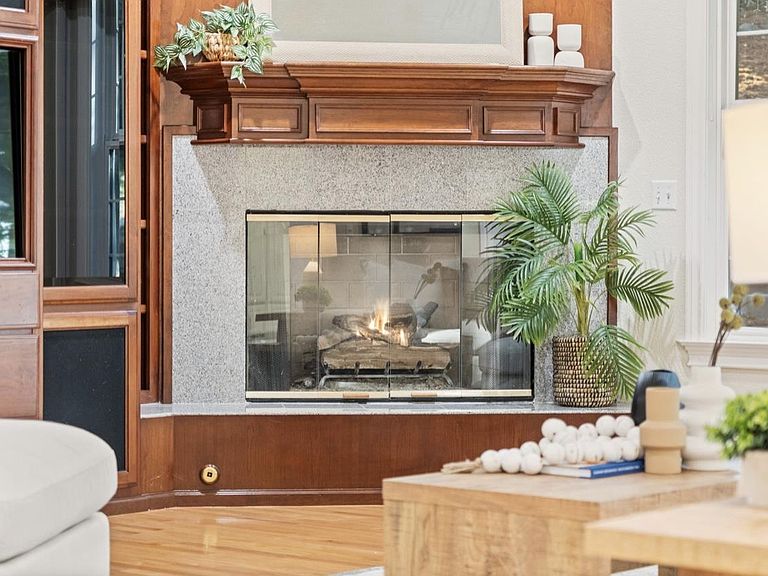
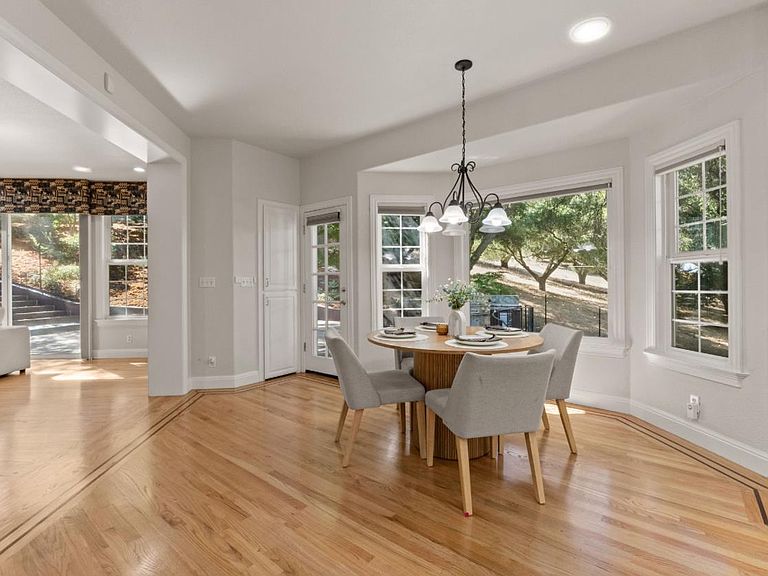
Welcome Home! Gorgeous And in demand area of Gilroy with the best schools! This stunning home is nestled on an 1.1 acre expansive lot that backs up to protected open land. Newly refinished real hardwood floors, high ceilings and a grand granite kitchen all flowing with natural light! Featuring five bedrooms, office, bonus room (could be used as additional bedrooms)- This home ensures comfort and luxury. Plenty of space to work from home and enjoy indoor and outdoor living. The well-appointed kitchen is equipped with modern amenities such as a gas cooktop, wine refrigerator, warming drawers, and a large island, making it perfect for culinary enthusiasts. Formal dining room and eat-in kitchen! Enjoy the comfort of central gas heating and air conditioning enhanced by ceiling fans and 3 cozy fireplaces. For entertainment and security, benefit from the built-in audio system and media closet. A separate utility room for extra storage and laundry. This home is ideal for those seeking ample space and privacy but conveniently located just minutes from shopping, restaurants, schools and downtown. Great commuter location. Near wineries, hiking trails, Gilroy Gardens, parks, golf courses and more! Check out this incredible garage, perfect for car enthusiasts. See it to believe it!
Getting Around
 Car-Dependent
 Very Limited Transit
 Somewhat Bikeable
Schools
Construction
Condition
- Year built: 1997
Materials
- Foundation: Combination,Concrete Perimeter
- Roof: Composition
Type & Style
- Home type: SingleFamily
- Property subType: Single Family Residence,Residential
Interior
Appliances
- Appliances included: Gas Cooktop,Dishwasher,Disposal,Range Hood,Refrigerator,Wine Refrigerator,Warming Drawer
- Laundry features: In Utility Room
Bathroom
- Features: Granite, ShowersoverTubs2plus, FullonGroundFloor, PrimaryOversizedTub, OversizedTub
Bedroom
- Features: GroundFloorBedroom
Bedrooms & Bathrooms
- Bedrooms: 5
- Bathrooms: 4
- Full bathrooms: 3
- 1/2 bathrooms: 1
Dining Room
- Features: EatinKitchen, FormalDiningRoom
Family Room
- Features: SeparateFamilyRoom
Features
- High Ceilings,Video Audio System,Wet Bar,Walk-In Closet(s)
- Door features: None
- Flooring: Carpet,Hardwood
- Number of fireplaces: 3
- Fireplace features: Family Room,Gas Log,Living Room,Primary Bedroom
Heating & Cooling
- Heating features: Central Forced Air Gas,Fireplace(s),2 plus Zones
- Cooling features: Ceiling Fan(s),Central Air
Interior Area
- Total structure area: 4,213
- Total interior livable area: 4,213 sqft
Kitchen
- Features: Island, Pantry
Property
Accessibility
- Accessibility features: None
Details
- Parcel number: 78345061
- Zoning: R1
- Special condition: Standard
Features
- Stories: 2
- Patio & porch: Balcony/Patio
- Exterior features: Back Yard,Barbecue,Dog Run/Kennel,Fenced
- Has view: Yes
- View description: City Lights,Garden/Greenbelt
Lot
- Lot size: 1.14 Acres
Parking
- Total spaces: 4
- Parking features: Attached,Garage Door Opener,Oversized
- Has garage: Yes
- Attached garage spaces: 4
- Covered spaces: 4
Climate Risk is Financial Risk
Every home has a financial story beyond the listing price. Below, you’ll see the climate risks that could affect this property — and in Bills & Affordability, how those risks may influence repairs, insurance, utilities, and long-term value.
Biggest Threats for This Home
- Earthquake

- Inland Flooding

- Heat Wave

- Wildfire

How This Home’s Risks Compare
FEMA Declared Disasters in Santa Clara County and California
Understanding the Costs
Financial advisors generally recommend spending no more than 30% of your gross household income on housing costs. In practice, many households stretch to 35% or beyond — especially in high-cost markets.
Estimated Costs Today
| Monthly | Annual | |
|---|---|---|
| Mortgage | $11,624 | $139,488 |
| Home Insurance * | $399 | $4,788 |
| Property Taxes | $2,344 | $28,128 |
| Electricity | $903 | $10,841 |
| Total | $15,270 | $183,240 |
Income You'd Need if You Spent...
California FAIR Plan Programs
How Costs Could Change Over Time
Climate risk is quickly impacting all of the major home ownership costs. Adjust the growth rates and percentage of income spent on housing below to see how your housing costs could change over the next 10 years — and what income you'd need to keep up.
Comparing Against the Market
Price Per Sq Ft
vs Other Active Listings
Avg $/sqft
vs Homes Sold Last Month
Median $/sqft
Current Market Trends
Median Price Per Square Foot
The median price per square foot of homes sold in this area each month. Compare this to this listing's price per square foot to gauge whether the home is priced in line with recent sales.
Historicals for This Listing
Zestimate History ($/sqft)
Price History
| Date | Event | Price |
|---|---|---|
| 2026-03-28 | Price change | $2,298,888 |
| 2026-02-05 | Listed for sale | $2,350,000 |
| 1996-08-01 | Sold | $195,000 |
 View on Zillow