



23051 Burbank Blvd, Woodland Hills, CA, 91367
About This Home
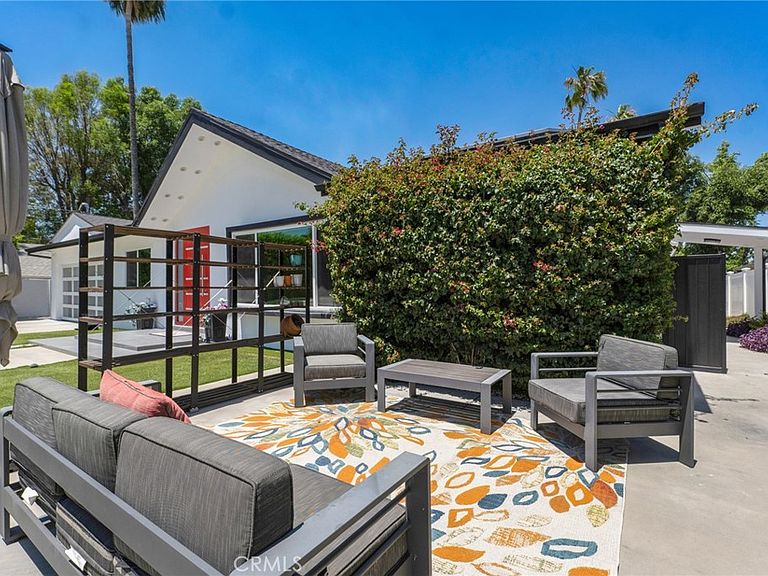
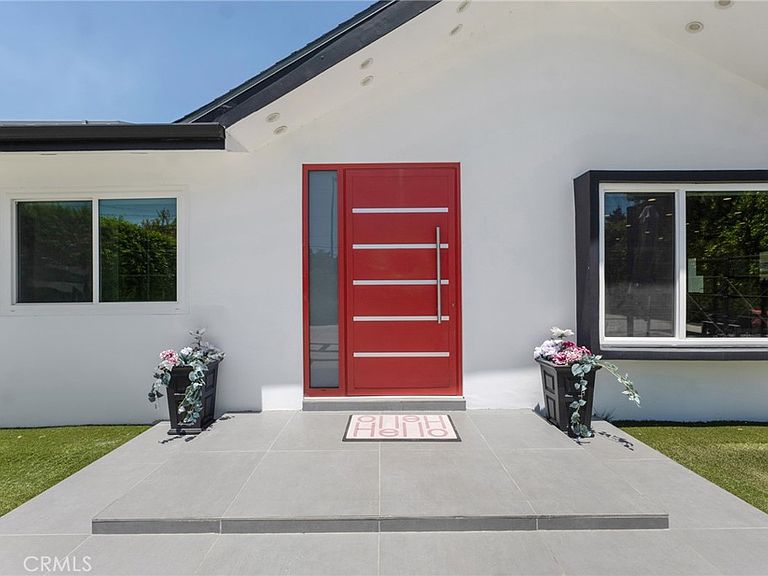
Privately situated, fully gated, high hedges, and a circular drive with clean turf-ribbon hardscape, this recently remodeled Woodland Hills residence delivers a polished contemporary lifestyle on a nearly half-acre lot designed for both everyday ease and impressive outdoor living. Inside, an open-concept great room is anchored by sleek tile floors, recessed lighting, a large picture window, and a decorative grey stacked-stone accent wall, flowing into a generous modern kitchen with grey quartz counters, crisp white cabinetry, built-in stainless appliances, a 5-burner range, island with prep sink, and an easy connection to the informal dining area and deck. The primary suite extends the indoor-outdoor feel with its own glass slider to the patio, dual walk-in closets, and a spa-inspired bath with a floating dual-sink vanity, soaking tub, glass-walled shower with dual shower heads, bidet feature, and direct yard access. Secondary bedrooms, updated baths with floating vanities and glass-walled showers, and a versatile step-down flex space with a glass slider to the backyard create room for a home office, gym, playroom, studio, guest area, or potential fourth bedroom. Modern conveniences enhance the turnkey appeal, including a fully paid 22-panel solar system, tankless water heater, security system with cameras, owned water softening system, reverse-osmosis filtration, and a finished two-car garage with epoxy floor, built-in storage, laundry area, and modern aesthetic. The expansive yard is the standout: a full wood deck, pool with Baja bench, spa with waterfall, drought conscious turf lawn, raised garden beds, mature orange tree, pergola-covered cabana areas, built-in firepit, outdoor BBQ/kitchen with bar seating, storage shed, sport court pad, and basketball hoop create a true private retreat with meaningful room to further personalize, expand, or reimagine over time. Detached secondary structure is permitted as a rec room and beautifully finished, perfect to set up as a home office, yoga studio, recording studio, hobby space, or other personal use space. Close to Warner Center, Westfield Topanga, Topanga Village, Ventura Boulevard dining, parks, hiking, the 101 Freeway, and nearby Woodlake Elementary Community Charter, Hale Charter Academy, and El Camino Real Charter High School, this home offers a rare blend of fresh contemporary design, convenience, privacy, and large-lot possibility. Don’t miss the chance to make this your next home.
Getting Around
 Car-Dependent
 Very Limited Transit
 Somewhat Bikeable
Schools
Construction
Condition
- Year built: 1954
Materials
- Foundation: Raised
- Construction materials: Stucco
Type & Style
- Home type: SingleFamily
- Architectural style: Traditional
- Property subType: Single Family Residence
Interior
Appliances
- Appliances included: Convection Oven,Double Oven,Dishwasher,Disposal,Gas Range,Microwave,Refrigerator,Water Softener,Trash Compactor,Water Heater,Water Purifier
- Laundry features: Washer Hookup,Gas Dryer Hookup,In Garage
Bathroom
- Features: Bathtub,Dual Sinks,Remodeled,Soaking Tub,Separate Shower,Upgraded
Bedroom
- Features: All Bedrooms Down
Bedrooms & Bathrooms
- Bedrooms: 4
- Bathrooms: 3
- Full bathrooms: 1
- 3/4 bathrooms: 2
- Main level bathrooms: 3
- Main level bedrooms: 4
Features
- Ceiling Fan(s),Separate/Formal Dining Room,Open Floorplan,Pull Down Attic Stairs,Recessed Lighting,All Bedrooms Down,Main Level Primary,Walk-In Closet(s)
- Door features: Mirrored Closet Door(s),Panel Doors,Sliding Doors
- Window features: Blinds,Double Pane Windows,Screens
- Flooring: Tile
- Fireplace features: None
- Common walls with other units/homes: No Common Walls
Heating & Cooling
- Heating features: Central,Solar
- Cooling features: Central Air
Interior Area
- Total interior livable area: 2,246 sqft
Kitchen
- Features: Kitchen/Family Room Combo,Remodeled,Updated Kitchen
Master Bedroom
- Features: Main Level Primary
Other
- Features: Walk-In Closet(s)
Property
Details
- Parcel number: 2041012020
- Special condition: Standard
Features
- Levels: One
- Stories: 1
- Entry location: Front Door
- Private pool: Yes
- Pool features: Fenced,Heated,In Ground,Private
- Patio & porch: Concrete,Covered,Deck,Patio,Terrace
- Exterior features: Barbecue,Rain Gutters
- Has spa: Yes
- Spa features: Heated,In Ground,Private
- Fencing: Vinyl,Wrought Iron
Lot
- Lot size: 0.50 Acres
- Features: Back Yard,Front Yard,Sprinklers In Rear,Sprinklers In Front,Landscaped,Level,Near Park,Near Public Transit,Street Level,Yard
Parking
- Total spaces: 2
- Parking features: Circular Driveway,Concrete,Direct Access,Door-Single,Driveway,Garage,Garage Door Opener,Gated,Oversized,Private,RV Potential,Side By Side
- Has garage: Yes
- Attached garage spaces: 2
- Covered spaces: 2
Climate Risk is Financial Risk
Every home has a financial story beyond the listing price. Below, you’ll see the climate risks that could affect this property — and in Bills & Affordability, how those risks may influence repairs, insurance, utilities, and long-term value.
Biggest Threats for This Home
- Earthquake

- Inland Flooding

- Heat Wave

- Wildfire

How This Home’s Risks Compare
FEMA Declared Disasters in Los Angeles County and California
Understanding the Costs
Financial advisors generally recommend spending no more than 30% of your gross household income on housing costs. In practice, many households stretch to 35% or beyond — especially in high-cost markets.
Estimated Costs Today
| Monthly | Annual | |
|---|---|---|
| Mortgage | $9,481 | $113,772 |
| Home Insurance * | $354 | $4,248 |
| Property Taxes | $1,919 | $23,028 |
| Electricity | $481 | $5,779 |
| Total | $12,235 | $146,820 |
Income You'd Need if You Spent...
California FAIR Plan Programs
How Costs Could Change Over Time
Climate risk is quickly impacting all of the major home ownership costs. Adjust the growth rates and percentage of income spent on housing below to see how your housing costs could change over the next 10 years — and what income you'd need to keep up.
Comparing Against the Market
Price Per Sq Ft
vs Other Active Listings
Avg $/sqft
vs Homes Sold Last Month
Median $/sqft
Current Market Trends
Median Price Per Square Foot
The median price per square foot of homes sold in this area each month. Compare this to this listing's price per square foot to gauge whether the home is priced in line with recent sales.
Historicals for This Listing
Zestimate History ($/sqft)
Price History
| Date | Event | Price |
|---|---|---|
| 2026-07-28 | Price change | $1,875,000 |
| 2026-06-19 | Price change | $1,945,000 |
| 2026-05-26 | Listed for sale | $1,995,000 |
| 2021-03-05 | Sold | $1,650,000 |
| 2021-01-15 | Listed for sale | $1,650,000 |
| 2019-07-17 | Listing removed | $1,099,000 |
| 2019-07-16 | Listed for sale | $1,099,000 |
| 2017-08-31 | Sold | $888,000 |
| 2017-07-20 | Pending sale | $899,000 |
| 2017-07-11 | Listed for sale | $899,000 |
| 2017-07-10 | Pending sale | $899,000 |
| 2017-06-02 | Price change | $899,000 |
| 2017-05-05 | Listed for sale | $989,000 |
| 2016-11-15 | Sold | $935,000 |
| 2016-10-13 | Pending sale | $948,000 |
| 2016-08-11 | Price change | $948,000 |
| 2016-08-09 | Price change | $947,000 |
| 2016-07-21 | Price change | $948,000 |
| 2016-07-19 | Price change | $980,000 |
| 2016-07-13 | Price change | $995,000 |
| 2016-06-02 | Listed for sale | $999,000 |
| 2015-05-14 | Listing removed | $949,000 |
| 2015-01-25 | Listed for sale | $949,000 |
| 2000-08-23 | Sold | $395,000 |
 View on Zillow