



23925 Crosson Dr, Woodland Hills, CA, 91367
About This Home
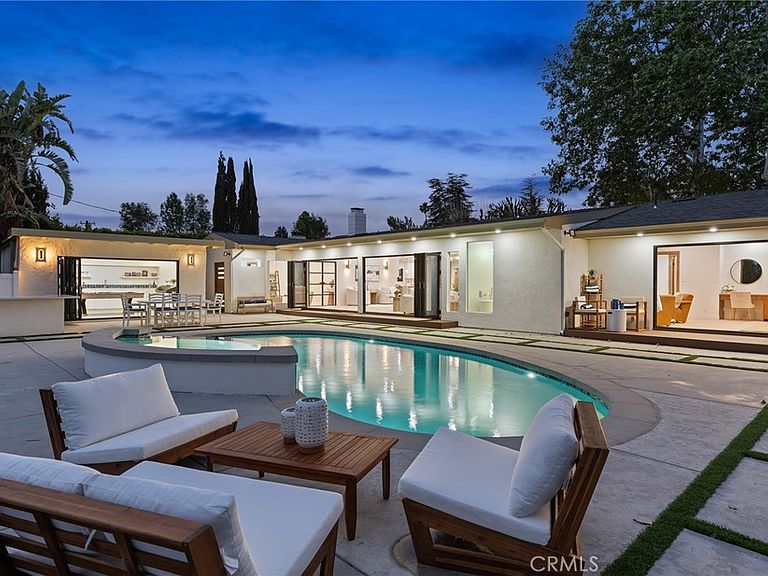
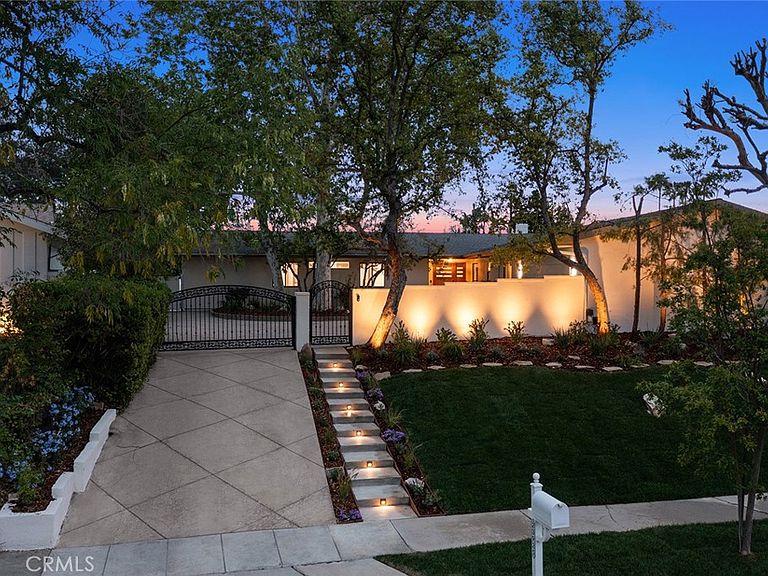
Incredibly rare 2026 reimagined single story gated view estate boasting panoramic Valley, mountain & city light views! Privately set back & elevated above street level behind an automatic security gate with pedestrian access, the property has sweeping frontage with rolling lawn, mature trees, & expansive driveway that leads to the garage. Step inside to find a completely open floor plan flooded with natural light featuring grand living spaces with designer finishes. Grand entry foyer opens to a massive great room with vaulted ceilings & two sets of bi-fold doors that open entirely to the backyard with dazzling views beyond, presenting the perfect backdrop for indoor/outdoor entertaining. Showstopper chef’s kitchen features sprawling 10’ island with gorgeous Taj Mahal quartzite waterfall counters, custom cabinetry, Thermador appliances including 60” refrigeration, double ovens, 48” stove with griddle & pot filler, wine fridge, & walk-in pantry. Kitchen opens directly to the living spaces including the dining room with custom wainscot moldings. Steel & glass French doors open to an office/5th bedroom with fireplace flanked by arched built-in, custom wood product wall, & access to a full bathroom. The expanded primary suite with fireplace is a romantic sanctuary overlooking the pool & vistas boasting bi-fold door that opens to private lounging deck, large walk-in closet, built-in desk, & luxurious en-suite bathroom with lime washed walls, dual custom vanities, makeup counter, wet room with rain drop shower + soaking tub with controlled privacy glass window, & separate toilet room. Two secondary bedrooms share a spacious bathroom with dual sinks & tub/shower, while a guest room located on its own wing has en-suite bathroom with walk-in shower. Additional interior spaces include stunning powder bath with custom stone floating vanity with ceiling mounted sink faucet, mud room with bench seat & storage, & large laundry room with dog washing station, counter space with utility sink, & direct access to the 532 SF finished garage. The backyard is truly an entertainer’s oasis featuring remodeled pool with newly built spa, 300 SF detached Cabana with HVAC, fridge, & sink, BBQ center, large grass lawn, pool bath with shower, & majestic Valley, mountain, & city light views! Adjacent to dining/shopping at the Westfield Mall/Village, Calabasas Commons, local parks/hiking, & zoned for award-winning El Camino & Hale charter schools.
Getting Around
 Car-Dependent
 Very Limited Transit
 Somewhat Bikeable
Schools
Construction
Condition
- Property condition: Updated/Remodeled,Turnkey
- Year built: 1959
Type & Style
- Home type: SingleFamily
- Architectural style: Traditional
- Property subType: Single Family Residence
Interior
Appliances
- Appliances included: 6 Burner Stove,Barbecue,Double Oven,Dishwasher,Freezer,Gas Cooktop,Ice Maker,Microwave,Refrigerator,Range Hood,Washer
- Laundry features: Electric Dryer Hookup,Gas Dryer Hookup,Inside,Laundry Room
Bathroom
- Features: Bathtub,Dual Sinks,Enclosed Toilet,Full Bath on Main Level,Quartz Counters,Remodeled,Soaking Tub,Separate Shower,Upgraded,Vanity
Bedroom
- Features: Bedroom on Main Level
Bedrooms & Bathrooms
- Bedrooms: 5
- Bathrooms: 5
- Full bathrooms: 4
- 1/2 bathrooms: 1
- Main level bathrooms: 5
- Main level bedrooms: 5
Features
- Breakfast Bar,Built-in Features,Separate/Formal Dining Room,High Ceilings,Open Floorplan,Pantry,Recessed Lighting,Storage,Wood Product Walls,All Bedrooms Down,Bedroom on Main Level,Main Level Primary,Primary Suite,Walk-In Pantry,Walk-In Closet(s)
- Flooring: Wood
- Fireplace features: Bonus Room,Primary Bedroom
- Fireplace: Yes
- Common walls with other units/homes: No Common Walls
Heating & Cooling
- Heating features: Central
- Cooling features: Central Air,Dual,Zoned
Interior Area
- Total interior livable area: 3,580 sqft
Kitchen
- Features: Built-in Trash/Recycling,Kitchen Island,Kitchen/Family Room Combo,Pots & Pan Drawers,Stone Counters,Remodeled,Self-closing Cabinet Doors,Self-closing Drawers,Updated Kitchen,Utility Sink
Master Bedroom
- Features: Primary Suite
Master Bedroom
- Features: Main Level Primary
Property
Details
- Parcel number: 2045017012
- Special condition: Standard
Features
- Levels: One
- Stories: 1
- Entry location: 1
- Private pool: Yes
- Pool features: Heated,In Ground,Pebble,Private
- Patio & porch: Deck
- Exterior features: Barbecue,Lighting,Rain Gutters
- Has spa: Yes
- Spa features: Heated,In Ground,Private
- Has view: Yes
- View description: City Lights,Mountain(s),Neighborhood,Panoramic,Valley
Lot
- Lot size: 0.31 Acres
- Features: Back Yard,Front Yard,Lawn,Landscaped,Sprinkler System
Parking
- Total spaces: 6
- Parking features: Direct Access,Driveway,Electric Gate,Garage
- Has garage: Yes
- Attached garage spaces: 2
- Covered spaces: 2
- Uncovered spaces: 4
Climate Risk is Financial Risk
Every home has a financial story beyond the listing price. Below, you’ll see the climate risks that could affect this property — and in Bills & Affordability, how those risks may influence repairs, insurance, utilities, and long-term value.
Biggest Threats for This Home
- Earthquake

- Inland Flooding

- Heat Wave

- Wildfire

How This Home’s Risks Compare
FEMA Declared Disasters in Los Angeles County and California
Understanding the Costs
Financial advisors generally recommend spending no more than 30% of your gross household income on housing costs. In practice, many households stretch to 35% or beyond — especially in high-cost markets.
Estimated Costs Today
| Monthly | Annual | |
|---|---|---|
| Mortgage | $14,153 | $169,836 |
| Home Insurance * | $529 | $6,348 |
| Property Taxes | $1,562 | $18,744 |
| Electricity | $767 | $9,212 |
| Total | $17,011 | $204,132 |
Income You'd Need if You Spent...
California FAIR Plan Programs
How Costs Could Change Over Time
Climate risk is quickly impacting all of the major home ownership costs. Adjust the growth rates and percentage of income spent on housing below to see how your housing costs could change over the next 10 years — and what income you'd need to keep up.
Comparing Against the Market
Price Per Sq Ft
vs Other Active Listings
Avg $/sqft
vs Homes Sold Last Month
Median $/sqft
Current Market Trends
Median Price Per Square Foot
The median price per square foot of homes sold in this area each month. Compare this to this listing's price per square foot to gauge whether the home is priced in line with recent sales.
Historicals for This Listing
Zestimate History ($/sqft)
Price History
| Date | Event | Price |
|---|---|---|
| 2026-04-28 | Price change | $2,900,000 |
| 2026-04-15 | Listed for sale | $3,000,000 |
| 2025-04-17 | Sold | $1,625,000 |
| 2025-03-21 | Pending sale | $1,625,000 |
| 2025-02-25 | Price change | $1,625,000 |
| 2025-01-25 | Price change | $1,649,000 |
| 2025-01-16 | Listed for sale | $1,699,000 |
| 2024-11-15 | Listing removed | $7,800 |
| 2024-11-14 | Listed for rent | $7,800 |
 View on Zillow