

5405 Fremantle Ln, Calabasas, CA, 91302
About This Home
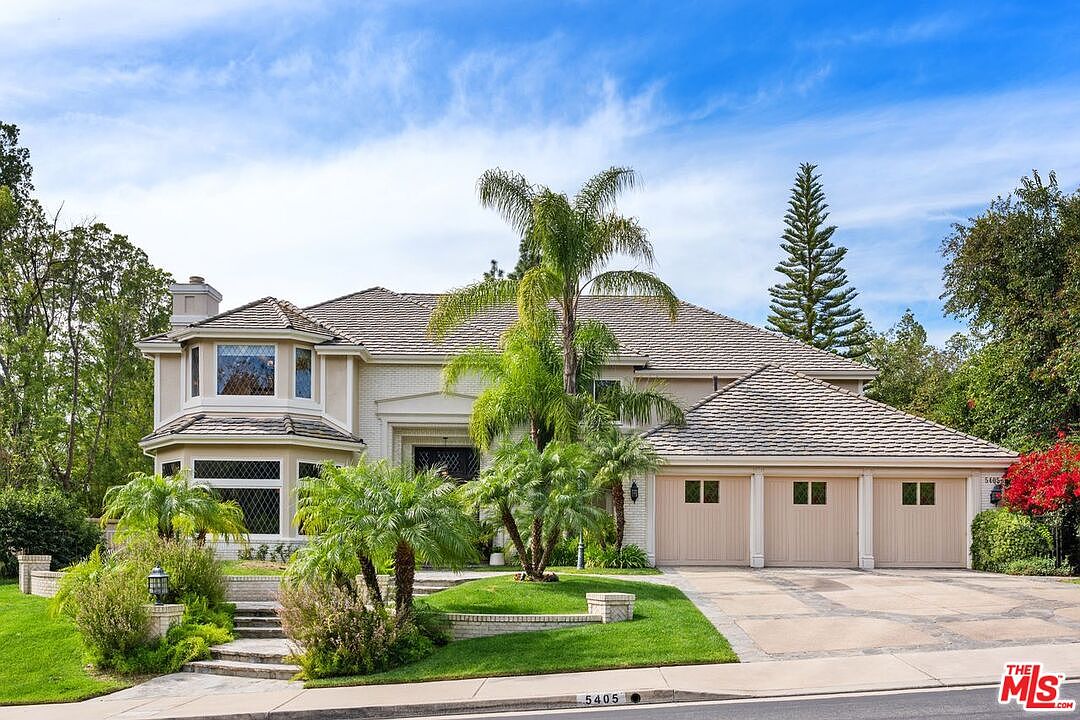
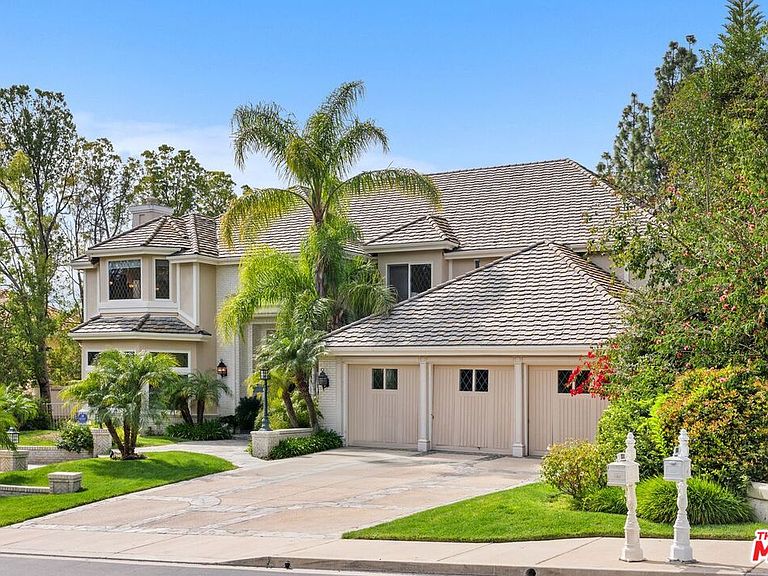
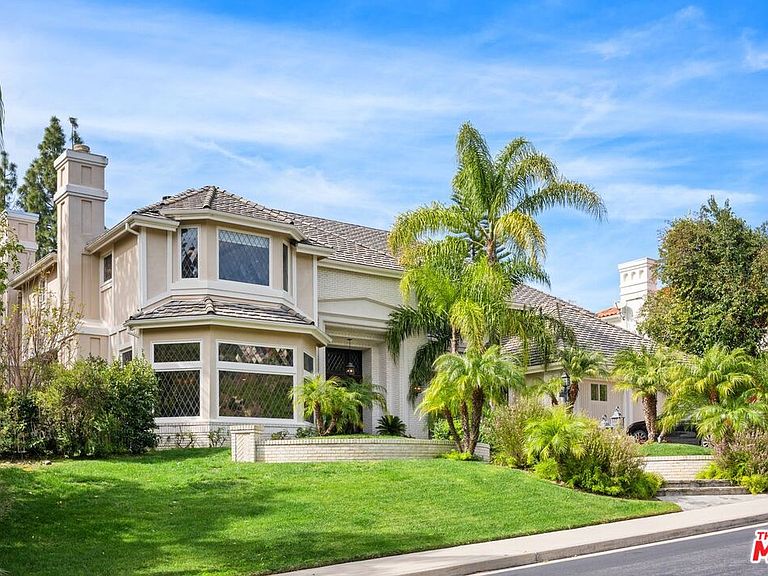
Experience the grandeur of this exceptional French Chateau nestled within the prestigious guard-gated Mountain View Estates. Recently remodeled and offering approximately 6,200 square feet of refined luxury, this remarkable estate sits on over two-thirds of an acre and features 4 bedrooms and 5 bathrooms, including two expansive primary suites.The original primary suite is a true retreat, showcasing a fireplace, private balcony access, and a spa-inspired bath complete with generous his-and-hers walk-in closets. The newly enhanced second primary suite offers a contemporary aesthetic with an oversized walk-in closet, dedicated sitting area, desk space, and a serene ambiance ideal for guests or multigenerational living.The gourmet chef's kitchen has been thoughtfully updated with Viking appliances, a farmhouse sink, custom cabinetry, dual dishwashers, double ovens, and an open wine cellar, butler's area with large wine fridge and rack. Adjacent to the kitchen, a charming breakfast nook with its own fireplace creates an inviting everyday gathering space.The formal living room exudes warmth and architectural charm with a fireplace and elegant detailing, while the expansive family/great room is designed for entertaining, offering a fireplace and wet bar with beverage refrigerator. French doors from the formal dining room open directly to the backyard, creating seamless indoor-outdoor flow. The home features five fireplaces, vaulted ceilings, and a private office with its own wet bar.A maid's quarters downstairs includes its own bathroom and direct side-yard access. The spacious laundry room is equipped with built-in cabinetry and a utility sink for added functionality.The backyard unfolds as a private resort-style retreat, thoughtfully designed for both grand entertaining and everyday relaxation. A fully equipped outdoor kitchen with built-in BBQ and smoker anchors the space, complemented by bar seating, refrigeration, and an outdoor television lounge. The lagoon-style pool with baja shelf and cascading waterfall creates a tranquil focal point, while the spa, outdoor gas fireplace, and covered gazebo with ceiling fan offer year-round comfort. Mature landscaping, professional lighting, and a dedicated dog run complete the grounds, all enhanced by the rare privacy of having no neighbors in front or behind.Available furnished for a turnkey opportunity and located within the award-winning Las Virgenes School District.
Getting Around
 Car-Dependent
 Very Limited Transit
 Not Bike Friendly
Schools
Construction
Condition
- Property condition: Updated/Remodeled
- Year built: 1990
Materials
- Roof: Concrete,Tile
- Construction materials: Combination,Wood Product Walls,Block Walls,Wainscotting
Type & Style
- Home type: SingleFamily
- Architectural style: Mediterranean
- Property subType: Residential,Single Family Residence
Interior
Appliances
- Appliances included: Indoor Grill,Convection Oven,Double Oven,Free Standing Gas,Gas Grill,Gas Cooking Appliances,Microwave,Oven,Range,Range Hood,Warming Drawer,Gas Cooktop,Barbeque,Dishwasher,Freezer,Disposal,Range/Oven,Exhaust Fan,Vented Exhaust Fan,Trash Compactor,Water Line to Refrigerator,Water Filter,Refrigerator,Gas Water Heater,Hot Water Circulator,Water Heater Unit
- Laundry features: Laundry Room
Bathroom
- Features: Low Flow Shower(s),Low Flow Toilet(s),Shower Stall,Tub Only,Bidet,Powder Room,Linen Closet
Bedroom
- Features: Converted Bedroom,Walk-In Closet(s)
- Level: Main
Bedrooms & Bathrooms
- Bedrooms: 4
- Bathrooms: 5
- Full bathrooms: 2
- 3/4 bathrooms: 2
- 1/2 bathrooms: 1
Features
- High Ceilings,Bar,Wet Bar,Built-in Features,Coffered Ceiling(s),Crown Molding,Wired for Data,Wired for Sound,Recessed Lighting,Storage,Sunken Living Room,Tray Ceiling(s),Turnkey,Two Story Ceilings,Ceiling Fan(s),Built-Ins,Formal Dining Rm,Kitchen Island,See Remarks,Breakfast Area,Family Kitchen
- Door features: Mirrored Closet Door(s)
- Window features: Custom Window Covering,Drapes,Shutters,Blinds
- Flooring: Marble,Carpet,Hardwood
- Number of fireplaces: 5
- Fireplace features: Living Room,Family Room,Outside
- Fireplace: Yes
Heating & Cooling
- Heating features: Central
- Cooling features: Air Conditioning,Ceiling Fan(s),Central Air
Interior Area
- Total structure area: 6,158
- Total interior livable area: 6,158 sqft
Kitchen
- Features: Bar,Remodeled,Laminate Counters,Pantry,Kitchen Island,Stone Counters
Property
Accessibility
- Accessibility features: Customized Wheelchair Accessible,Exterior Wheelchair Lift,Entry Slope Less than 1 foot,DisabilityAccess,Handicap Access
Details
- Parcel number: 2049039052
- Zoning: LCA21*
- Special condition: Standard
- Other equipment: Cable,Network Wire
Features
- Levels: Two
- Stories: 2
- Entry location: Foyer
- Pool features: In Ground
- Patio & porch: Concrete Slab,Covered,Slab,Rock/Stone,Covered Porch,Deck
- Exterior features: Balcony,Barbecue
- Has spa: Yes
- Spa features: In Ground,Hot Tub,Fenced,Tub With Jets
- Fencing: Stucco Wall,Wrought Iron,Fenced Yard
- Has view: Yes
- View description: Pool,Tree Top
- Has water view: Yes
Lot
- Lot size: 0.39 Acres
- Features: Curbs,Lawn,Wooded,Yard,Street Lighting,Back Yard,Front Yard,Park Nearby,Greenbelt
Parking
- Total spaces: 3
- Parking features: Garage - 3 Car,Private,Garage Is Attached,Garage Door Opener
- Has garage: Yes
- Attached garage spaces: 3
- Covered spaces: 3
Climate Risk is Financial Risk
Every home has a financial story beyond the listing price. Below, you’ll see the climate risks that could affect this property — and in Bills & Affordability, how those risks may influence repairs, insurance, utilities, and long-term value.
Biggest Threats for This Home
- Earthquake

- Inland Flooding

- Wildfire

- Heat Wave

- Landslide

How This Home’s Risks Compare
FEMA Declared Disasters in Los Angeles County and California
Understanding the Costs
Financial advisors generally recommend spending no more than 30% of your gross household income on housing costs. In practice, many households stretch to 35% or beyond — especially in high-cost markets.
Estimated Costs Today
| Monthly | Annual | |
|---|---|---|
| Mortgage | $20,200 | $242,400 |
| Home Insurance * | $1,257 | $15,084 |
| Property Taxes | $3,932 | $47,184 |
| Electricity | $1,320 | $15,846 |
| Total | $26,709 | $320,508 |
Income You'd Need if You Spent...
California FAIR Plan Programs
How Costs Could Change Over Time
Climate risk is quickly impacting all of the major home ownership costs. Adjust the growth rates and percentage of income spent on housing below to see how your housing costs could change over the next 10 years — and what income you'd need to keep up.
Comparing Against the Market
Price Per Sq Ft
vs Other Active Listings
Avg $/sqft
vs Homes Sold Last Month
Median $/sqft
Current Market Trends
Median Price Per Square Foot
The median price per square foot of homes sold in this area each month. Compare this to this listing's price per square foot to gauge whether the home is priced in line with recent sales.
Historicals for This Listing
Zestimate History ($/sqft)
Price History
| Date | Event | Price |
|---|---|---|
| 2026-03-17 | Price change | $4,295,000 |
| 2026-03-04 | Listed for sale | $4,618,000 |
| 2012-01-09 | Sold | $2,130,000 |
| 2011-09-23 | Listed for sale | $2,199,900 |
| 2009-07-14 | Listing removed | $3,000,000 |
| 2009-04-03 | Listed for sale | $3,000,000 |
| 2004-05-19 | Sold | $1,925,000 |
| 2003-05-30 | Sold | $1,765,000 |
 View on Zillow