


53 Freeman Avery Road, Olivebridge, NY, 12461
About This Home
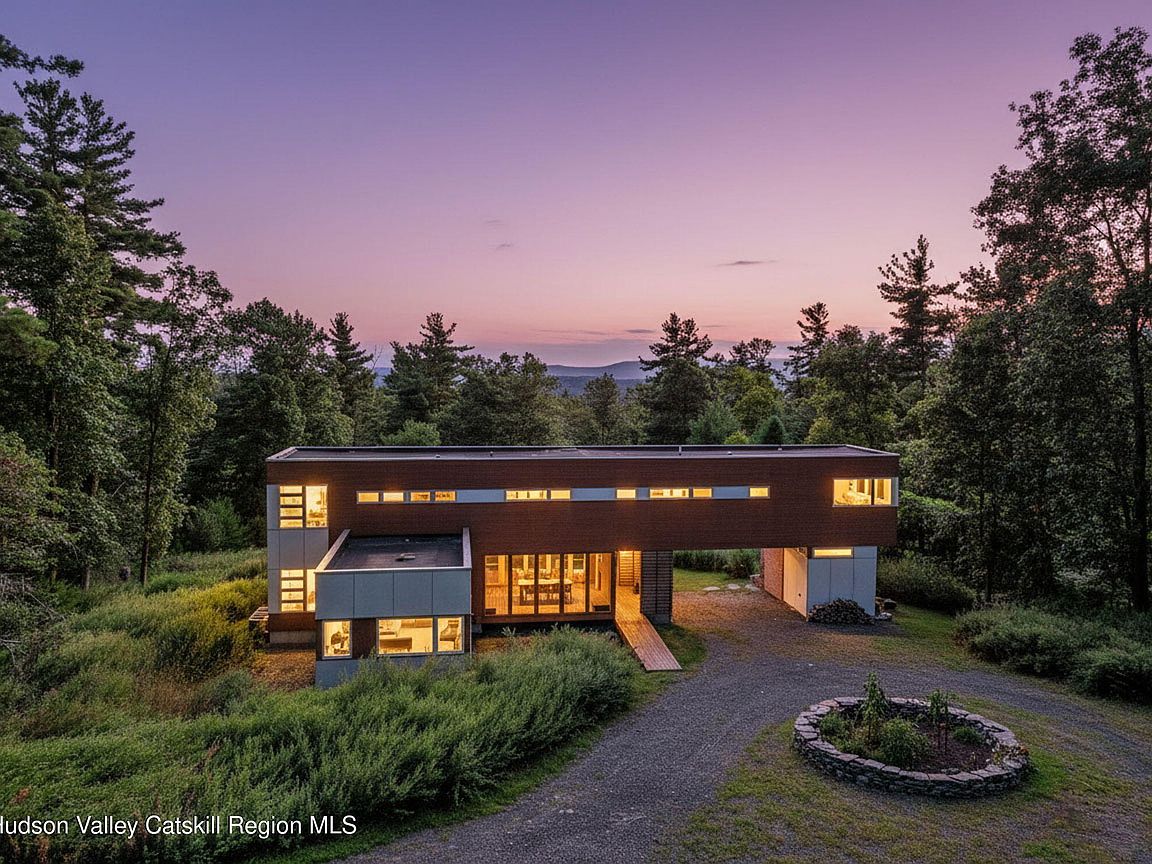
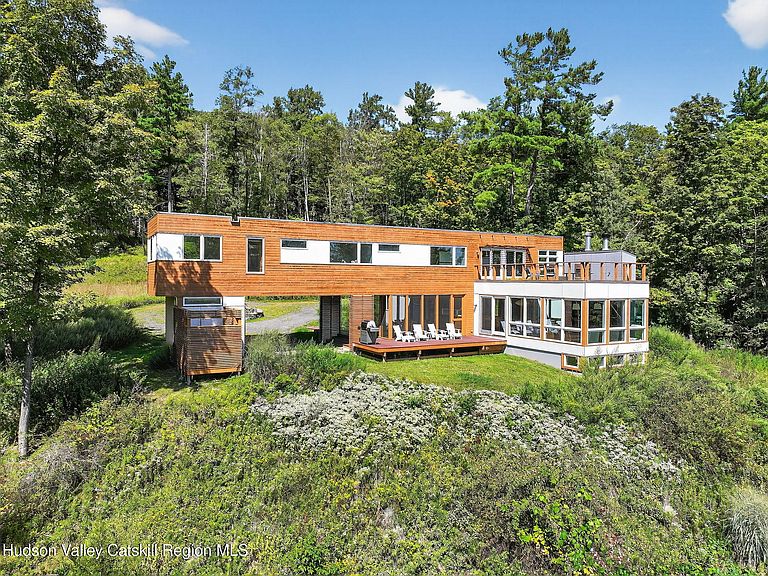
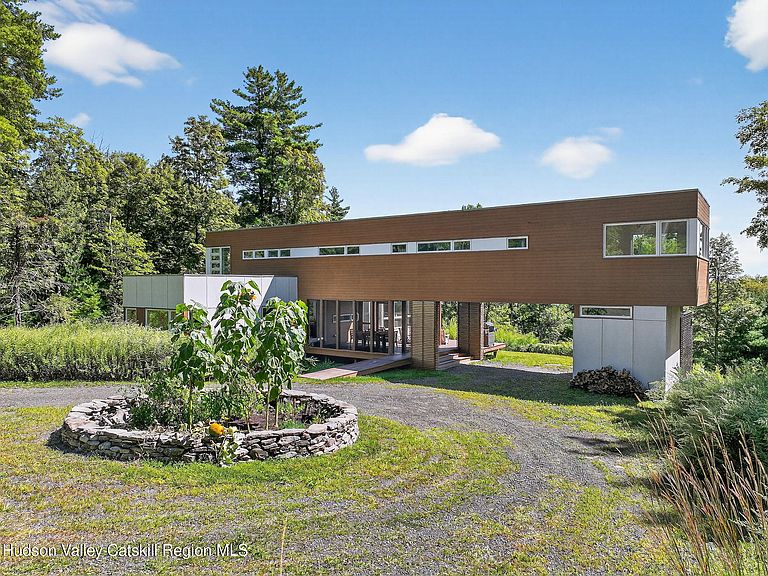
An architectural gem tucked away on 40 acres of pristine forest, this striking 3,671-square-foot residence is a stunning fusion of modern architecture and natural beauty. Crafted by the acclaimed Resolution: 4 Architecture, incorporating all of their most coveted features that converge in this divine mid century modern design. Travel down the tree lined driveway past a cascading waterfall to a world of your own- the home's distinctive silhouette rises from the trees. You're greeted by the screened in porch, ideal for al fresco dining while enjoying the art of nature as your back drop. Inside, the open concept kitchen, dining, and living space is surrounded by walls of windows framing the mountain views beyond. Its seamless integration of the indoors with the natural surroundings creates a tranquil ambiance, perfect for both entertaining and everyday living. The kitchen, a chef's dream, boasts high end appliances, sleek wood cabinetry, and a spacious island that doubles as a gathering spot. Adjacent to the kitchen, the dining area offers ample space for hosting dinner parties. The living room, with its cozy fireplace and thoughtful built ins, invites relaxation and conversation. Here, you can unwind with a good book or simply admire the ever-changing scenery through the expansive glass windows. This harmonious blend of modern elegance and rustic charm defines the home's unique character, making it a sanctuary where style and serenity coexist. Completing the main floor is a spacious, light filled bedroom with an ensuite bath. The staircase features a sleek steel wall and many windows, perfectly encompassing modern design with the splendor of nature. Upstairs, a versatile den with beautiful built in shelves and desk connects to an expansive rooftop deck. Where mountain vistas, a wood-burning fireplace, and built in landscaping create an unforgettable setting. There are 3 beds and 2 baths on this floor, each thoughtfully positioned to bask in the view through picturesque windows. At the end of the long hallway sits the primary suite, a true sanctuary of calm and luxury. This private retreat features panoramic windows that provide uninterrupted views of the surrounding forest, allowing you to wake up to the soothing sights and sounds of nature. The spacious bedroom is elegantly appointed with custom built in features that exude mid-century modern charm and an ensuite bath creating your own private haven. The lower level, finished with polished concrete, provides adaptable space for recreation, wellness, or creative pursuits. Beyond the home, the grounds are a natural paradise: winding trails, a spring-fed swimming hole, and a stocked fishing pond. This exceptional residence offers the best of both worlds: a tranquil retreat immersed in nature, and the vibrant lifestyle of the Hudson Valley just a short distance away. Whether you're seeking adventure on hiking trails, exploring charming local towns, or indulging in the region's rich culinary and artistic scene, this home provides a perfect base for every pursuit. Embrace the changing seasons with activities like skiing, kayaking, or simply enjoying the vibrant fall foliage. When you return, the warmth and elegance of this architectural wonder awaits.
Getting Around
 Car-Dependent
 Very Limited Transit
 Not Bike Friendly
Schools
Construction
Condition
- Year built: 2012
Materials
- Roof: Rubber
Type & Style
- Home type: SingleFamily
- Architectural style: Contemporary
- Property subType: Single Family Residence
Interior
Appliances
- Appliances included: Washer,Refrigerator,Range Hood,Range,Microwave,Dryer,Dishwasher
Basement
- Has basement: Yes
- Basement: Concrete,Interior Entry,Partially Finished
Bedrooms & Bathrooms
- Bedrooms: 4
- Bathrooms: 3
- Full bathrooms: 3
Features
- Built-in Features,Eat-in Kitchen,High Speed Internet,Kitchen Island,Open Floorplan
- Flooring: Bamboo
- Number of fireplaces: 2
- Fireplace features: Living Room,Outside,Wood Burning
- Fireplace: Yes
- Finished area below ground: 920
- Finished area above ground: 2,751
Heating & Cooling
- Heating features: Forced Air,Propane
- Cooling features: Central Air
Interior Area
- Total structure area: 3,671
- Total interior livable area: 3,671 sqft
Property
Details
- Parcel number: 53.3220.200
- Zoning: 03 - RE1
- Other equipment: Generator
Features
- Patio & porch: Deck,Porch,Screened
- Exterior features: Outdoor Shower
- Has view: Yes
- View description: Mountain(s),Trees/Woods
Lot
- Lot size: 40 Acres
- Features: Pond on Lot,Private,Views,Waterfall
Climate Risk is Financial Risk
Every home has a financial story beyond the listing price. Below, you’ll see the climate risks that could affect this property — and in Bills & Affordability, how those risks may influence repairs, insurance, utilities, and long-term value.
Biggest Threats for This Home
- Inland Flooding

- Cold Wave

- Hurricane

- Landslide

- Lightning

- Strong Wind

- Tornado

- Winter Weather

How This Home’s Risks Compare
FEMA Declared Disasters in Ulster County and New York
Understanding the Costs
Financial advisors generally recommend spending no more than 30% of your gross household income on housing costs. In practice, many households stretch to 35% or beyond — especially in high-cost markets.
Estimated Costs Today
| Monthly | Annual | |
|---|---|---|
| Mortgage | $10,113 | $121,356 |
| Home Insurance * | $404 | $4,848 |
| Property Taxes | $2,700 | $32,400 |
| Electricity | $606 | $7,280 |
| Total | $13,823 | $165,876 |
Income You'd Need if You Spent...
New York FAIR Plan Programs


How Costs Could Change Over Time
Climate risk is quickly impacting all of the major home ownership costs. Adjust the growth rates and percentage of income spent on housing below to see how your housing costs could change over the next 10 years — and what income you'd need to keep up.
Comparing Against the Market
Price Per Sq Ft
vs Other Active Listings
Avg $/sqft
vs Homes Sold Last Month
Median $/sqft
Current Market Trends
Median Price Per Square Foot
The median price per square foot of homes sold in this area each month. Compare this to this listing's price per square foot to gauge whether the home is priced in line with recent sales.
Historicals for This Listing
Zestimate History ($/sqft)
Price History
| Date | Event | Price |
|---|---|---|
| 2026-02-25 | Price change | $2,000,000 |
| 2025-09-22 | Listed for sale | $2,200,000 |
| 2025-09-02 | Listing removed | $2,400,000 |
| 2025-06-14 | Listed for sale | $2,400,000 |
| 2016-04-21 | Sold | $520,000 |
| 2010-09-30 | Sold | $220,000 |
 View on Zillow