


31673 Foxfield Dr, Westlake Village, CA, 91361
About This Home
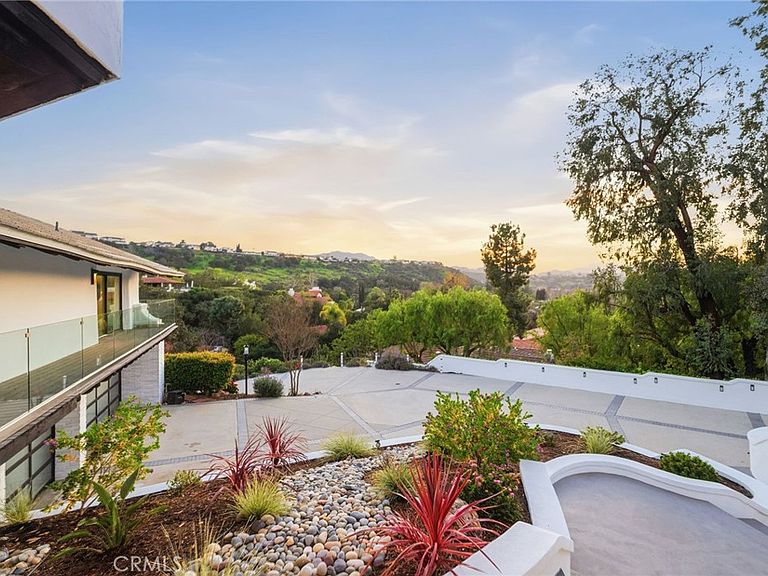
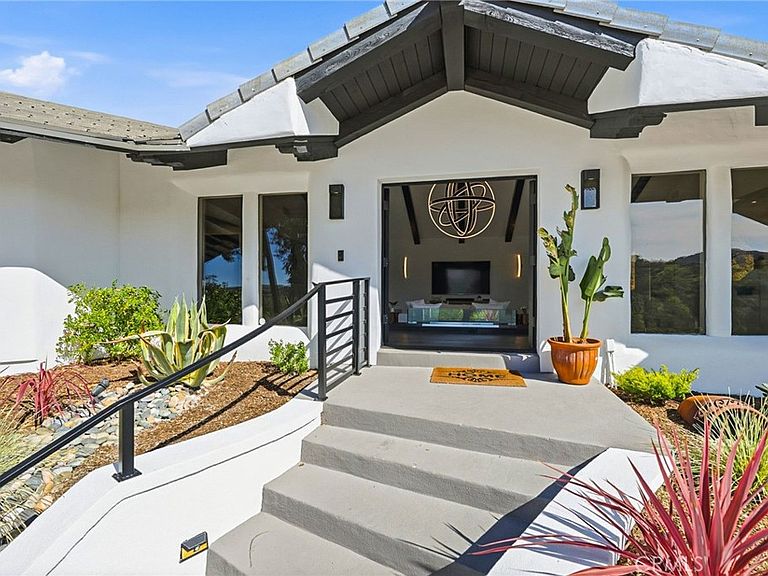
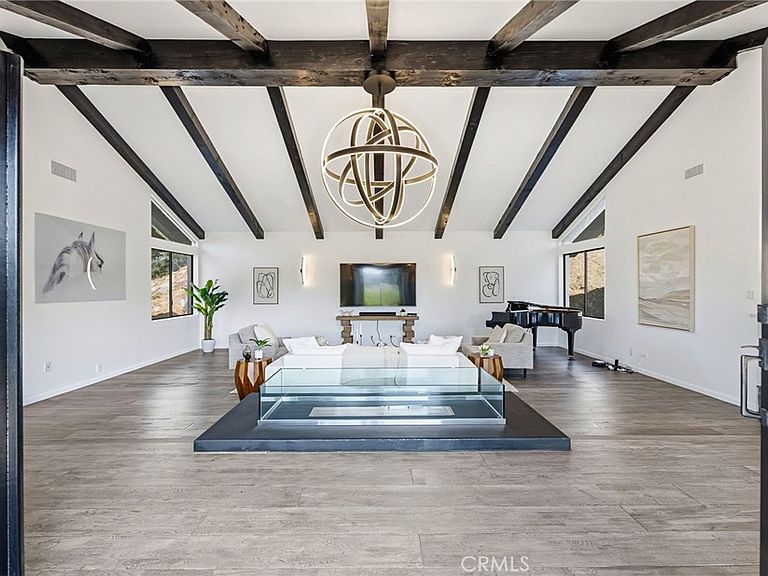
Built for sunsets! Hilltop views and stylish California living come together in this private Westlake Village estate. Perched at the top of a hill, this custom-built home offers refined style, privacy, open skies and sweeping sunset views in the idyllic Westlake Trails. A grand double-door entry opens to soaring, beamed ceilings, wide plank flooring and expansive walls of glass that fill the home with natural light and panoramic views from nearly every living space. Sleek and stylish contemporary finishes blend with warm California character, creating an atmosphere that feels sophisticated and relaxing. A grand scale living room with dramatic ceilings flows past a built-in bar and into the formal dining area, bordered by a wall of windows and glass capturing hillsides and sunsets. The open layout continues into an inviting kitchen and family room. The thoughtfully-designed kitchen, with oversized island, glass-front cabinetry and Carrara marble surfaces is equipped with high-end appliances including built-in espresso and wine refrigeration. A statement, full-height tiled fireplace anchors the family room, while sliding doors open to a veranda spanning the length of the home capturing golden light and sunset views. The flexible floor plan provides versatility with two-bedroom suites on separate levels, plus a large loft with en-suite bath and private balcony, ideal to create a fourth bedroom, office or studio. A private window-lined corridor leads to a tranquil primary suite filled with natural light, hillside views, private balcony and direct access to the pool terrace. The spa-inspired bath embraces an open, resort-style design with beautiful dark stone finishes, oversized shower and walk-in closet. Outdoor spaces throughout the property offer a variety of ways to relax, gather and take in the views. The expansive terrace and pool deck are perfect for capturing breezes, city lights and incredible views of summer fireworks, while a garden nook tucked into the hillside creates a quiet retreat. A three-car garage and expansive, long driveway provide ample parking and extra play space and a magnificent oak tree, with swings swaying from twisted branches, provide shade and storybook charm to this quiet retreat home. A peaceful hillside home designed for panoramic views, privacy and lifestyle perfectly situated in one of the most sought-after neighborhoods of Westlake Village.
Getting Around
 Car-Dependent
 Very Limited Transit
 Somewhat Bikeable
Schools
Construction
Condition
- Property condition: Updated/Remodeled,Turnkey
- Year built: 1978
Materials
- Roof: Tile
- Construction materials: Glass,Stucco
Type & Style
- Home type: SingleFamily
- Architectural style: Contemporary,Ranch
- Property subType: Single Family Residence
Interior
Appliances
- Appliances included: 6 Burner Stove,Double Oven,Dishwasher,Freezer,Gas Cooktop,Disposal,Gas Water Heater,Microwave,Refrigerator
- Laundry features: Washer Hookup,Gas Dryer Hookup,Inside,Laundry Room
Bathroom
- Features: Dual Sinks,Enclosed Toilet,Multiple Shower Heads,Stone Counters,Remodeled,Upgraded,Walk-In Shower
Bedroom
- Features: Bedroom on Main Level
Bedrooms & Bathrooms
- Bedrooms: 4
- Bathrooms: 4
- Full bathrooms: 4
- Main level bathrooms: 3
- Main level bedrooms: 3
Features
- Beamed Ceilings,Wet Bar,Balcony,Ceiling Fan(s),Separate/Formal Dining Room,Eat-in Kitchen,High Ceilings,Open Floorplan,Stone Counters,Recessed Lighting,Bar,Bedroom on Main Level,Dressing Area,Loft,Main Level Primary,Primary Suite,Walk-In Closet(s)
- Flooring: Tile,Wood
- Fireplace features: Family Room,Gas
- Fireplace: Yes
- Common walls with other units/homes: No Common Walls
Heating & Cooling
- Heating features: Central,ENERGY STAR Qualified Equipment,Forced Air,Fireplace(s),High Efficiency,Natural Gas,Zoned
- Cooling features: Central Air,Dual,ENERGY STAR Qualified Equipment,High Efficiency,Zoned
Interior Area
- Total interior livable area: 4,369 sqft
Kitchen
- Features: Built-in Trash/Recycling,Kitchen Island,Kitchen/Family Room Combo,Quartz Counters,Stone Counters,Remodeled,Self-closing Cabinet Doors,Self-closing Drawers,Updated Kitchen
Master Bedroom
- Features: Primary Suite
Master Bedroom
- Features: Main Level Primary
Other
- Features: Dressing Area
Property
Accessibility
- Accessibility features: Adaptable For Elevator
Details
- Parcel number: 2057005004
- Special condition: Standard
Features
- Levels: Multi/Split
- Stories: 1
- Entry location: Main Level
- Private pool: Yes
- Pool features: Filtered,Gunite,Gas Heat,Heated,In Ground,Private
- Patio & porch: Covered,Lanai,Porch
- Exterior features: Lighting
- Has spa: Yes
- Spa features: Gunite,Heated,In Ground,Private
- Fencing: Stucco Wall,Wrought Iron
- Has view: Yes
- View description: City Lights,Hills,Mountain(s),Panoramic
Lot
- Lot size: 0.67 Acres
- Features: 0-1 Unit/Acre,Back Yard,Drip Irrigation/Bubblers,Sloped Down,Garden,Sprinklers In Front,Irregular Lot,Landscaped,Sprinklers Timer,Sprinklers On Side,Sprinkler System,Sloped Up,Walkstreet,Yard
Parking
- Total spaces: 3
- Parking features: Concrete,Door-Multi,Direct Access,Driveway,Driveway Up Slope From Street,Garage
- Has garage: Yes
- Attached garage spaces: 3
- Covered spaces: 3
Climate Risk is Financial Risk
Every home has a financial story beyond the listing price. Below, you’ll see the climate risks that could affect this property — and in Bills & Affordability, how those risks may influence repairs, insurance, utilities, and long-term value.
Biggest Threats for This Home
- Inland Flooding

- Wildfire

- Earthquake

- Landslide

- Heat Wave

How This Home’s Risks Compare
FEMA Declared Disasters in Los Angeles County and California
Understanding the Costs
Financial advisors generally recommend spending no more than 30% of your gross household income on housing costs. In practice, many households stretch to 35% or beyond — especially in high-cost markets.
Estimated Costs Today
| Monthly | Annual | |
|---|---|---|
| Mortgage | $16,661 | $199,932 |
| Home Insurance * | $683 | $8,196 |
| Property Taxes | $3,359 | $40,308 |
| Electricity | $936 | $11,242 |
| Total | $21,639 | $259,668 |
Income You'd Need if You Spent...
California FAIR Plan Programs
How Costs Could Change Over Time
Climate risk is quickly impacting all of the major home ownership costs. Adjust the growth rates and percentage of income spent on housing below to see how your housing costs could change over the next 10 years — and what income you'd need to keep up.
Comparing Against the Market
Price Per Sq Ft
vs Other Active Listings
Avg $/sqft
vs Homes Sold Last Month
Median $/sqft
Current Market Trends
Median Price Per Square Foot
The median price per square foot of homes sold in this area each month. Compare this to this listing's price per square foot to gauge whether the home is priced in line with recent sales.
Historicals for This Listing
Zestimate History ($/sqft)
Price History
| Date | Event | Price |
|---|---|---|
| 2026-04-30 | Price change | $3,395,000 |
| 2026-02-12 | Listed for sale | $3,495,000 |
| 2026-01-07 | Listing removed | $3,495,000 |
| 2025-11-15 | Listed for sale | $3,495,000 |
| 2025-11-06 | Listing removed | $3,499,900 |
| 2025-10-17 | Price change | $3,499,900 |
| 2025-09-04 | Price change | $3,599,900 |
| 2025-06-10 | Listed for sale | $3,750,000 |
| 2019-04-16 | Sold | $1,545,000 |
| 2019-03-13 | Pending sale | $1,550,000 |
| 2019-03-07 | Listed for sale | $1,550,000 |
| 2019-02-01 | Listing removed | $1,598,000 |
| 2019-01-19 | Price change | $1,598,000 |
| 2019-01-03 | Price change | $1,679,000 |
| 2018-12-06 | Price change | $1,698,000 |
| 2018-12-02 | Listed for sale | $2,050,000 |
| 2018-11-27 | Pending sale | $2,050,000 |
| 2018-11-15 | Listed for sale | $2,050,000 |
| 2018-10-07 | Listing removed | $1,750,000 |
| 2018-09-23 | Price change | $1,750,000 |
| 2018-08-17 | Price change | $1,799,000 |
| 2018-05-25 | Price change | $1,898,000 |
| 2018-03-15 | Price change | $1,998,000 |
| 2018-01-27 | Listed for sale | $2,288,000 |
| 2016-10-01 | Listing removed | $1,325,000 |
| 2016-09-30 | Sold | $1,335,000 |
| 2001-06-15 | Sold | $855,000 |
| 1998-03-13 | Sold | $620,000 |
| 1997-09-17 | Sold | $518,500 |
 View on Zillow