
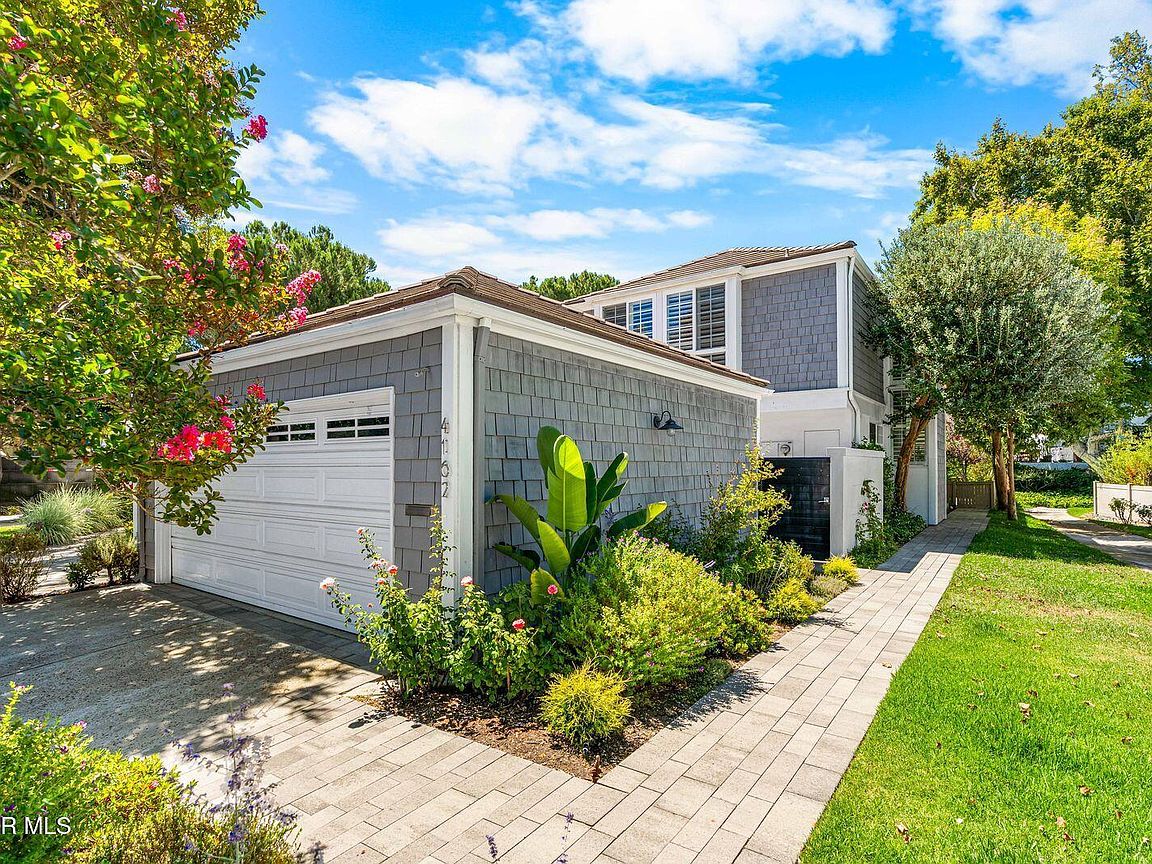
4162 Beachmeadow Ln, Westlake Village, CA, 91361
About This Home
WHOLE HOUSE COMPLETELY REMODELED ALL NEW IN 2020, including the following: Concrete tile roof and skylights; Multi-zoned HVAC system (Heat Pump); French Oak Hardwood Floors - 1st floor; Premium Sculpted Carpet; 3' Plantation Shutters; Solid floor-to-ceiling Fireplace Hearth in primary; Cedar-lined walk-in closet; Custom cabinetry and hardware; All interior and exterior light fixtures; All solid-core interior doors; Mirrored wardrobes with organizers; Minka Ceiling fans in all BR; Front doors, rear door, garage door; Solid wood gate in courtyard; Hot Water Heater; Recessed LED lighting; Relocated laundry upstairs; All Jenn Aire appliances including wine fridge; Smooth stucco; Smooth interior walls; All inside and outside paint; 12' Solar Shade on rear slider; Dual paned windows and sliders (+ screens); Custom wrought iron railing - balustrade; Rohl - Riobel plumbing hardware; Deep Spa tub; Nest system w/doorbell camera + detectors Pavers throughout large patio and walkway; Landscape and drip irrigation system; 220v outlet added to garage for EV
Getting Around
 Very Walkable
 Very Limited Transit
 Bikeable
Schools
Construction
Condition
- Property condition: Updated/Remodeled,Turnkey
- Year built: 1969
Materials
- Foundation: Concrete Slab,Slab
- Roof: Concrete Tile,Fire Retardant
- Construction materials: Stucco,Wood,Other,Plaster Walls
Type & Style
- Home type: SingleFamily
- Architectural style: Cape Cod
- Property subType: Single Family Residence
Interior
Appliances
- Appliances included: Dishwasher,Disposal,Refrigerator,Vented Exhaust Fan,Water Line to Refrig
- Laundry features: Electric Dryer Hookup,Laundry Room,Inside,Upper Level
Bedrooms & Bathrooms
- Bedrooms: 4
- Bathrooms: 3
- Full bathrooms: 2
- 1/2 bathrooms: 1
Features
- Walk-In Closet(s),Recessed Lighting,Pantry,Formal Dining Room
- Door features: Double Door Entry,Sliding Glass Door(s)
- Window features: Double Pane Windows,Plantation Shutters,Screens,Skylight(s),Shutters
- Flooring: Carpet,Hardwood,Stone Tile
- Fireplace features: Wood Burning,Other,Living Room
- Fireplace: Yes
Heating & Cooling
- Heating features: Electric,Fireplace(s),Forced Air,Heat Pump
- Cooling features: Ceiling Fan(s),Central Air,Heat Pump,Zoned
Interior Area
- Total structure area: 2,250
- Total interior livable area: 2,250 sqft
Property
Details
- Parcel number: 2059003026
- Special condition: Standard
Features
- Levels: Two
- Stories: 2
- Entry location: Ground Level - No Steps
- Private pool: Yes
- Pool features: Association,Community,Fenced,Heated & Filtered,Gunite
- Patio & porch: Concrete Slab,Front Porch,Tile,Other
- Exterior features: Rain Gutters,Gutters,Street Lighting
- Fencing: Wood
Lot
- Lot size: 3,049 sqft
- Features: Landscaped,Cul-De-Sac
Parking
- Total spaces: 2
- Parking features: Driveway,Garage,Storage,Garage - 1 Door
- Has garage: Yes
- Attached garage spaces: 2
- Has uncovered spaces: Yes
Climate Risk is Financial Risk
Every home has a financial story beyond the listing price. Below, you’ll see the climate risks that could affect this property — and in Bills & Affordability, how those risks may influence repairs, insurance, utilities, and long-term value.
Biggest Threats for This Home
- Inland Flooding

- Earthquake

- Heat Wave

- Wildfire

How This Home’s Risks Compare
FEMA Declared Disasters in Los Angeles County and California
Understanding the Costs
Financial advisors generally recommend spending no more than 30% of your gross household income on housing costs. In practice, many households stretch to 35% or beyond — especially in high-cost markets.
Estimated Costs Today
| Monthly | Annual | |
|---|---|---|
| Mortgage | $7,069 | $84,828 |
| Home Insurance * | $290 | $3,480 |
| Property Taxes | $1,403 | $16,836 |
| Electricity | $482 | $5,789 |
| Total | $9,244 | $110,928 |
Income You'd Need if You Spent...
California FAIR Plan Programs
How Costs Could Change Over Time
Climate risk is quickly impacting all of the major home ownership costs. Adjust the growth rates and percentage of income spent on housing below to see how your housing costs could change over the next 10 years — and what income you'd need to keep up.
Comparing Against the Market
Price Per Sq Ft
vs Other Active Listings
Avg $/sqft
vs Homes Sold Last Month
Median $/sqft
Current Market Trends
Median Price Per Square Foot
The median price per square foot of homes sold in this area each month. Compare this to this listing's price per square foot to gauge whether the home is priced in line with recent sales.
Historicals for This Listing
Zestimate History ($/sqft)
No zestimate history available
Price History
| Date | Event | Price |
|---|---|---|
| 2026-08-15 | Pending sale | $1,398,000 |
| 2026-08-04 | Contingent | $1,398,000 |
| 2026-07-24 | Listed for sale | $1,398,000 |
| 2020-03-24 | Sold | $850,000 |
| 2020-01-23 | Pending sale | $850,000 |
| 2019-12-23 | Listed for sale | $850,000 |
| 2019-12-18 | Pending sale | $850,000 |
| 2019-12-07 | Listed for sale | $850,000 |
| 2019-11-22 | Pending sale | $850,000 |
| 2019-11-15 | Listed for sale | $850,000 |
For Sale by Agent
 View on Zillow