


2663 Country Ln, Westlake Village, CA, 91361
About This Home
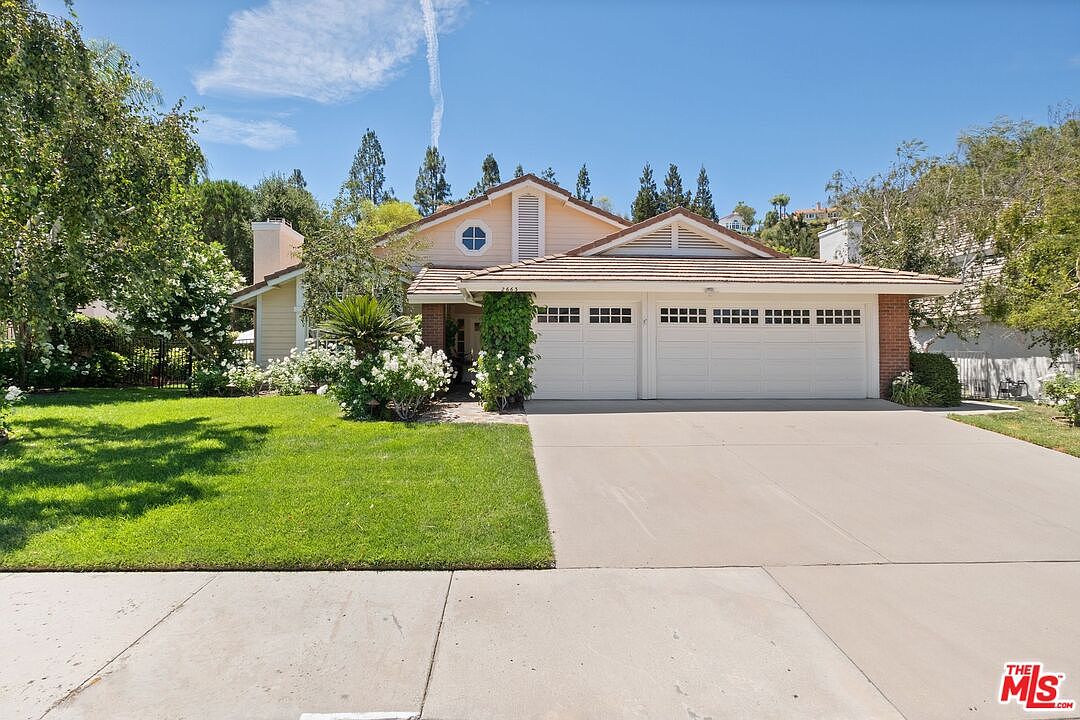
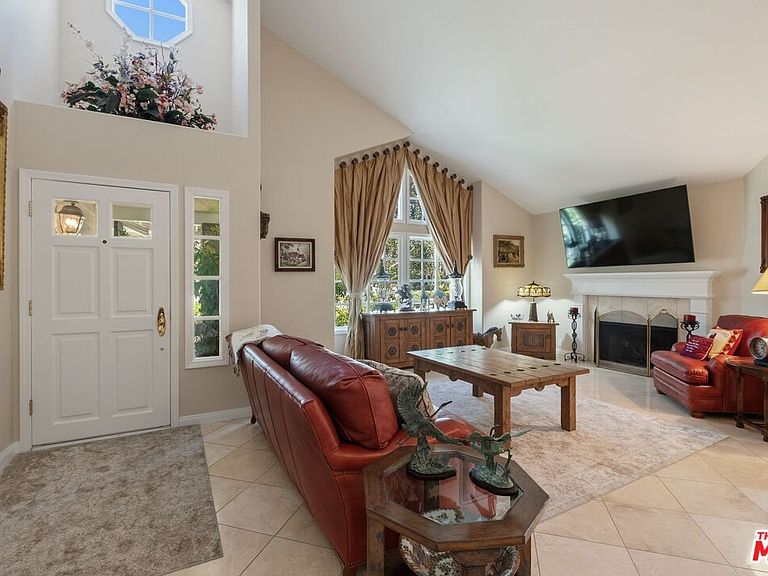
Nestled in the highly desirable, family-friendly Three Springs neighborhood of Westlake Village, this beautifully maintained single-story pool home offers the perfect blend of comfort, elegance, and effortless California living. A lush, manicured front lawn welcomes you home, complemented by an impressive collection of vibrant roses that create a warm and inviting first impression. Step through the front door into a light-filled living room where soaring ceilings create an airy, atrium-like ambiance. A cozy fireplace serves as the focal point, making this the perfect gathering space during cooler evenings. The thoughtfully designed open floor plan flows seamlessly, allowing the kitchen, dining, and living areas to remain connected while preserving both functionality and comfort. At the heart of the home, the centrally located kitchen is beautifully appointed with high-end stainless steel appliances, generous cabinetry, and ample countertop space. It opens effortlessly to the dining area, making entertaining and everyday living a pleasure. Privately situated on its own wing, the spacious primary suite is a peaceful retreat. Large windows fill the room with natural light, while direct access to the backyard and pool creates a true indoor-outdoor lifestyle. A charming fireplace adds warmth and character to the suite's sitting area. The luxurious ensuite bathroom features warm, earthy finishes, dual vanities, a large soaking tub, and a spacious walk-in shower designed for relaxation. Two additional generously sized bedrooms share a beautifully appointed bathroom with dual vanities, providing comfort and convenience for family and guests alike. A well-equipped laundry room leads directly to the oversized three-car garage, complete with abundant built-in cabinetry for exceptional storage. Double doors from the dining area open to an exceptionally private backyard designed for year-round enjoyment. The heated pool and spa provide the perfect setting for entertaining or simply unwinding. Surrounded by fragrant rose gardens, this outdoor sanctuary invites you to enjoy your morning coffee by the pool or relax with a glass of wine as the sun sets.Adding to the home's appeal are highly regarded nearby schools, convenient shopping, parks, and recreational amenities. The nearby yacht club offers an exceptional lifestyle opportunity for boating and outdoor enthusiasts.This is a rare opportunity to own a beautifully appointed home in one of Westlake Village's most sought-after neighborhoods.Don't miss your chance to make 2663 Country Lane your next home
Getting Around
 Car-Dependent
 Very Limited Transit
 Somewhat Bikeable
Schools
Construction
Condition
- Year built: 1988
Materials
- Foundation: Slab
- Roof: Spanish Tile
- Construction materials: Cement Siding,Stucco
Type & Style
- Home type: SingleFamily
- Architectural style: Colonial
- Property subType: Residential,Single Family Residence
Interior
Appliances
- Appliances included: Built-In Gas,Gas Cooktop,Double Oven,Microwave,Convection Oven,Dryer,Dishwasher,Disposal,Freezer,Washer,Refrigerator,Range/Oven,Water Heater Unit
- Laundry features: Laundry Room
Bathroom
- Features: Bidet,Double Vanity(s),Granite,Powder Room,Shower and Tub,Tile
Bedroom
- Features: Walk-In Closet(s),Converted Bedroom
- Level: Lower
Bedrooms & Bathrooms
- Bedrooms: 4
- Bathrooms: 3
- Full bathrooms: 3
Features
- Bidet,Turnkey,Storage,Breakfast Area,Breakfast Counter / Bar,Dining Area,Formal Dining Rm
- Door features: Mirrored Closet Door(s)
- Window features: Custom Window Covering,Double Pane Windows,Garden Window,Plantation Shutters,Skylight(s)
- Flooring: Carpet,Marble
- Number of fireplaces: 3
- Fireplace features: Living Room,Dining Room,Gas
- Fireplace: Yes
- Common walls with other units/homes: Detached/No Common Walls
Heating & Cooling
- Heating features: Central,Fireplace(s)
- Cooling features: Central Air
Interior Area
- Total structure area: 2,294
- Total interior livable area: 2,294 sqft
Kitchen
- Features: Bar,Open to Family Room,Pantry,Counter Top
Property
Details
- Parcel number: 2059039016
- Zoning: WVRPD4OOOO.9U*
- Special condition: Standard
Features
- Levels: One
- Entry location: Living Room
- Private pool: Yes
- Pool features: Exercise Pool,Heated,In Ground,Private
- Patio & porch: Concrete Slab,Patio
- Has spa: Yes
- Spa features: Above Ground,Heated,Private
- Fencing: Wrought Iron,Partial
- Has view: Yes
- View description: Pool
- Has water view: Yes
- On waterfront: Yes
Lot
- Lot size: 0.25 Acres
- Features: Lawn,Back Yard,Sidewalks
- Lot size dimensions: 82 x 133
Parking
- Total spaces: 6
- Parking features: Attached,Storage,Garage - 3 Car,Paver Block
- Has garage: Yes
- Attached garage spaces: 3
- Covered spaces: 3
- Has uncovered spaces: Yes
- Uncovered spaces: 3
Climate Risk is Financial Risk
Every home has a financial story beyond the listing price. Below, you’ll see the climate risks that could affect this property — and in Bills & Affordability, how those risks may influence repairs, insurance, utilities, and long-term value.
Biggest Threats for This Home
- Inland Flooding

- Wildfire

- Earthquake

- Landslide

- Heat Wave

How This Home’s Risks Compare
FEMA Declared Disasters in Los Angeles County and California
Understanding the Costs
Financial advisors generally recommend spending no more than 30% of your gross household income on housing costs. In practice, many households stretch to 35% or beyond — especially in high-cost markets.
Estimated Costs Today
| Monthly | Annual | |
|---|---|---|
| Mortgage | $11,119 | $133,428 |
| Home Insurance * | $456 | $5,472 |
| Property Taxes | $2,154 | $25,848 |
| Electricity | $491 | $5,903 |
| Total | $14,220 | $170,640 |
Income You'd Need if You Spent...
California FAIR Plan Programs
How Costs Could Change Over Time
Climate risk is quickly impacting all of the major home ownership costs. Adjust the growth rates and percentage of income spent on housing below to see how your housing costs could change over the next 10 years — and what income you'd need to keep up.
Comparing Against the Market
Price Per Sq Ft
vs Other Active Listings
Avg $/sqft
vs Homes Sold Last Month
Median $/sqft
Current Market Trends
Median Price Per Square Foot
The median price per square foot of homes sold in this area each month. Compare this to this listing's price per square foot to gauge whether the home is priced in line with recent sales.
Historicals for This Listing
Zestimate History ($/sqft)
Price History
| Date | Event | Price |
|---|---|---|
| 2026-07-21 | Listed for sale | $2,199,000 |
| 2024-02-06 | Sold | $1,900,000 |
| 2021-03-24 | Listing removed | -- |
| 2007-05-02 | Sold | $1,110,000 |
| 2007-01-02 | Listed for sale | $1,197,000 |
| 2001-08-15 | Sold | $625,000 |
| 1994-09-02 | Sold | $455,000 |
 View on Zillow