



4414 Park Mallorca, Calabasas, CA, 91302
About This Home
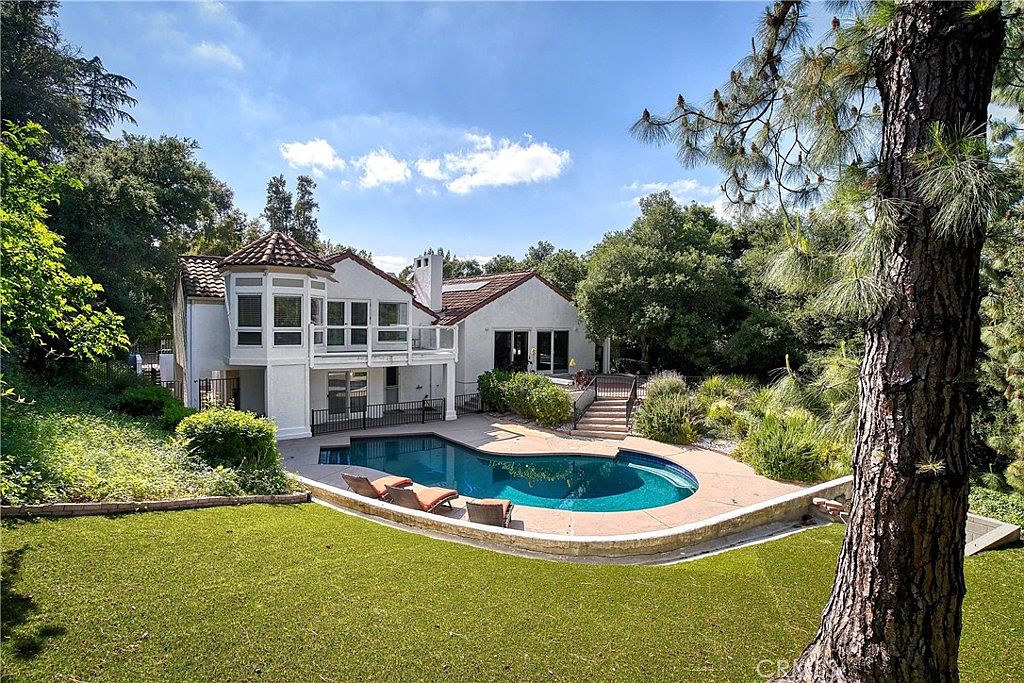
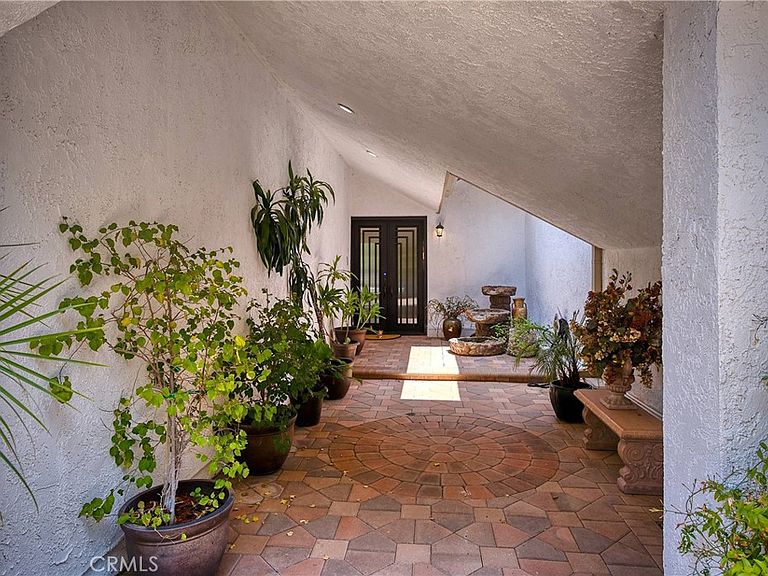
Some homes sit in a neighborhood. This one sits in a world of its own. Tucked at the end of a quiet cul-de-sac behind its own entry gate, this 5-bedroom, 4.5-bath home in Calabasas Park offers something the market rarely delivers: real separation without giving up a single convenience. Set on more than 21,000 square feet and backing directly to open land, the property sits under a canopy of mature oaks you will not find on a typical Calabasas street. Step outside and you feel the stillness of the countryside. Step back inside and you are minutes from everything the city offers. The iron door entry sets the tone. Marble floors stretch underfoot while vaulted wood-beam ceilings rise overhead, giving the home scale and warmth from the first step. The floor plan is where this home separates itself. The main level is the social heart of the house: a living room anchored by a fireplace and wrapped in glass doors that open to the outdoors, a formal dining area, a wet bar, a family room with a second fireplace, a breakfast nook, and a powder room. The finished three-car garage connects directly to this level, so everyday life flows without a step out of place. The split-level design gives every zone its own identity. Nine steps up leads to the primary suite, a retreat with generous proportions and a second bedroom nearby. Nine steps down opens a separate living environment: three bedrooms, two sharing a large bath and a third with its own ensuite, patio, and independent exterior entry. The lower wing works as a guest suite, a live-in arrangement, or quarters for another adult in the household. The laundry room sits on this level as well. Four thousand one hundred seven square feet. A lot that gives you room to breathe. A layout that serves every stage of life. Las Virgenes Unified serves the community, one of the most sought-after districts on the west side of the Valley. This is Calabasas living with space, flexibility, and a setting that cannot be rebuilt.
Getting Around
 Car-Dependent
 Very Limited Transit
 Somewhat Bikeable
Schools
Construction
Condition
- Property condition: Turnkey
- Year built: 1969
Materials
- Roof: Tile
Type & Style
- Home type: SingleFamily
- Architectural style: Traditional
- Property subType: Single Family Residence
Interior
Appliances
- Appliances included: 6 Burner Stove,Convection Oven,Dishwasher,Electric Oven,Freezer,Gas Cooktop,Disposal,Microwave,Range Hood,Water Heater
- Laundry features: Laundry Room
Bathroom
- Features: Dual Sinks,Walk-In Shower
Bedrooms & Bathrooms
- Bedrooms: 5
- Bathrooms: 5
- Full bathrooms: 4
- 1/2 bathrooms: 1
- Main level bathrooms: 1
Features
- Beamed Ceilings,Wet Bar,Breakfast Bar,Built-in Features,Balcony,Cathedral Ceiling(s),Granite Counters,Quartz Counters,Recessed Lighting,Bar,Primary Suite,Walk-In Closet(s)
- Flooring: Tile,Vinyl
- Fireplace features: Family Room,Library
- Fireplace: Yes
- Common walls with other units/homes: No Common Walls
Heating & Cooling
- Heating features: Central
- Cooling features: Central Air,Dual
Interior Area
- Total interior livable area: 4,107 sqft
Kitchen
- Features: Kitchen Island,Kitchen/Family Room Combo,Quartz Counters,Remodeled,Updated Kitchen
Master Bedroom
- Features: Primary Suite
Other
- Features: Walk-In Closet(s)
Property
Details
- Parcel number: 2068026006
- Special condition: Standard
Features
- Levels: Two
- Stories: 2
- Entry location: 1
- Private pool: Yes
- Pool features: Private
- Spa features: None
- Fencing: Wrought Iron
- Has view: Yes
- View description: Park/Greenbelt,Mountain(s),Pool
Lot
- Lot size: 0.48 Acres
- Features: Cul-De-Sac,Walkstreet
Parking
- Total spaces: 3
- Parking features: Door-Multi,Direct Access,Driveway,Garage Faces Front,Garage
- Has garage: Yes
- Attached garage spaces: 3
- Covered spaces: 3
Climate Risk is Financial Risk
Every home has a financial story beyond the listing price. Below, you’ll see the climate risks that could affect this property — and in Bills & Affordability, how those risks may influence repairs, insurance, utilities, and long-term value.
Biggest Threats for This Home
- Earthquake

- Inland Flooding

- Wildfire

- Heat Wave

How This Home’s Risks Compare
FEMA Declared Disasters in Los Angeles County and California
Understanding the Costs
Financial advisors generally recommend spending no more than 30% of your gross household income on housing costs. In practice, many households stretch to 35% or beyond — especially in high-cost markets.
Estimated Costs Today
| Monthly | Annual | |
|---|---|---|
| Mortgage | $15,670 | $188,040 |
| Home Insurance * | $975 | $11,700 |
| Property Taxes | $3,232 | $38,784 |
| Electricity | $880 | $10,568 |
| Total | $20,757 | $249,084 |
Income You'd Need if You Spent...
California FAIR Plan Programs
How Costs Could Change Over Time
Climate risk is quickly impacting all of the major home ownership costs. Adjust the growth rates and percentage of income spent on housing below to see how your housing costs could change over the next 10 years — and what income you'd need to keep up.
Comparing Against the Market
Price Per Sq Ft
vs Other Active Listings
Avg $/sqft
vs Homes Sold Last Month
Median $/sqft
Current Market Trends
Median Price Per Square Foot
The median price per square foot of homes sold in this area each month. Compare this to this listing's price per square foot to gauge whether the home is priced in line with recent sales.
Historicals for This Listing
Zestimate History ($/sqft)
Price History
| Date | Event | Price |
|---|---|---|
| 2026-08-13 | Price change | $12,500 |
| 2026-07-10 | Listed for sale | $3,099,000 |
| 2026-06-04 | Listed for rent | $13,750 |
| 2025-01-03 | Listing removed | $12,000 |
| 2024-10-22 | Price change | $12,000 |
| 2024-09-30 | Listed for rent | $13,500 |
| 2024-09-13 | Listing removed | $12,500 |
| 2024-06-17 | Listed for rent | $12,500 |
| 2024-06-12 | Listing removed | -- |
| 2024-06-11 | Listed for rent | $12,500 |
| 2024-06-10 | Listing removed | -- |
| 2024-05-23 | Listed for rent | $12,500 |
| 2024-04-30 | Listing removed | -- |
| 2024-04-09 | Listed for rent | $14,500 |
| 2024-01-01 | Listing removed | -- |
| 2023-10-21 | Price change | $12,500 |
| 2023-09-09 | Listed for rent | $13,500 |
| 2023-07-27 | Listing removed | -- |
| 2023-07-05 | Listed for rent | $12,500 |
| 2023-06-19 | Listing removed | -- |
| 2023-04-03 | Price change | $13,900 |
| 2023-03-09 | Listed for rent | $14,500 |
| 2023-01-06 | Listing removed | -- |
| 2006-11-08 | Sold | $1,618,000 |
| 2000-03-31 | Sold | $923,500 |
| 1995-01-20 | Sold | $565,000 |
 View on Zillow