



4423 Tedregal Ct, Calabasas, CA, 91302
About This Home
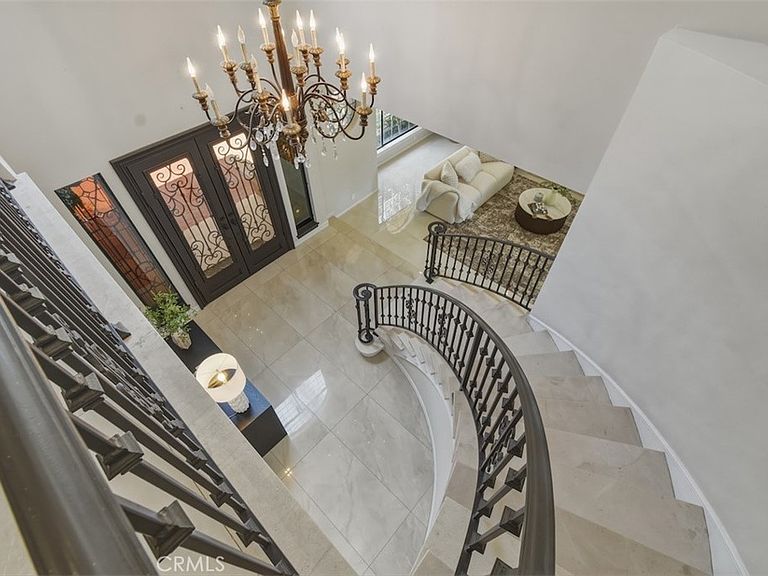
We are proud to present this extraordinary, extensively upgraded residence in the prestigious guard-gated community of Vista Pointe, where modern sophistication and artistic design come together beautifully. Every detail has been thoughtfully curated and tastefully addressed, with no expense spared. Gleaming white marble floors create a cool, elegant ambiance throughout the home, while custom fireplaces add warmth and distinctive character to the living spaces. The spacious family room features a built-in bar and flows seamlessly from the kitchen, creating an ideal setting for entertaining and everyday living. A hidden office tucked within the family room provides a private and functional workspace, and both spaces overlook the serene, private backyard and picturesque views beyond. The kitchen is a showpiece in its own right, showcasing stunning, unique décor and a design that flows naturally with the home's sophisticated aesthetic. Reflecting the creativity of the seller, an accomplished artist, the residence incorporates thoughtfully designed elements that make it truly one of a kind. A desirable ensuite bedroom is conveniently located on the main level, perfect for guests or multigenerational living. The dramatic spiral marble staircase leads to the upper level, where a spacious landing offers discreet built-in storage. The grand primary suite is a luxurious retreat featuring an exceptional spa-inspired bath, an impressive custom closet, and every amenity imaginable. The generously sized secondary bedrooms provide abundant comfort and flexibility, including one oversized bedroom that could easily be divided to create two separate rooms. Views can be enjoyed from many rooms throughout the home, further enhancing its sense of space and tranquility. The third garage is currently converted into a yoga studio and can easily serve as a home office, fitness room, art studio, playroom, or be converted back to a three-car garage. The resort-style backyard is an entertainer's dream, featuring a sparkling pool and spa, cascading waterfall, putting green, two built-in BBQs, and a fire pit. Beautiful views and exceptional privacy create the perfect setting for relaxing and entertaining. This remarkable Vista Pointe residence offers a rare opportunity to enjoy luxury, comfort, artistry, and breathtaking surroundings in one of the area's most coveted guard-gated communities.
Getting Around
 Car-Dependent
 Very Limited Transit
 Somewhat Bikeable
Schools
Construction
Condition
- Year built: 1988
Type & Style
- Home type: SingleFamily
- Architectural style: Spanish
- Property subType: Single Family Residence
Interior
Appliances
- Appliances included: Double Oven,Dishwasher,Electric Oven,Microwave
- Laundry features: Laundry Room
Bathroom
- Features: Bidet,Bathtub,Remodeled,Separate Shower,Upgraded
Bedroom
- Features: Bedroom on Main Level
Bedrooms & Bathrooms
- Bedrooms: 4
- Bathrooms: 5
- Full bathrooms: 5
- Main level bathrooms: 2
- Main level bedrooms: 1
Features
- Beamed Ceilings,Balcony,Eat-in Kitchen,Granite Counters,High Ceilings,Pantry,Bar,Bedroom on Main Level,Primary Suite,Walk-In Pantry,Walk-In Closet(s)
- Door features: Double Door Entry
- Flooring: See Remarks
- Fireplace features: Family Room,Living Room,Primary Bedroom
- Fireplace: Yes
- Common walls with other units/homes: No Common Walls
Heating & Cooling
- Heating features: Central,Fireplace(s),Solar,Zoned
- Cooling features: Central Air,Gas,Zoned
Interior Area
- Total interior livable area: 3,698 sqft
Kitchen
- Features: Kitchen Island,Kitchen/Family Room Combo,Remodeled,Updated Kitchen,Walk-In Pantry
Master Bedroom
- Features: Primary Suite
Other
- Features: Walk-In Closet(s)
Pantry
- Features: Walk-In Pantry
Property
Details
- Parcel number: 2069025062
- Special condition: Standard
Features
- Levels: Two
- Stories: 2
- Entry location: Drive to front
- Private pool: Yes
- Pool features: Heated,Private
- Patio & porch: Patio
- Exterior features: Barbecue,Lighting
- Has view: Yes
- View description: Hills
Lot
- Lot size: 0.35 Acres
- Features: 0-1 Unit/Acre,Flag Lot
Parking
- Total spaces: 3
- Parking features: Garage,Private
- Has garage: Yes
- Attached garage spaces: 3
- Covered spaces: 3
Climate Risk is Financial Risk
Every home has a financial story beyond the listing price. Below, you’ll see the climate risks that could affect this property — and in Bills & Affordability, how those risks may influence repairs, insurance, utilities, and long-term value.
Biggest Threats for This Home
- Earthquake

- Inland Flooding

- Wildfire

- Heat Wave

How This Home’s Risks Compare
FEMA Declared Disasters in Los Angeles County and California
Understanding the Costs
Financial advisors generally recommend spending no more than 30% of your gross household income on housing costs. In practice, many households stretch to 35% or beyond — especially in high-cost markets.
Estimated Costs Today
| Monthly | Annual | |
|---|---|---|
| Mortgage | $16,130 | $193,560 |
| Home Insurance * | $1,003 | $12,036 |
| Property Taxes | $3,781 | $45,372 |
| Electricity | $792 | $9,515 |
| Total | $21,706 | $260,472 |
Income You'd Need if You Spent...
California FAIR Plan Programs
How Costs Could Change Over Time
Climate risk is quickly impacting all of the major home ownership costs. Adjust the growth rates and percentage of income spent on housing below to see how your housing costs could change over the next 10 years — and what income you'd need to keep up.
Comparing Against the Market
Price Per Sq Ft
vs Other Active Listings
Avg $/sqft
vs Homes Sold Last Month
Median $/sqft
Current Market Trends
Median Price Per Square Foot
The median price per square foot of homes sold in this area each month. Compare this to this listing's price per square foot to gauge whether the home is priced in line with recent sales.
Historicals for This Listing
Zestimate History ($/sqft)
Price History
| Date | Event | Price |
|---|---|---|
| 2026-07-09 | Listed for sale | $3,190,000 |
 View on Zillow