

23691 Aster Trl, Calabasas, CA, 91302
About This Home
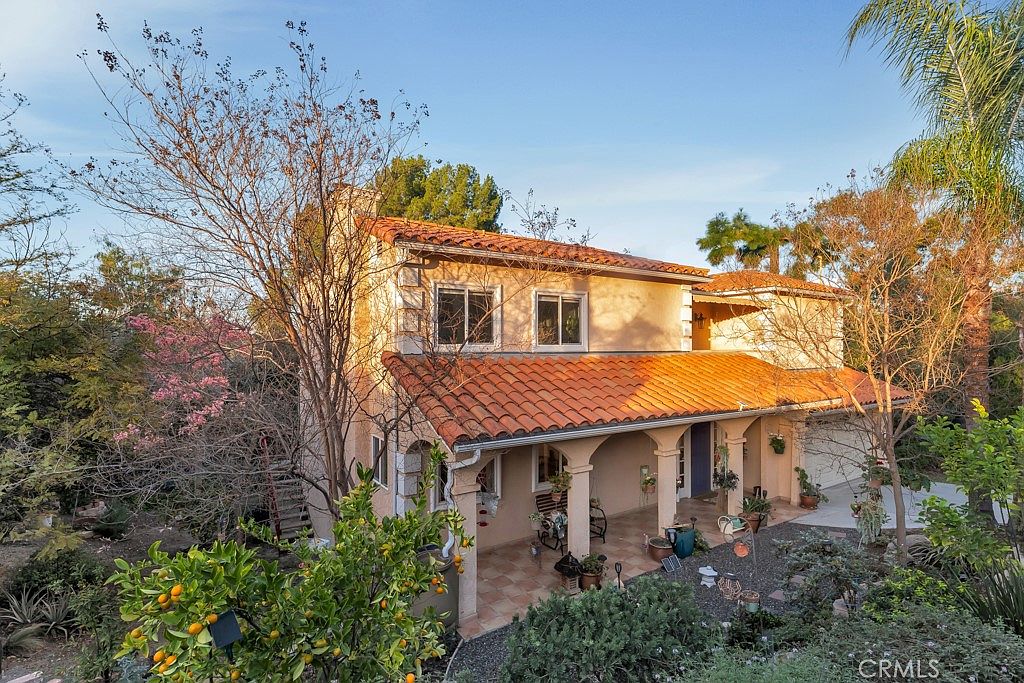
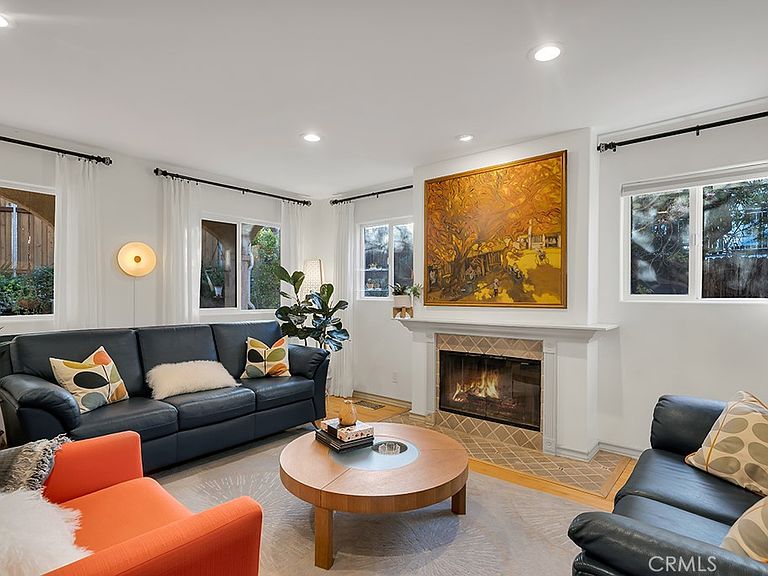
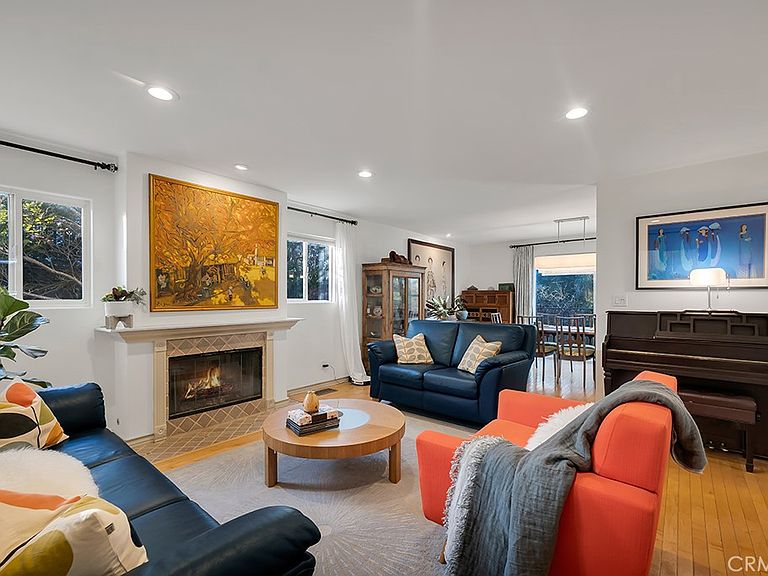
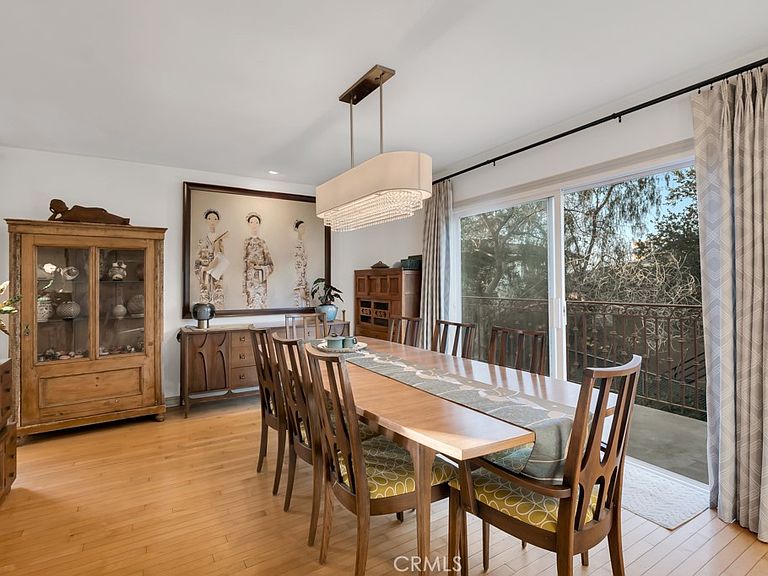
Discover One of Calabasas' Most Scenic View Homes | Perched above sweeping mountain and valley vistas, this light-filled residence offers tranquility and privacy in one of the best-kept secret enclaves of Calabasas: The Highlands. A welcoming foyer opens to the main level of this 3-level custom home, where a formal living room with a cozy fireplace flows seamlessly into the dining room just off the kitchen. Framed by expansive windows and its own private balcony, the dining area captures breathtaking views, creating the perfect backdrop for everyday living and elevated entertaining. A guest bedroom and full bath complete the entry level, offering ideal flexibility for visitors or multigenerational living. Upstairs, a graceful, curved staircase leads to two additional bedrooms and a full bath. Skylights bathe the upper level in natural light. The expansive primary suite is a true retreat, featuring massive windows with sweeping views, a private balcony, and a serene enclave perfect for yoga, reading, or a home office. The spa-inspired primary bath showcases travertine finishes, a soaking tub, a large separate shower, dual sinks, and a generous walk-in closet. The lower level features a spacious bonus room with tiled floors and sliding glass doors that open to the patio and backyard. Complete with a wet bar and charming spiral staircase, this flexible space is ideal for a rec room, creative studio, media room, or private office with its own separate entry. Throughout the home, solid hardwood maple and bamboo flooring enhance the warmth and character, while windows in nearly every room invite in natural light and frame the stunning surroundings. Outside, enjoy a spacious front porch and a large backyard with deck designed for both relaxation and gardening, all set against a backdrop of fabulous mountain and valley views. Located just off scenic Mulholland, this tranquil sanctuary offers immediate access to multiple hiking trails in the Santa Monica Mountains, while remaining minutes from shopping, dining, and everyday conveniences. The Calabasas Highlands offer the best of both worlds, blending the laid-back, nature-filled vibe of Topanga with the everyday convenience and prestige of Calabasas. Served by the acclaimed Las Virgenes Unified School District and in close proximity to Viewpoint School and Pepperdine University, this home delivers natural beauty and an exceptional lifestyle opportunity.
Getting Around
 Car-Dependent
 Very Limited Transit
 Not Bike Friendly
Schools
Construction
Condition
- Property condition: Turnkey
- Year built: 1998
Materials
- Foundation: Combination,Raised,Slab
- Roof: Flat,Spanish Tile
- Construction materials: Stucco
Type & Style
- Home type: SingleFamily
- Architectural style: Mediterranean
- Property subType: Single Family Residence
Interior
Appliances
- Appliances included: Dishwasher,Gas Oven,Gas Range,Microwave,Refrigerator
- Laundry features: In Garage
Bathroom
- Features: Bathtub,Dual Sinks,Separate Shower
Bedrooms & Bathrooms
- Bedrooms: 4
- Bathrooms: 3
- Full bathrooms: 3
- Main level bathrooms: 1
- Main level bedrooms: 1
Features
- Wet Bar,Balcony,Separate/Formal Dining Room,Quartz Counters,Recessed Lighting,Entrance Foyer
- Flooring: Bamboo,Stone,Tile,Wood
- Fireplace features: Living Room
- Fireplace: Yes
- Common walls with other units/homes: No Common Walls
Heating & Cooling
- Heating features: Central
- Cooling features: Central Air
Interior Area
- Total interior livable area: 3,168 sqft
Kitchen
- Features: Quartz Counters
Property
Details
- Parcel number: 2072015030
- Special condition: Standard
Features
- Levels: Three Or More
- Stories: 3
- Entry location: ground level
- Pool features: None
- Patio & porch: Deck,Patio,Porch
- Spa features: None
- Fencing: Wood
- Has view: Yes
- View description: City Lights,Hills,Panoramic,Valley
Lot
- Lot size: 7,622 sqft
- Features: Back Yard,Sloped Down,Front Yard
Parking
- Total spaces: 6
- Parking features: Direct Access,Driveway Level,Garage
- Has garage: Yes
- Attached garage spaces: 2
- Covered spaces: 4
- Uncovered spaces: 2
- Carport: Yes
- Carport spaces: 2
Climate Risk is Financial Risk
Every home has a financial story beyond the listing price. Below, you’ll see the climate risks that could affect this property — and in Bills & Affordability, how those risks may influence repairs, insurance, utilities, and long-term value.
Biggest Threats for This Home
- Wildfire

- Earthquake

- Inland Flooding

- Heat Wave

How This Home’s Risks Compare
FEMA Declared Disasters in Los Angeles County and California
Understanding the Costs
Financial advisors generally recommend spending no more than 30% of your gross household income on housing costs. In practice, many households stretch to 35% or beyond — especially in high-cost markets.
Estimated Costs Today
| Monthly | Annual | |
|---|---|---|
| Mortgage | $7,074 | $84,888 |
| Home Insurance * | $440 | $5,280 |
| Property Taxes | $1,477 | $17,724 |
| Electricity | $679 | $8,152 |
| Total | $9,670 | $116,040 |
Income You'd Need if You Spent...
California FAIR Plan Programs
How Costs Could Change Over Time
Climate risk is quickly impacting all of the major home ownership costs. Adjust the growth rates and percentage of income spent on housing below to see how your housing costs could change over the next 10 years — and what income you'd need to keep up.
Comparing Against the Market
Price Per Sq Ft
vs Other Active Listings
Avg $/sqft
vs Homes Sold Last Month
Median $/sqft
Current Market Trends
Median Price Per Square Foot
The median price per square foot of homes sold in this area each month. Compare this to this listing's price per square foot to gauge whether the home is priced in line with recent sales.
Historicals for This Listing
Zestimate History ($/sqft)
Price History
| Date | Event | Price |
|---|---|---|
| 2026-08-17 | Price change | $1,360,000 |
| 2026-07-07 | Listed for sale | $1,399,000 |
| 1998-07-02 | Sold | $428,000 |
 View on Zillow