
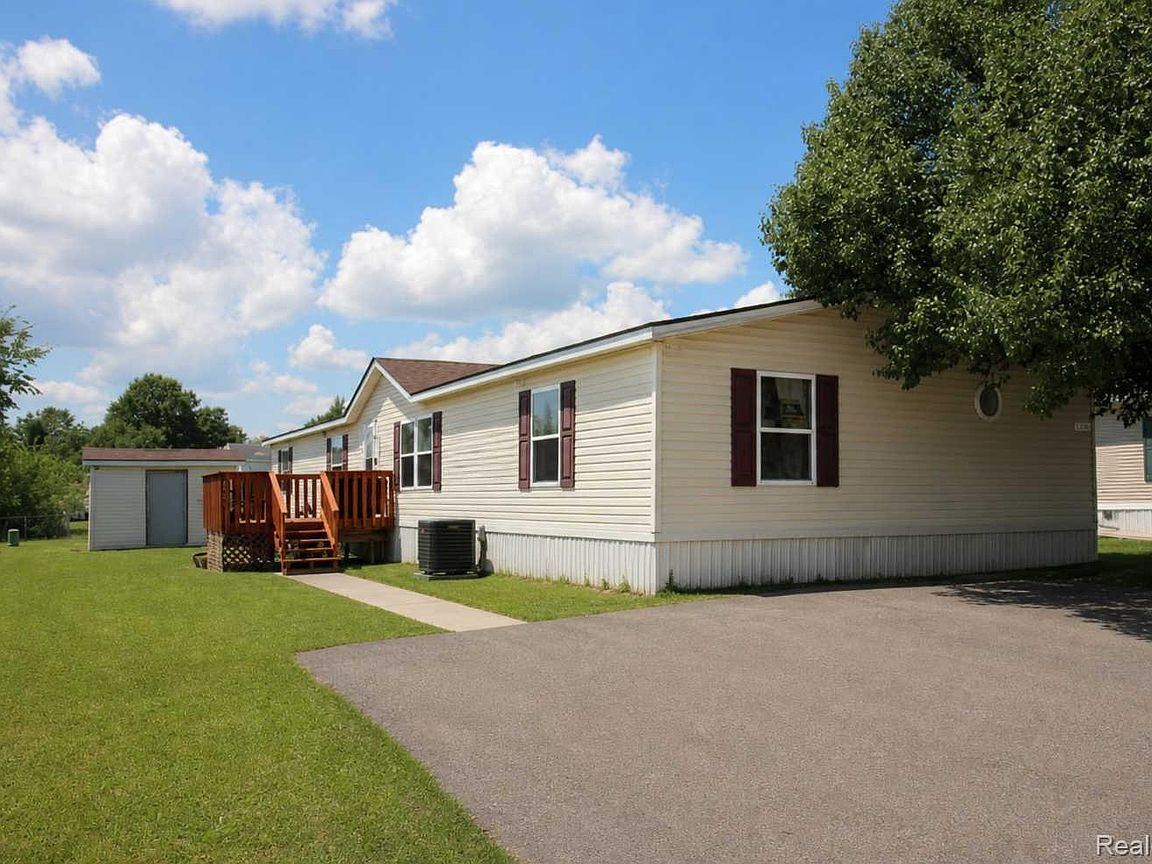


9159 Greentree Dr, Newport, MI, 48166
About This Home
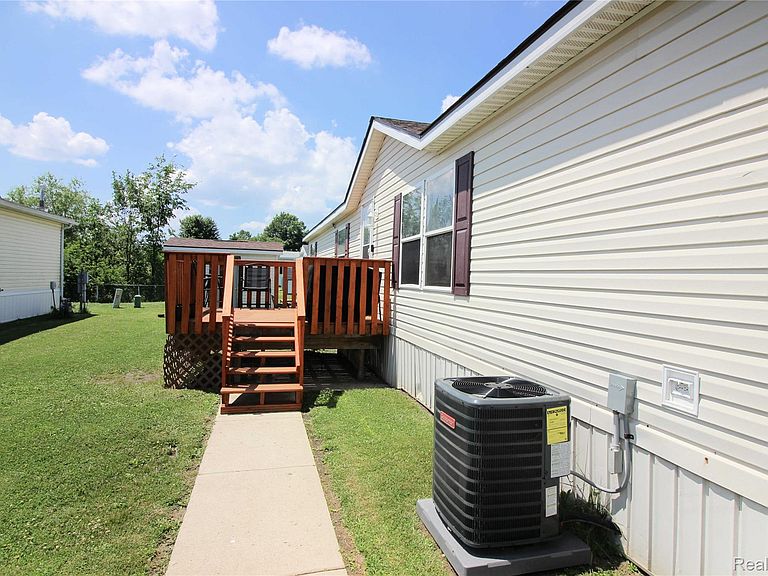
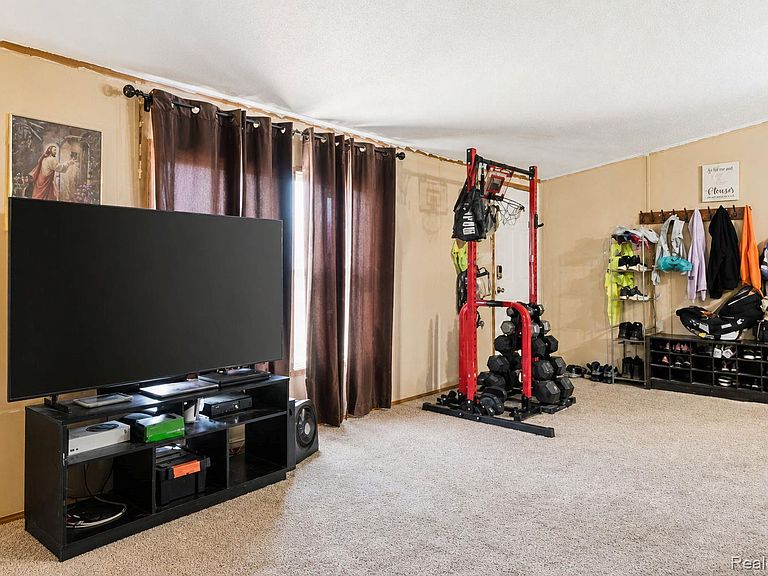
Looking for space? This huge 4-bedroom manufactured home in the desirable Newport Farms Manufactured Home Community has room for everyone! Featuring an oversized living room and a separate family room, this home offers plenty of space for entertaining, relaxing, or everyday living. The enormous kitchen is a cook's dream with abundant cabinetry, extensive counter space, and a large walk-in pantry. The adjoining dining area provides the perfect setting for family meals and gatherings. The spacious primary suite features a walk-in closet and a private ensuite bathroom complete with a double vanity, garden tub, and separate shower. Every bedroom in the home is generously sized, giving everyone their own comfortable space. The cozy family room is centered around a wood-burning fireplace, creating a warm and inviting atmosphere during the colder months. With large rooms throughout and a functional floor plan, this home offers pace and flexibility The home needs some cosmetic repairs and is priced accordingly, but all the big ticket items are done including an updated roof, central air, some flooring, the furnace, dishwasher and a new deck. Total lot rent is $633 including trash. Located in Newport Farms Manufactured Home Community in Newport, you'll enjoy a welcoming neighborhood with a playground, basketball court, and three fishing ponds. The community offers convenient access to I-75, Lake Erie, Metroparks, shopping, dining, and is an easy commute to Monroe, Downriver, Ann Arbor, and Toledo. If you've been searching for a home with exceptional space in a fantastic community, this is one you won't want to miss. Schedule your private showing today!
Getting Around
 Car-Dependent
 Very Limited Transit
 Somewhat Bikeable
Schools
Construction
Condition
- Year built: 1999
Materials
- Foundation: Pillar Post Pier
- Roof: Asphalt
- Construction materials: Other,Vinyl Siding
Type & Style
- Home type: MobileManufactured
- Architectural style: Manufacturedwo Land
- Property subType: Manufactured Home
Interior
Appliances
- Appliances included: Dishwasher,Free Standing Refrigerator
- Laundry features: Laundry Room
Bedroom
- Level: Entry
- Area: 169
- Dimensions: 13 X 13
Bedroom
- Level: Entry
- Area: 169
- Dimensions: 13 X 13
Bedroom
- Level: Entry
- Area: 182
- Dimensions: 14 X 13
Bedrooms & Bathrooms
- Bedrooms: 4
- Bathrooms: 2
- Full bathrooms: 2
Dining Room
- Level: Entry
- Area: 156
- Dimensions: 12 X 13
Family Room
- Level: Entry
- Area: 221
- Dimensions: 17 X 13
Features
- Fireplace features: Family Room,Wood Burning
- Fireplace: Yes
- Finished area above ground: 2,128
Heating & Cooling
- Heating features: Forced Air,Natural Gas
- Cooling features: Ceiling Fans,Central Air
Interior Area
- Total interior livable area: 2,128 sqft
Kitchen
- Level: Entry
- Area: 208
- Dimensions: 16 X 13
Laundry
- Level: Entry
- Area: 54
- Dimensions: 9 X 6
Living Room
- Level: Entry
- Area: 286
- Dimensions: 22 X 13
Other
- Level: Entry
- Area: 35
- Dimensions: 7 X 5
Primary Bathroom
- Level: Entry
- Area: 117
- Dimensions: 9 X 13
Primary Bedroom
- Level: Entry
- Area: 208
- Dimensions: 16 X 13
Property
Details
- Parcel number: 580390004900
- Special condition: Short Sale No,Standard
Features
- Levels: One
- Stories: 1
- Entry location: GroundLevelwSteps
- Pool features: None
- Patio & porch: Deck
- Fencing: Fencing Allowed
- Waterfront features: Pond
Lot
- Lot size: 4,356 sqft
- Lot size dimensions: 50 x 100
Parking
- Parking features: Assigned 2 Spaces,No Garage,Parking Pad
Climate Risk is Financial Risk
Every home has a financial story beyond the listing price. Below, you’ll see the climate risks that could affect this property — and in Bills & Affordability, how those risks may influence repairs, insurance, utilities, and long-term value.
Biggest Threats for This Home
- Cold Wave

- Inland Flooding

- Strong Wind

- Tornado

- Hail

- Ice Storm

- Winter Weather

- Tsunami

How This Home’s Risks Compare
FEMA Declared Disasters in Monroe County and Michigan
Understanding the Costs
Financial advisors generally recommend spending no more than 30% of your gross household income on housing costs. In practice, many households stretch to 35% or beyond — especially in high-cost markets.
Estimated Costs Today
| Monthly | Annual | |
|---|---|---|
| Mortgage | $303 | $3,636 |
| Home Insurance * | $21 | $252 |
| Property Taxes | $92 | $1,104 |
| Electricity | $232 | $2,785 |
| Total | $648 | $7,776 |
Income You'd Need if You Spent...
Michigan FAIR Plan Programs

How Costs Could Change Over Time
Climate risk is quickly impacting all of the major home ownership costs. Adjust the growth rates and percentage of income spent on housing below to see how your housing costs could change over the next 10 years — and what income you'd need to keep up.
Comparing Against the Market
Price Per Sq Ft
vs Other Active Listings
Avg $/sqft
vs Homes Sold Last Month
Median $/sqft
Current Market Trends
Median Price Per Square Foot
The median price per square foot of homes sold in this area each month. Compare this to this listing's price per square foot to gauge whether the home is priced in line with recent sales.
Historicals for This Listing
Zestimate History ($/sqft)
No zestimate history available
Price History
| Date | Event | Price |
|---|---|---|
| 2026-07-10 | Listed for sale | $60,000 |
 View on Zillow