


2102 Cedar Lake Pkwy, Minneapolis, MN, 55416
About This Home
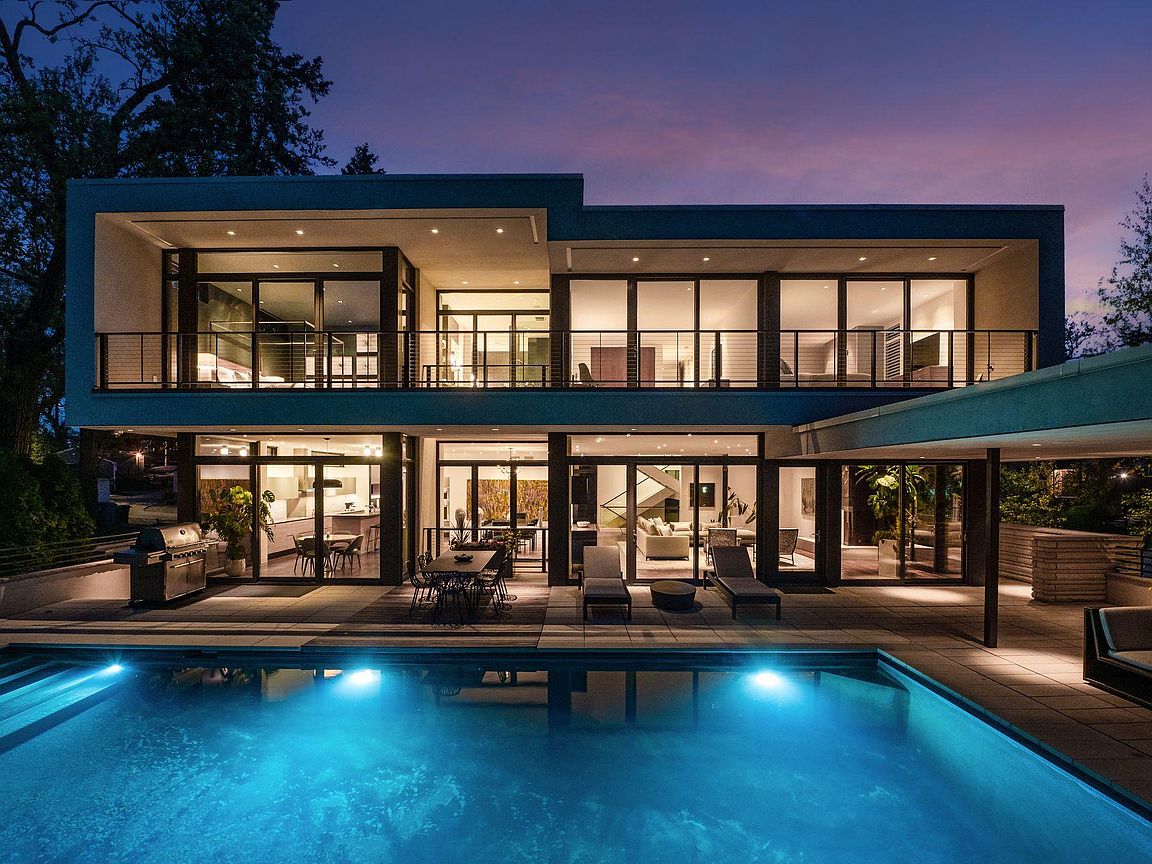
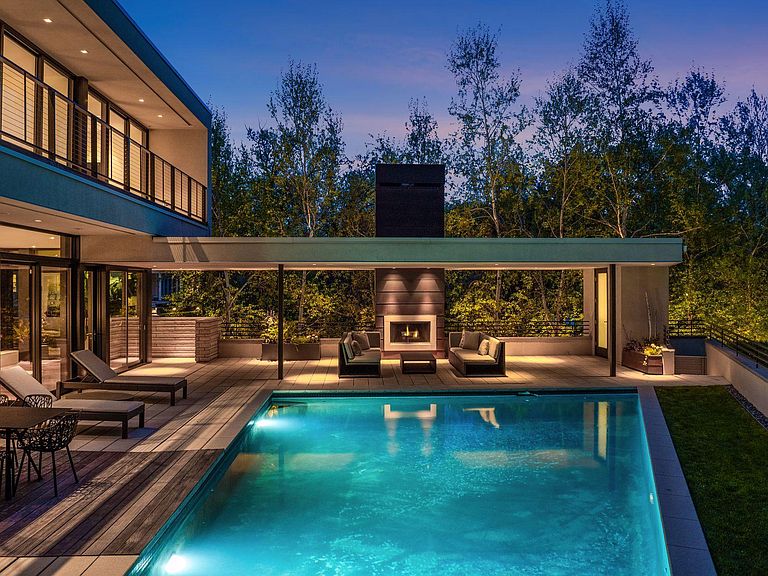
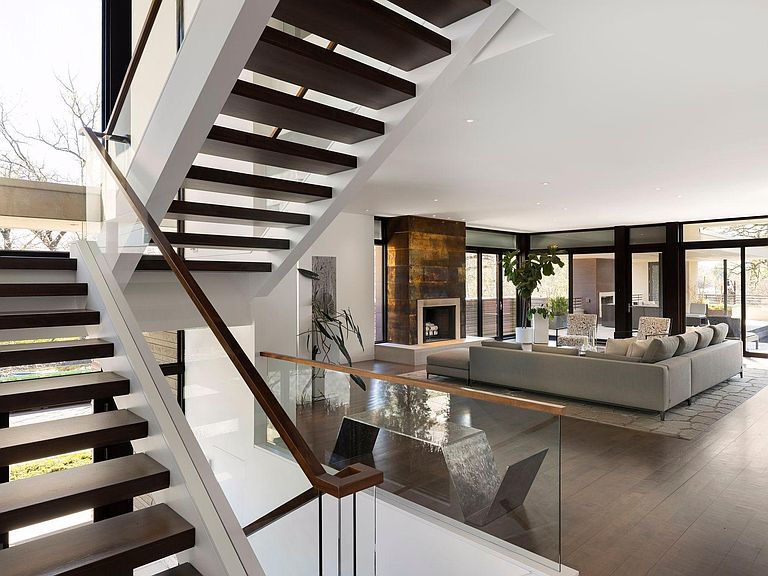
Welcome to one of the most architecturally significant homes on Cedar Lake Parkway. Designed by Charles Stinson and built by Streeter Homes, this custom-built residence was thoughtfully positioned to capture sweeping lake and skyline views from nearly every major living space. As you enter the home, the first thing you notice is the scale — soaring ceilings, expansive walls of glass, and a seamless connection between indoor and outdoor living. Natural light pours into the main living areas while framing panoramic views of Cedar Lake. The heart of the home is the dramatic open-concept kitchen and great room, anchored by a sleek Valcucine center island kitchen and refined modern finishes throughout. One of the standout architectural features is the elevated lake-facing terrace, complete with an outdoor fireplace and resort-style pool, creating a true extension of the interior living space. Upstairs, the home features three lake-facing bedroom suites, each with private baths and direct access to outdoor decking. The primary suite was designed as a private retreat with spa-like finishes and dual walk-in closets. The lower level continues the home’s modern luxury feel with a guest suite, exercise room, mudroom, and integrated elevator access to all floors. From the flat rooflines and stucco exterior to the extensive use of glass, clean geometry, and layered outdoor spaces, every detail of this home reflects timeless contemporary design paired with exceptional craftsmanship. This is more than a home, it’s a modern architectural statement on one of Minneapolis’ most iconic parkways.
Getting Around
 Car-Dependent
 Some Transit
 Bikeable
Schools
Construction
Condition
- Year built: 2011
Materials
- Roof: Age Over 8 Years,Flat
Type & Style
- Home type: SingleFamily
- Property subType: Single Family
Interior
Appliances
- Appliances included: Air-To-Air Exchanger,Cooktop,Dishwasher,Disposal,Dryer,Exhaust Fan,Freezer,Humidifier,Water Filtration System,Microwave,Refrigerator,Stainless Steel Appliance(s),Wall Oven,Washer
- Laundry features: Lower Level,Laundry Room
Basement
- Has basement: Yes
- Basement: Daylight,Finished,Owner Access
Bedroom
- Level: Upper
- Area: 238
- Dimensions: 17x14
Bedroom2
- Level: Upper
- Area: 198
- Dimensions: 18x11
Bedroom3
- Level: Upper
- Area: 240
- Dimensions: 20x12
Bedroom4
- Level: Lower
- Area: 182
- Dimensions: 14x13
Bedrooms & Bathrooms
- Bedrooms: 4
- Bathrooms: 6
- Full bathrooms: 2
- 3/4 bathrooms: 2
- 1/2 bathrooms: 2
Dining Room
- Level: Main
- Area: 198
- Dimensions: 18x11
Exercise Room
- Level: Lower
- Area: 154
- Dimensions: 14x11
Family Room
- Level: Main
- Area: 195
- Dimensions: 15x13
Features
- Number of fireplaces: 2
- Fireplace features: Living Room,Other,Wood Burning
- Fireplace: Yes
- Finished area below ground: 1,096
- Finished area above ground: 4,498
Heating & Cooling
- Heating features: Boiler,Forced Air,In-Floor Heating
- Cooling features: Central Air
Informal Dining Room
- Level: Main
- Area: 110
- Dimensions: 11x10
Interior Area
- Total structure area: 6,980
- Total interior livable area: 5,594 sqft
Kitchen
- Level: Main
- Area: 252
- Dimensions: 18x14
Living Room
- Level: Main
- Area: 696
- Dimensions: 29x24
Mud Room
- Level: Lower
- Area: 225
- Dimensions: 25x09
Office
- Level: Main
- Area: 65
- Dimensions: 13x05
Study
- Level: Upper
- Area: 91
- Dimensions: 13x07
Property
Accessibility
- Accessibility features: Accessible Elevator Installed
Details
- Parcel number: 3202924220054
- Zoning description: Residential-Single Family
- Foundation area: 2482
Features
- Levels: Two
- Stories: 2
- Private pool: Yes
- Pool features: In Ground,Heated,Outdoor Pool
- Patio & porch: Covered,Deck,Patio
- Has view: Yes
- View description: Lake,Panoramic
- Has water view: Yes
- Water view: Lake
- On waterfront: Yes
- Waterfront features: Lake Front,Lake View
Lot
- Lot size: 0.30 Acres
- Features: Near Public Transit,Corner Lot,Tree Coverage - Medium
- Lot size dimensions: 72 x 173
Parking
- Total spaces: 3
- Parking features: Attached,Concrete,Garage Door Opener,Heated Garage,Insulated Garage,Storage
- Has garage: Yes
- Attached garage spaces: 3
- Covered spaces: 3
- Has uncovered spaces: Yes
Climate Risk is Financial Risk
Every home has a financial story beyond the listing price. Below, you’ll see the climate risks that could affect this property — and in Bills & Affordability, how those risks may influence repairs, insurance, utilities, and long-term value.
Biggest Threats for This Home
- Cold Wave

- Hail

- Heat Wave

- Tornado

How This Home’s Risks Compare
FEMA Declared Disasters in Hennepin County and Minnesota
Understanding the Costs
Financial advisors generally recommend spending no more than 30% of your gross household income on housing costs. In practice, many households stretch to 35% or beyond — especially in high-cost markets.
Estimated Costs Today
| Monthly | Annual | |
|---|---|---|
| Mortgage | $22,754 | $273,048 |
| Home Insurance * | $2,957 | $35,484 |
| Property Taxes | $6,686 | $80,232 |
| Electricity | $471 | $5,661 |
| Total | $32,868 | $394,416 |
Income You'd Need if You Spent...
Minnesota FAIR Plan Programs


How Costs Could Change Over Time
Climate risk is quickly impacting all of the major home ownership costs. Adjust the growth rates and percentage of income spent on housing below to see how your housing costs could change over the next 10 years — and what income you'd need to keep up.
Comparing Against the Market
Price Per Sq Ft
vs Other Active Listings
Avg $/sqft
vs Homes Sold Last Month
Median $/sqft
Current Market Trends
Median Price Per Square Foot
The median price per square foot of homes sold in this area each month. Compare this to this listing's price per square foot to gauge whether the home is priced in line with recent sales.
Historicals for This Listing
Zestimate History ($/sqft)
Price History
| Date | Event | Price |
|---|---|---|
| 2026-05-13 | Listed for sale | $4,500,000 |
| 2021-06-24 | Sold | $3,650,000 |
| 2010-06-11 | Sold | $550,000 |
| 2010-01-23 | Price change | $795,000 |
| 2010-01-18 | Price change | $895,000 |
| 2009-11-01 | Price change | $975,000 |
| 2009-10-04 | Listed for sale | $1,100,000 |
| 2008-12-11 | Listing removed | $1,100,000 |
| 2008-08-10 | Price change | $1,100,000 |
| 2008-06-14 | Listed for sale | $1,189,000 |
| 2005-08-16 | Sold | $800,000 |
For Sale by Agent
 View on Zillow