



3411 Red Tip Lndg SW, Gainesville, GA, 30504
About This Home
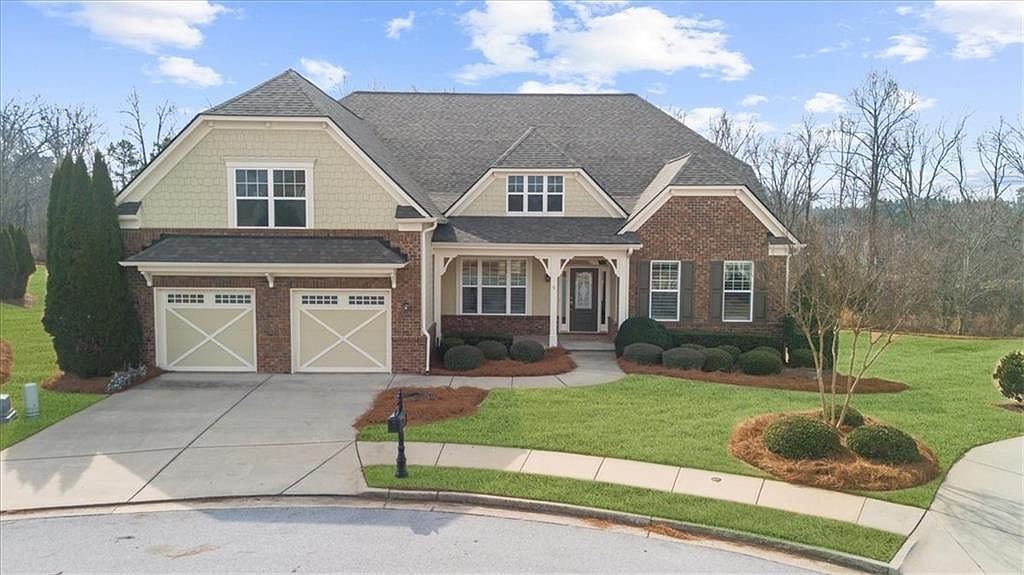
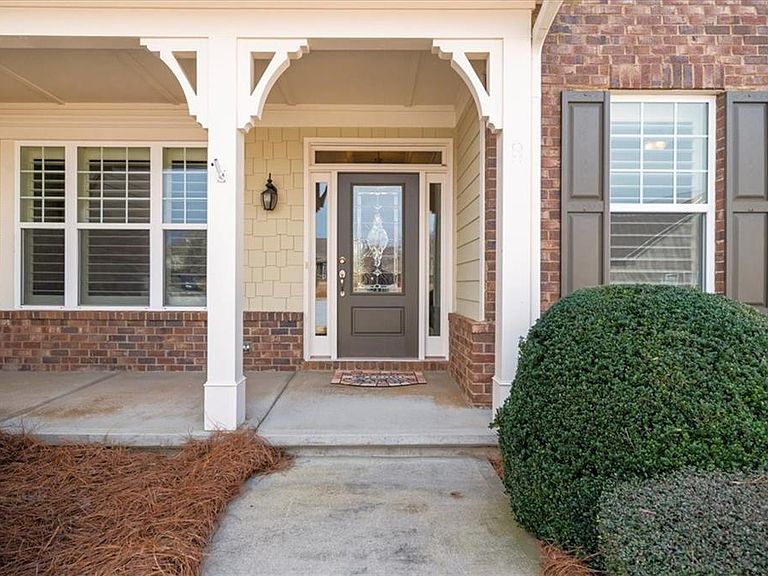
Welcome to the award-winning 55+ community of Cresswind at Lake Lanier. Located on a desirable cul-de-sac, this premium 16,117 sq ft lot backs to the woods and features a SPRUCE model that shows pride in ownership throughout. This spacious home offers 3 bedrooms, 3.5 baths, flexible living and dining spaces, a kitchen, a family room, a breakfast room, a primary suite, two additional bedrooms with a Jack & Jill bath, a large 12 x 24 ft covered deck, a finished terrace level with a workshop, hobby rooms, ample storage, plus an extended garage. This residence offers several notable features, including a newly installed roof in 2024 and a new water heater in 2025. The main living areas showcase elegant hardwood flooring and refined, upgraded crown molding. Upon entry, the foyer is flanked by a living room or office on one side and a formal dining room on the other, providing a distinguished layout for both work and entertainment. The great room includes a gas-log fireplace flanked by custom-built-in cabinets & shelving and a casual dining area. The chef’s kitchen boasts an abundance of cabinets, granite countertops, stainless steel appliances, double ovens, a refrigerator, a gas cooktop, an island with a vegetable sink, and a large breakfast bar that comfortably seats 6. The large primary bedroom suite has a sitting room area for relaxing with a view of the trees. The primary bath features numerous cabinets, a double linen closet, a walk-in frameless shower, and a spacious closet with a custom artisan closet system. The two bedrooms are located on the opposite side of the house from the primary bedroom. Each room includes a walk-in closet, and both share a Jack-and-Jill bathroom with separate sinks and a tub/shower. The hallway also provides a large storage closet. The main floor includes a built-in desk with upper cabinets, and a roomy laundry room with cabinets and a folding counter. The large, covered back deck provides a peaceful spot to relax and watch for backyard wildlife. The finished terrace level main space is 77 feet wide! This space features a custom wood bar reminiscent of the one in Cheers, comfortable bar stools, a big-screen TV, cabinets with colored lighting, a granite countertop, a fridge, a dishwasher, and a microwave—making it ideal for entertaining guests. Enjoy the pool table, which comes with a table tennis top to switch up the games. The space offers customization options. The terrace level features a workshop with a steel workbench, cabinets, TV connection, and two hobby rooms—one with an industrial sink for home brewing and another with custom cabinets using shell casings as pulls—plus a separate storage room. The covered brick patio overlooks a spacious, HOA-maintained yard and lush trees. A generator provides a reliable power supply during inclement weather, ensuring continuous operation even through storms. The award-winning Cresswind at Lake Lanier boasts a 43,000 sq ft, 3-story clubhouse with indoor and outdoor pools, kayaking, fishing, courtesy boat docks, over 120 clubs, arts & crafts room, pickle ball, tennis, indoor & outdoor pools, gym, dance & fitness classes, poker, games, billiards, plays, chorus, concerts, dances, and more! An on-site activities director, property manager, and maintenance crew keep everything running smoothly. The residents are welcoming, friendly, and anxious to include new neighbors in all the activities! I have lived at Cresswind at Lake Lanier for 12+ years, and I know you will enjoy the Cresswind lifestyle!
Getting Around
 Car-Dependent
 Very Limited Transit
 Somewhat Bikeable
Schools
Construction
Condition
- Property condition: Resale
- Year built: 2013
Materials
- Foundation: Slab
- Roof: Composition,Shingle
- Construction materials: HardiPlank Type
Other
- Builder name: Kolter Homes
Type & Style
- Home type: SingleFamily
- Architectural style: Craftsman
- Property subType: Single Family Residence,Residential
Interior
Appliances
- Appliances included: Dishwasher,Disposal,Dryer,Gas Cooktop,Microwave,Refrigerator,Washer
- Laundry features: Laundry Room,Main Level
Basement
- Has basement: Yes
- Basement: Exterior Entry,Finished,Finished Bath,Full,Interior Entry,Walk-Out Access
Bedroom
- Features: Master on Main, Oversized Master, Sitting Room
Bedrooms & Bathrooms
- Bedrooms: 3
- Bathrooms: 4
- Full bathrooms: 3
- 1/2 bathrooms: 1
- Main level bathrooms: 2
- Main level bedrooms: 3
Dining Room
- Features: Separate Dining Room
Features
- Bookcases,Crown Molding,Double Vanity,Entrance Foyer,High Ceilings,High Ceilings 10 ft Main,High Speed Internet,Recessed Lighting,Tray Ceiling(s),Walk-In Closet(s)
- Window features: Double Pane Windows,Plantation Shutters,Skylight(s)
- Flooring: Carpet,Concrete,Hardwood,Tile
- Number of fireplaces: 1
- Fireplace features: Factory Built,Gas Log,Gas Starter,Glass Doors,Great Room
- Fireplace: Yes
- Finished area below ground: 2,128
- Finished area above ground: 2,928
- Common walls with other units/homes: No Common Walls
Heating & Cooling
- Heating features: Electric,Heat Pump,Other
- Cooling features: Ceiling Fan(s),Electric,Heat Pump,Whole House Fan,Other
Interior Area
- Total structure area: 5,456
- Total interior livable area: 5,456 sqft
Kitchen
- Features: Breakfast Bar, Breakfast Room, Cabinets Stain, Kitchen Island, Pantry, Stone Counters, View to Family Room
Master Bathroom
- Features: Double Vanity, Shower Only
Master Bedroom
- Features: Master on Main, Oversized Master, Sitting Room
- Level: Master on Main, Oversized Master, Sitting Room
Property
Accessibility
- Accessibility features: None
Details
- Parcel number: 08021 001267
- Other equipment: Generator,Irrigation Equipment
- Horse amenities: None
Features
- Levels: Two
- Stories: 2
- Pool features: None
- Patio & porch: Covered,Deck,Front Porch,Patio
- Exterior features: Private Yard,Rain Gutters,Courtesy Dock,Dock
- Spa features: Community
- Fencing: None
- Has view: Yes
- View description: Trees/Woods
- Waterfront features: None
- Waterbody name: Lanier
Lot
- Lot size: 0.37 Acres
- Features: Back Yard,Cul-De-Sac,Front Yard,Landscaped,Sprinklers In Front,Sprinklers In Rear
- Lot size dimensions: 138x127x19x27x9x125x63
Parking
- Total spaces: 2
- Parking features: Attached,Driveway,Garage,Garage Door Opener,Garage Faces Front,Kitchen Level,Level Driveway
- Has garage: Yes
- Attached garage spaces: 2
- Covered spaces: 2
- Has uncovered spaces: Yes
Climate Risk is Financial Risk
Every home has a financial story beyond the listing price. Below, you’ll see the climate risks that could affect this property — and in Bills & Affordability, how those risks may influence repairs, insurance, utilities, and long-term value.
Biggest Threats for This Home
- Lightning

- Tornado

- Cold Wave

- Hail

- Inland Flooding

- Ice Storm

- Strong Wind

How This Home’s Risks Compare
FEMA Declared Disasters Across Georgia Counties
Understanding the Costs
Financial advisors generally recommend spending no more than 30% of your gross household income on housing costs. In practice, many households stretch to 35% or beyond — especially in high-cost markets.
Estimated Costs Today
| Monthly | Annual | |
|---|---|---|
| Mortgage | $4,543 | $54,516 |
| Home Insurance * | $333 | $3,996 |
| Property Taxes | $1,130 | $13,560 |
| Electricity | $530 | $6,361 |
| Total | $6,536 | $78,432 |
Income You'd Need if You Spent...
Georgia FAIR Plan Programs

How Costs Could Change Over Time
Climate risk is quickly impacting all of the major home ownership costs. Adjust the growth rates and percentage of income spent on housing below to see how your housing costs could change over the next 10 years — and what income you'd need to keep up.
Comparing Against the Market
Price Per Sq Ft
vs Other Active Listings
Avg $/sqft
vs Homes Sold Last Month
Median $/sqft
Current Market Trends
Median Price Per Square Foot
The median price per square foot of homes sold in this area each month. Compare this to this listing's price per square foot to gauge whether the home is priced in line with recent sales.
Historicals for This Listing
Zestimate History ($/sqft)
Price History
| Date | Event | Price |
|---|---|---|
| 2026-03-06 | Listed for sale | $959,000 |
| 2013-05-09 | Sold | $535,816 |
 View on Zillow