

6513 Bradford Ct, Hoschton, GA, 30548
About This Home
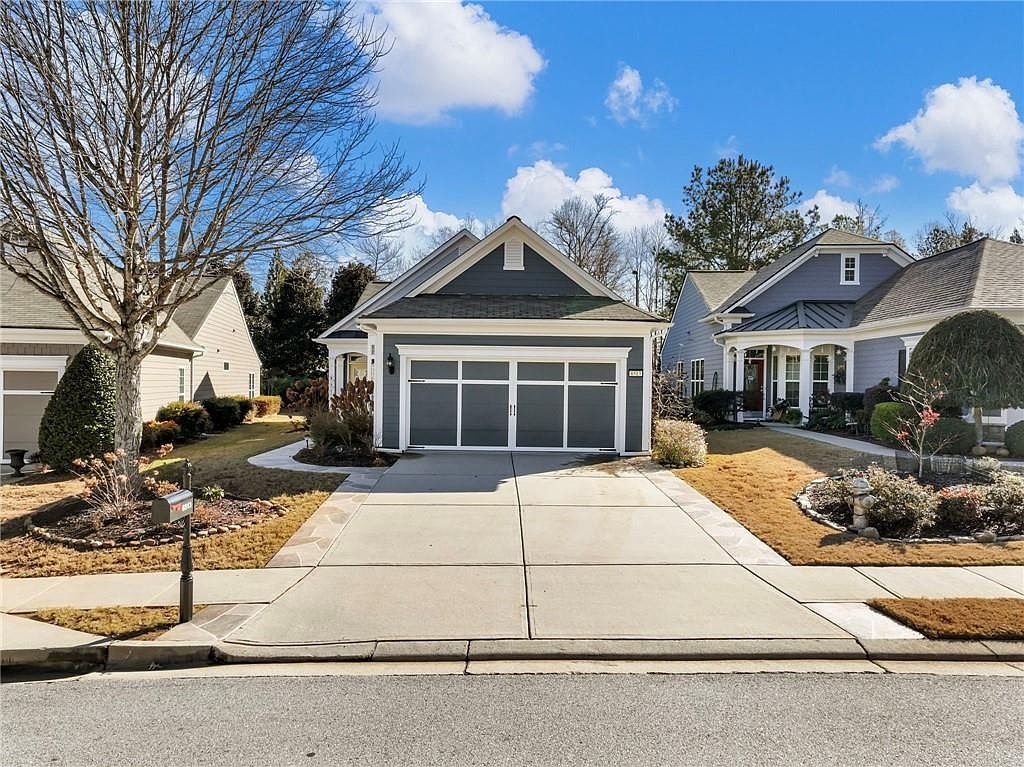
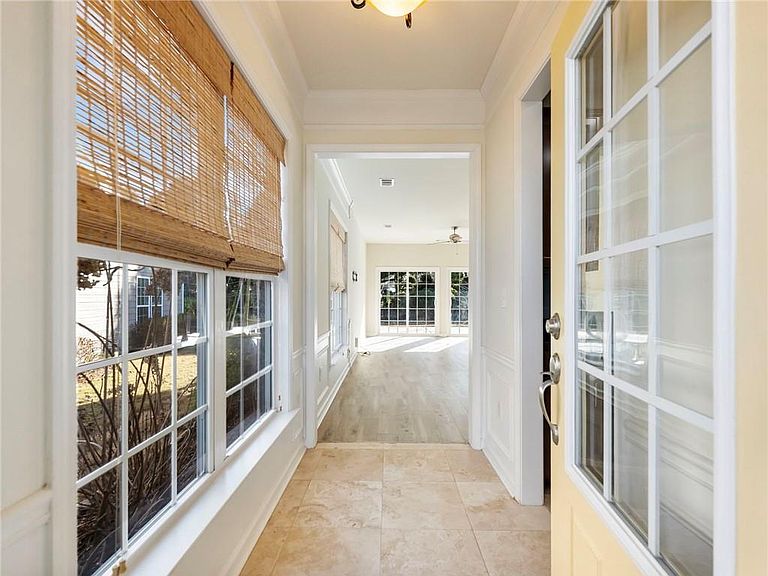
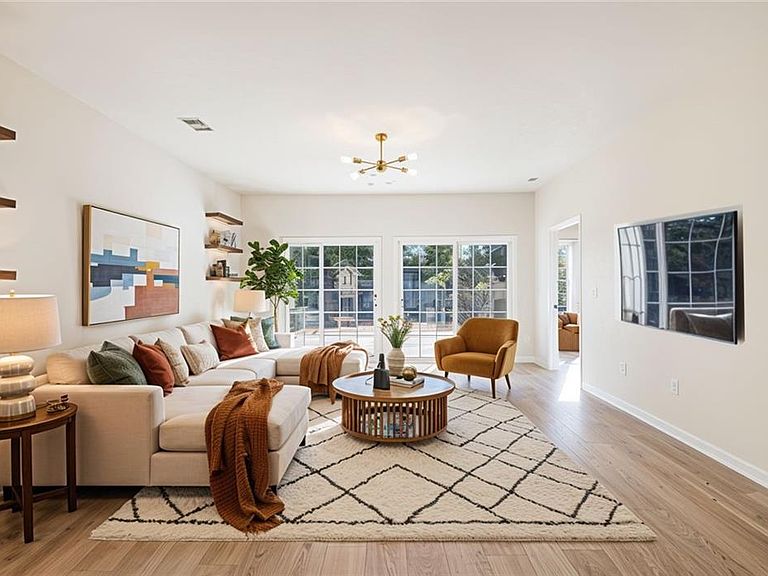
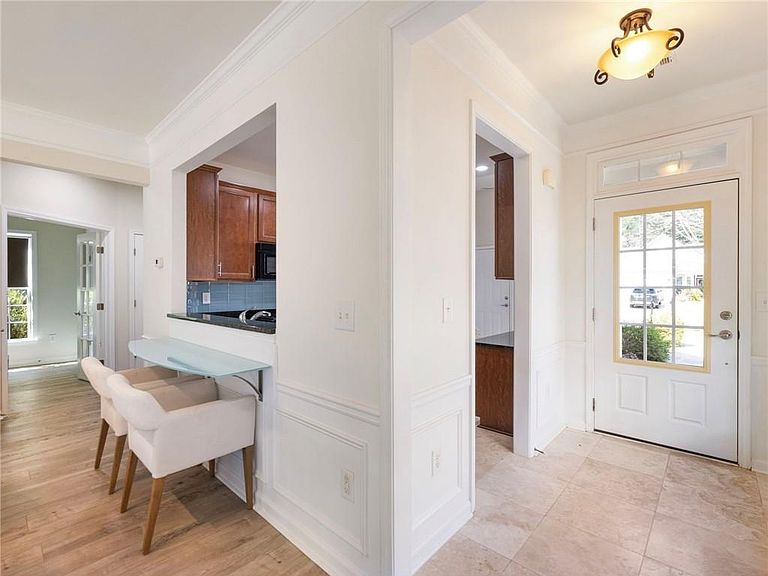
Lifestyle living at its finest in the Active Adult Community of The Village at Deaton Creek—where the work has been done and all that’s left is to move in and enjoy. Surrounded by nature, this home is filled with abundant natural light and showcases thoughtful attention to detail both inside and out. The professionally designed landscaping features lush gardens that attract birds and butterflies, while being strategically placed to create serene, picturesque views from nearly every interior window. Note: photos are from winter, but realtor can provide photos of the gardens in full bloom. The well-designed two-bedroom floor plan offers effortless flow, anchored by a spacious kitchen that opens seamlessly to the dining and living areas—allowing for flexible furniture placement to suit your lifestyle. A desirable split-bedroom layout provides privacy, with a guest bedroom and bath, a dedicated home office or den, and a tranquil owner’s suite overlooking the scenic backyard. Outdoor living is equally impressive. The covered lanai with a fireplace is the perfect space for entertaining or simply relaxing while enjoying the peaceful surroundings. As they say in real estate—location matters. This home is tucked away on a quiet cul-de-sac near the rear of the neighborhood and offers convenient access to the back gate, providing an alternative route to nearby restaurants, shopping, and everyday conveniences. The community itself is ideally located near the Northeast Georgia Medical Center campus, a wide array of dining and retail options, and offers golf-cart-friendly access within the gates and to surrounding areas via the Braselton LifePath. With amenities that are truly unmatched, this home offers an exceptional opportunity to enjoy active adult living at its best.
Getting Around
 Car-Dependent
 Very Limited Transit
 Not Bike Friendly
Schools
Construction
Condition
- Property condition: Resale
- Year built: 2012
Materials
- Foundation: Concrete Perimeter
- Roof: Composition
- Construction materials: Cement Siding
Type & Style
- Home type: SingleFamily
- Architectural style: Cottage
- Property subType: Single Family Residence,Residential
Interior
Appliances
- Appliances included: Dishwasher,Disposal,Dryer,Gas Range,Microwave,Refrigerator,Washer
- Laundry features: Common Area,In Kitchen,Laundry Closet
Basement
- Basement: None
Bedroom
- Features: Master on Main
Bedrooms & Bathrooms
- Bedrooms: 2
- Bathrooms: 2
- Full bathrooms: 2
- Main level bathrooms: 2
- Main level bedrooms: 2
Dining Room
- Features: Open Concept
Features
- Double Vanity
- Window features: Window Treatments
- Flooring: Luxury Vinyl
- Number of fireplaces: 1
- Fireplace features: Electric,Outside
- Fireplace: Yes
- Finished area above ground: 1,388
- Common walls with other units/homes: No Common Walls
Heating & Cooling
- Heating features: Natural Gas
- Cooling features: Electric
Interior Area
- Total structure area: 1,388
- Total interior livable area: 1,388 sqft
Kitchen
- Features: Cabinets Stain, Eat-in Kitchen
Master Bathroom
- Features: Double Vanity
Master Bedroom
- Features: Master on Main
- Level: Master on Main
Property
Accessibility
- Accessibility features: Accessible Entrance
Details
- Parcel number: 15039Q000003
- Other equipment: None
- Horse amenities: None
Features
- Levels: One
- Stories: 1
- Pool features: None
- Patio & porch: Covered
- Exterior features: Private Yard
- Spa features: Community,None
- Fencing: None
- Has view: Yes
- View description: Other
- Waterfront features: None
- Waterbody name: None
Lot
- Lot size: 6,534 sqft
- Features: Landscaped,Level
Parking
- Total spaces: 2
- Parking features: Garage
- Has garage: Yes
- Attached garage spaces: 2
- Covered spaces: 2
Climate Risk is Financial Risk
Every home has a financial story beyond the listing price. Below, you’ll see the climate risks that could affect this property — and in Bills & Affordability, how those risks may influence repairs, insurance, utilities, and long-term value.
Biggest Threats for This Home
- Cold Wave

- Hail

- Inland Flooding

- Lightning

- Tornado

How This Home’s Risks Compare
FEMA Declared Disasters Across Georgia Counties
Understanding the Costs
Financial advisors generally recommend spending no more than 30% of your gross household income on housing costs. In practice, many households stretch to 35% or beyond — especially in high-cost markets.
Estimated Costs Today
| Monthly | Annual | |
|---|---|---|
| Mortgage | $2,169 | $26,028 |
| Home Insurance * | $154 | $1,848 |
| Property Taxes | $859 | $10,308 |
| Electricity | $219 | $2,637 |
| Total | $3,401 | $40,812 |
Income You'd Need if You Spent...
Georgia FAIR Plan Programs


How Costs Could Change Over Time
Climate risk is quickly impacting all of the major home ownership costs. Adjust the growth rates and percentage of income spent on housing below to see how your housing costs could change over the next 10 years — and what income you'd need to keep up.
Comparing Against the Market
Price Per Sq Ft
vs Other Active Listings
Avg $/sqft
vs Homes Sold Last Month
Median $/sqft
Current Market Trends
Median Price Per Square Foot
The median price per square foot of homes sold in this area each month. Compare this to this listing's price per square foot to gauge whether the home is priced in line with recent sales.
Historicals for This Listing
Zestimate History ($/sqft)
Price History
| Date | Event | Price |
|---|---|---|
| 2026-04-13 | Price change | $429,000 |
| 2026-04-02 | Listed for sale | $439,900 |
| 2026-04-02 | Listing removed | $439,900 |
| 2026-03-23 | Price change | $439,900 |
| 2025-12-26 | Listed for sale | $450,000 |
| 2017-12-07 | Sold | $254,000 |
| 2012-12-12 | Sold | $205,895 |
 View on Zillow