



132 Wild Holly Dr, Moncks Corner, SC, 29461
About This Home
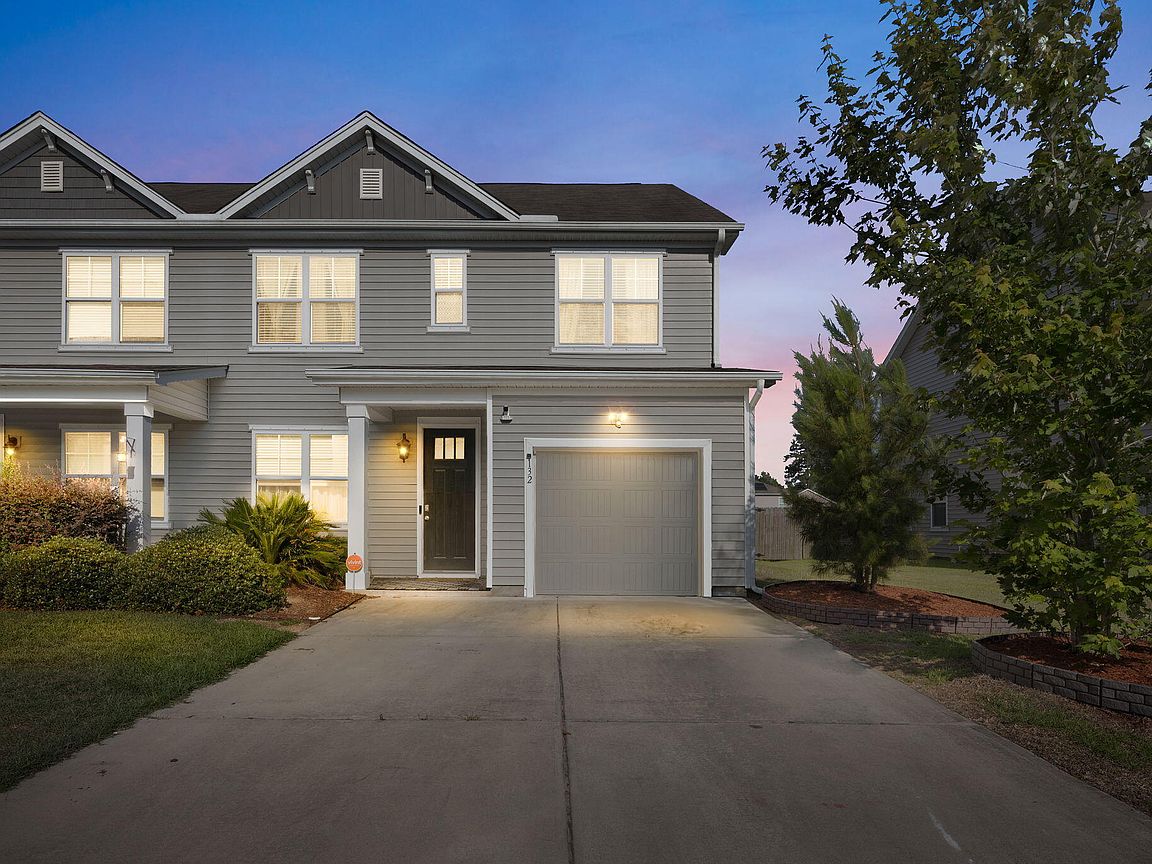
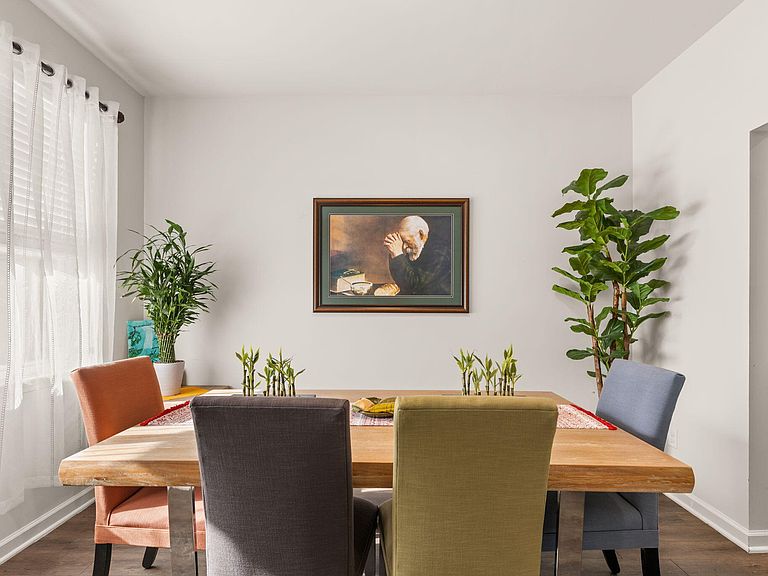
Welcome to 132 Wild Holly Drive -- a thoughtfully designed end-unit townhome in the heart of Moncks Corner that blends comfort, function, and charm across nearly 1,900 square feet of open-concept living. From the moment you pull up, the curb appeal is evident with a spacious double driveway and attached garage, offering convenience and ample parking. Step inside, and you're greeted by a light-filled floor plan that flows seamlessly from room to room -- ideal for both everyday living and hosting your favorite people. The formal dining area sits just off the kitchen, perfect for holiday gatherings or cozy dinners at home. The kitchen itself is a showstopper: granite countertops, a gas range for precision cooking, a generous pantry for all your culinary staples, and bar seating thatinvites connection over coffee or conversation. On the main level, the owner's suite is a private retreat with a large walk-in closet and plenty of space to unwind. Upstairs, you'll find two additional bedrooms, each with walk-in closets, along with a spacious loft that can flex to your needs a home office, playroom, reading nook, or second living area. Soaring ceilings, abundant natural light, and the privacy that comes with being an end unit are just a few of the features the current owners have cherished. And let's not forget the thoughtful orientation of the home you'll enjoy peaceful mornings with sun streaming into the back, and golden hour light warming the front porch by afternoon. Tucked into a welcoming neighborhood with convenient access to local amenities, 132 Wild Holly Drive offers the lifestyle so many are looking for: low-maintenance living, a modern layout, and a community feel that still gives you space to breathe. If you've been searching for a home that checks all the boxes, this one just might be it.
Getting Around
 Car-Dependent
 Very Limited Transit
 Somewhat Bikeable
Schools
Construction
Condition
- Year built: 2017
Materials
- Foundation: Slab
- Roof: Fiberglass
- Construction materials: Vinyl Siding
Type & Style
- Home type: Townhouse
- Property subType: Townhouse
Interior
Appliances
- Laundry features: Laundry Room
Bedrooms & Bathrooms
- Bedrooms: 3
- Bathrooms: 3
- Full bathrooms: 2
- 1/2 bathrooms: 1
Features
- Ceiling - Cathedral/Vaulted,Ceiling - Smooth,Tray Ceiling(s),High Ceilings,Kitchen Island,Walk-In Closet(s),Eat-in Kitchen,Pantry
- Window features: Thermal Windows/Doors,Window Treatments
- Flooring: Carpet,Vinyl,Wood
Heating & Cooling
- Heating features: Forced Air,Natural Gas
- Cooling features: Central Air
Interior Area
- Total structure area: 1,897
- Total interior livable area: 1,897 sqft
Property
Details
- Parcel number: 1960603103
- Attached to another structure: Yes
Features
- Levels: Two
- Stories: 2
- Patio & porch: Patio,Front Porch
- Exterior features: Rain Gutters
Lot
- Lot size: 4,356 sqft
- Features: 0 - .5 Acre
Parking
- Total spaces: 1
- Parking features: Garage,Attached
- Has garage: Yes
- Attached garage spaces: 1
- Covered spaces: 1
Climate Risk is Financial Risk
Every home has a financial story beyond the listing price. Below, you’ll see the climate risks that could affect this property — and in Bills & Affordability, how those risks may influence repairs, insurance, utilities, and long-term value.
Biggest Threats for This Home
- Hurricane

- Earthquake

- Lightning

- Cold Wave

- Ice Storm

- Strong Wind

- Tornado

- Wildfire

- Winter Weather

- Tsunami

How This Home’s Risks Compare
FEMA Declared Disasters in Berkeley County and South Carolina
Understanding the Costs
Financial advisors generally recommend spending no more than 30% of your gross household income on housing costs. In practice, many households stretch to 35% or beyond — especially in high-cost markets.
Estimated Costs Today
| Monthly | Annual | |
|---|---|---|
| Mortgage | $1,643 | $19,716 |
| Home Insurance * | $166 | $1,992 |
| Property Taxes | $132 | $1,584 |
| Electricity | $204 | $2,449 |
| Total | $2,145 | $25,740 |
Income You'd Need if You Spent...
South Carolina FAIR Plan Programs

How Costs Could Change Over Time
Climate risk is quickly impacting all of the major home ownership costs. Adjust the growth rates and percentage of income spent on housing below to see how your housing costs could change over the next 10 years — and what income you'd need to keep up.
Comparing Against the Market
Price Per Sq Ft
vs Other Active Listings
Avg $/sqft
vs Homes Sold Last Month
Median $/sqft
Current Market Trends
Median Price Per Square Foot
The median price per square foot of homes sold in this area each month. Compare this to this listing's price per square foot to gauge whether the home is priced in line with recent sales.
Historicals for This Listing
Zestimate History ($/sqft)
Price History
| Date | Event | Price |
|---|---|---|
| 2026-02-05 | Listed for sale | $325,000 |
| 2025-11-14 | Listing removed | $319,600 |
| 2025-10-30 | Price change | $319,600 |
| 2025-10-23 | Price change | $319,700 |
| 2025-10-16 | Price change | $319,800 |
| 2025-08-07 | Price change | $319,900 |
| 2025-07-25 | Price change | $335,000 |
| 2025-07-17 | Price change | $336,000 |
| 2025-07-10 | Price change | $337,000 |
| 2025-07-03 | Price change | $338,000 |
| 2025-06-19 | Price change | $339,000 |
| 2025-06-12 | Price change | $340,000 |
| 2025-05-29 | Listed for sale | $350,000 |
| 2017-08-17 | Sold | $194,980 |
For Sale by Agent
 View on Zillow