



576 Wading Pl, Daniel Island, SC, 29492
About This Home
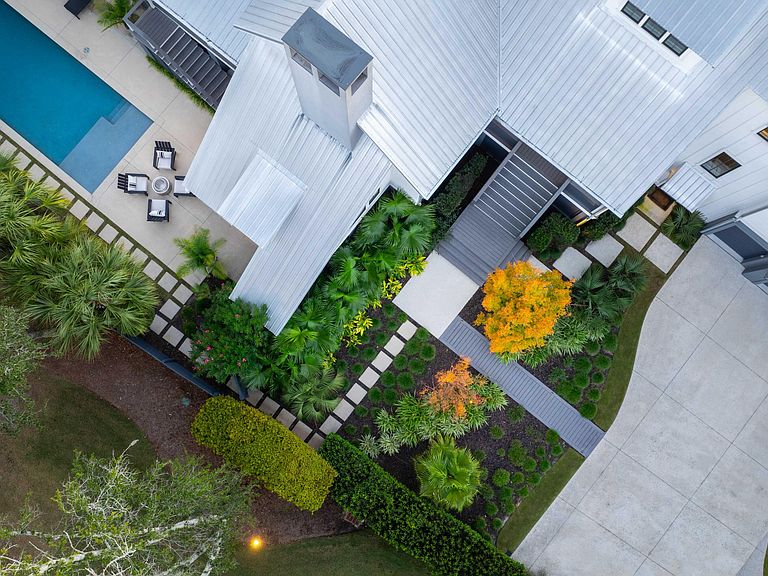
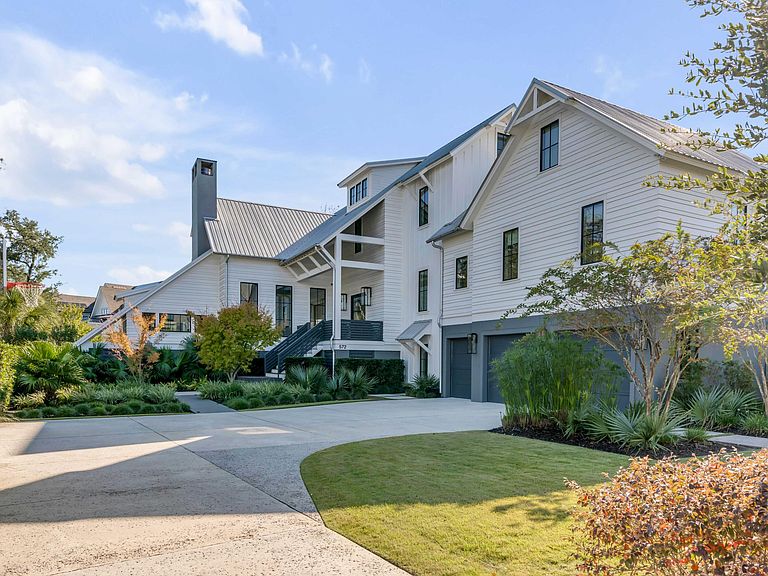
Welcome to 576 and 572 Wading Place--a truly once-in-a-lifetime opportunity on Daniel Island. This exceptional offering includes a custom architectural masterpiece designed by renowned architect Neal Van Dalen and masterfully built by Shelter Custom Homes, along with the adjacent vacant lot, together totaling nearly an acre. Located in the coveted Nobels Point section of Daniel Island Park, this rare combination provides unparalleled flexibility: create a private estate sanctuary, develop the additional parcel, or use it as a valuable investment opportunity. The residence seamlessly blends refined luxury with exceptional functionality, set amid serene natural surroundings and the prestige of one of Daniel Island's most desirable enclaves. Opportunities like this are extremely rare!As you step through the one-of-a-kind custom glass pivot door, you're greeted by an expansive open floor plan that exudes sophistication. Spacious rooms with soaring ceilings feature beautiful 5-inch quarter-sawn white oak flooring, complemented by exquisite stone and tile throughout. The attention to detail is evident in the stunning trim, including white oak beams, shiplap accents, and custom moldings. The heart of the home is the gourmet kitchen boasts Wolf and Sub-Zero appliances, leathered granite and quartz countertops, custom cabinetry, a scullery, and a spacious walk-in pantry. The oversized island offers abundant prep space and seamlessly connects to the dining area and vaulted family room, where a cozy fireplace and large windows invite relaxation. Accordion doors open to a screened porch overlooking the sparkling pool and landscaped backyard perfect for indoor/outdoor entertaining. The main floor primary suite is a serene retreat with motorized shades, dual closets, and a private laundry room. The spa-like bath features honed Dolomite finishes, a jetted shower, and a glass enclosure for a luxurious experience. Upstairs, three additional en suite bedrooms each feature custom closets. A whimsical loft in one room offers a private hideaway, while a shared loft serves as a secondary living space. A home office with panoramic marsh views can double as a sixth bedroom. The second floor also includes a full laundry room and a private guest wing. Outdoor living shines with a screened porch, covered and open terraces, an outdoor bathroom, and a shower for poolside convenience. Additional features include an elevator shaft, central vacuum, Control 4 intercom system, abundant storage, and a spacious garage with new epoxy flooring. Daniel Island Club social membership privileges convey, with the option to upgrade to Sport or Invitational Golf Membership. Buyer to pay a one-time neighborhood enhancement fee of 0.5% of the purchase price to the Daniel Island Community Fund and an estoppel fee to the Daniel Island POA. Buyer/buyer's agent to verify anything deemed important such as square footage, flood zone, club memberships, school zone, etc. Experience unmatched elegance and comfort in one of Daniel Island's most sought-after addresses schedule your private tour today.
Getting Around
 Car-Dependent
 Very Limited Transit
 Somewhat Bikeable
Schools
Construction
Condition
- Year built: 2017
Materials
- Foundation: Crawl Space
- Roof: Metal
- Construction materials: Cement Siding
Type & Style
- Home type: SingleFamily
- Architectural style: Contemporary
- Property subType: Single Family Residence
Interior
Appliances
- Laundry features: Laundry Room
Bedrooms & Bathrooms
- Bedrooms: 6
- Bathrooms: 6
- Full bathrooms: 5
- 1/2 bathrooms: 1
Features
- Ceiling - Smooth,High Ceilings,Kitchen Island,Walk-In Closet(s),Wet Bar,Entrance Foyer,Frog Attached,In-Law Floorplan,Pantry
- Window features: Thermal Windows/Doors,Window Treatments,ENERGY STAR Qualified Windows
- Flooring: Ceramic Tile,Wood
- Number of fireplaces: 2
- Fireplace features: Gas Log,Great Room,Other,Two
- Fireplace: Yes
Heating & Cooling
- Heating features: Heat Pump
- Cooling features: Central Air
Interior Area
- Total structure area: 6,703
- Total interior livable area: 6,703 sqft
Property
Details
- Parcel number: 2721001060
- Special condition: Flood Insurance
Features
- Levels: Two
- Stories: 2
- Entry location: Ground Level
- Private pool: Yes
- Pool features: In Ground
- Patio & porch: Patio,Covered,Front Porch,Screened
- Exterior features: Lawn Irrigation,Rain Gutters,Lighting
- Fencing: Wood
- On waterfront: Yes
- Waterfront features: Marshfront
Lot
- Lot size: 0.93 Acres
- Features: .5 - 1 Acre
Parking
- Total spaces: 3
- Parking features: Garage,Attached,Other
- Has garage: Yes
- Attached garage spaces: 3
- Covered spaces: 3
Climate Risk is Financial Risk
Every home has a financial story beyond the listing price. Below, you’ll see the climate risks that could affect this property — and in Bills & Affordability, how those risks may influence repairs, insurance, utilities, and long-term value.
Biggest Threats for This Home
- Hurricane

- Coastal Flooding

- Cold Wave

- Earthquake

- Ice Storm

- Lightning

- Wildfire

- Winter Weather

- Tsunami

How This Home’s Risks Compare
FEMA Declared Disasters in Berkeley County and South Carolina
Understanding the Costs
Financial advisors generally recommend spending no more than 30% of your gross household income on housing costs. In practice, many households stretch to 35% or beyond — especially in high-cost markets.
Estimated Costs Today
| Monthly | Annual | |
|---|---|---|
| Mortgage | $42,955 | $515,460 |
| Home Insurance * | $2,681 | $32,172 |
| Property Taxes | $3,468 | $41,616 |
| Electricity | $644 | $7,734 |
| Total | $49,748 | $596,976 |
Income You'd Need if You Spent...
South Carolina FAIR Plan Programs


How Costs Could Change Over Time
Climate risk is quickly impacting all of the major home ownership costs. Adjust the growth rates and percentage of income spent on housing below to see how your housing costs could change over the next 10 years — and what income you'd need to keep up.
Comparing Against the Market
Price Per Sq Ft
vs Other Active Listings
Avg $/sqft
vs Homes Sold Last Month
Median $/sqft
Current Market Trends
Median Price Per Square Foot
The median price per square foot of homes sold in this area each month. Compare this to this listing's price per square foot to gauge whether the home is priced in line with recent sales.
Historicals for This Listing
Zestimate History ($/sqft)
No zestimate history available
Price History
| Date | Event | Price |
|---|---|---|
| 2026-05-01 | Price change | $8,495,000 |
| 2026-02-08 | Listed for sale | $8,795,000 |
| 2018-08-31 | Sold | $295,000 |
| 2018-07-12 | Pending sale | $315,000 |
| 2018-05-02 | Price change | $315,000 |
| 2018-04-28 | Listed for sale | $325,000 |
| 2016-12-06 | Sold | $270,000 |
For Sale by Agent
 View on Zillow