



20540 Oxnard St, Woodland Hills, CA, 91367
About This Home
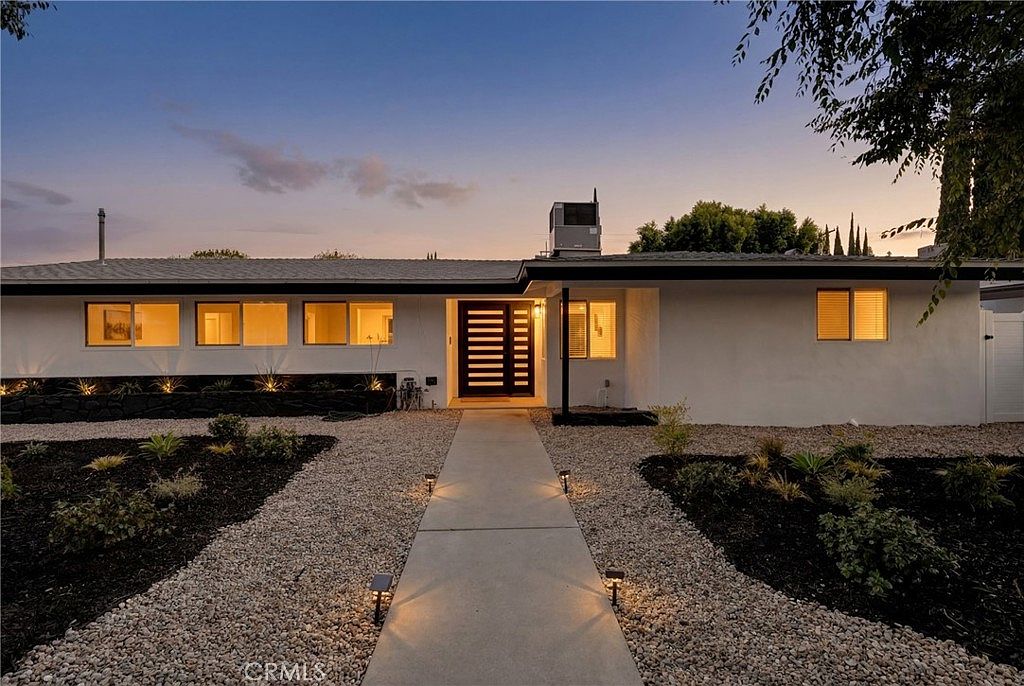
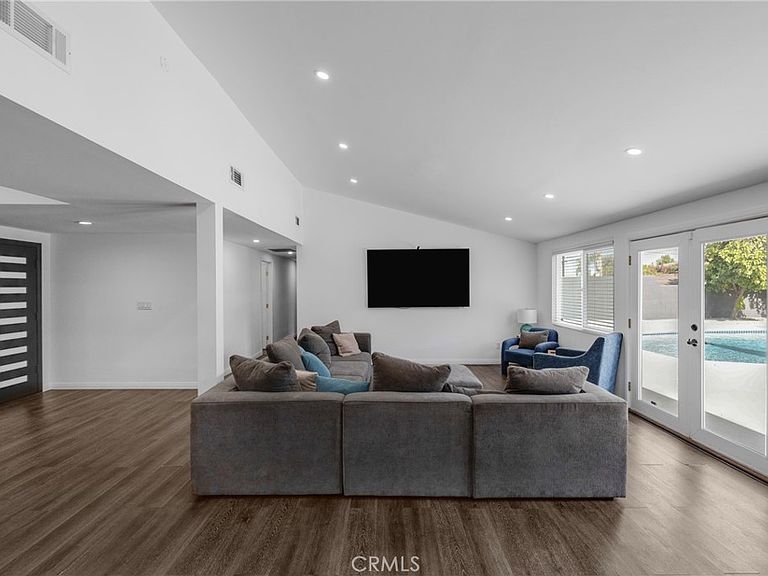
Welcome to 20540 Oxnard St, a beautifully updated Woodland Hills single family retreat offering the ideal blend of comfort, privacy, and California indoor-outdoor living. This spacious 3-bedroom, 2-bathroom home spans approximately 1,902 square feet and has been thoughtfully enhanced with numerous upgrades throughout. Fresh interior and exterior paint, new hardscaping and landscaping, and a refinished pool create a move-in ready property designed for both everyday living and effortless entertaining. At the heart of the home is an expansive kitchen featuring a massive island with open floorplan to the living room, ideal for hosting gatherings with family and friends. The backyard is a true entertainer’s paradise with ample space to host, relax, and enjoy the Southern California lifestyle in complete privacy. Fully fenced and secluded, the property offers a peaceful escape while remaining close to everything Woodland Hills has to offer. Be comfortable running your AC because additional highlights include paid-off solar for long-term energy savings. This home also gives you access to highly regarded schools including Taft High School. Located in one of the Valley’s most coveted neighborhoods, Woodland Hills continues to thrive with exciting new developments nearby, including the future LA Rams HQ and surrounding entertainment and retail expansion. Conveniently close to shopping, dining, parks, and freeway access, this is an exceptional opportunity to own in one of the area’s most sought-after communities. Some images virtually stages and edited.
Getting Around
 Car-Dependent
 Very Limited Transit
 Somewhat Bikeable
Schools
Construction
Condition
- Property condition: Turnkey
- Year built: 1961
Materials
- Construction materials: Stucco
Type & Style
- Home type: SingleFamily
- Property subType: Single Family Residence
Interior
Appliances
- Appliances included: Gas Range,Dryer,Washer
- Laundry features: Inside
Bathroom
- Features: Dual Sinks,Remodeled,Separate Shower,Upgraded
Bedrooms & Bathrooms
- Bedrooms: 3
- Bathrooms: 2
- Full bathrooms: 2
- Main level bathrooms: 2
- Main level bedrooms: 3
Features
- Open Floorplan,Quartz Counters,Recessed Lighting,Primary Suite
- Fireplace features: None
- Common walls with other units/homes: No Common Walls
Heating & Cooling
- Heating features: Central
- Cooling features: Central Air
Interior Area
- Total interior livable area: 1,902 sqft
Kitchen
- Features: Kitchen Island,Quartz Counters,Remodeled,Self-closing Cabinet Doors,Self-closing Drawers,Updated Kitchen
Master Bedroom
- Features: Primary Suite
Property
Accessibility
- Accessibility features: No Stairs
Details
- Parcel number: 2151001018
- Special condition: Standard
Features
- Levels: One
- Stories: 1
- Entry location: Front Door
- Private pool: Yes
- Pool features: In Ground,Private
- Patio & porch: Concrete
- Spa features: None
Lot
- Lot size: 8,052 sqft
- Features: 0-1 Unit/Acre
Climate Risk is Financial Risk
Every home has a financial story beyond the listing price. Below, you’ll see the climate risks that could affect this property — and in Bills & Affordability, how those risks may influence repairs, insurance, utilities, and long-term value.
Biggest Threats for This Home
- Earthquake

- Heat Wave

- Inland Flooding

- Wildfire

How This Home’s Risks Compare
FEMA Declared Disasters in Los Angeles County and California
Understanding the Costs
Financial advisors generally recommend spending no more than 30% of your gross household income on housing costs. In practice, many households stretch to 35% or beyond — especially in high-cost markets.
Estimated Costs Today
| Monthly | Annual | |
|---|---|---|
| Mortgage | $7,534 | $90,408 |
| Home Insurance * | $281 | $3,372 |
| Property Taxes | $1,512 | $18,144 |
| Electricity | $407 | $4,894 |
| Total | $9,734 | $116,808 |
Income You'd Need if You Spent...
California FAIR Plan Programs
How Costs Could Change Over Time
Climate risk is quickly impacting all of the major home ownership costs. Adjust the growth rates and percentage of income spent on housing below to see how your housing costs could change over the next 10 years — and what income you'd need to keep up.
Comparing Against the Market
Price Per Sq Ft
vs Other Active Listings
Avg $/sqft
vs Homes Sold Last Month
Median $/sqft
Current Market Trends
Median Price Per Square Foot
The median price per square foot of homes sold in this area each month. Compare this to this listing's price per square foot to gauge whether the home is priced in line with recent sales.
Historicals for This Listing
Zestimate History ($/sqft)
Price History
| Date | Event | Price |
|---|---|---|
| 2026-06-23 | Price change | $1,490,000 |
| 2026-06-01 | Listed for sale | $1,525,000 |
| 2024-05-16 | Sold | $1,300,000 |
| 2024-02-10 | Listed for sale | $1,295,000 |
| 2021-06-18 | Sold | $972,000 |
| 2017-02-09 | Listing removed | $3,990 |
| 2015-08-18 | Listing removed | $4,200 |
| 2015-06-24 | Listed for rent | $4,200 |
| 2015-06-24 | Listing removed | $649,000 |
| 2015-06-22 | Listed for sale | $649,000 |
| 2014-09-18 | Sold | $643,000 |
| 2014-08-10 | Pending sale | $649,500 |
| 2014-07-08 | Listed for sale | $649,500 |
| 2013-10-15 | Listing removed | $658,900 |
| 2013-09-21 | Price change | $658,900 |
| 2013-08-11 | Listed for sale | $659,000 |
| 2002-08-30 | Sold | $367,636 |
| 1997-03-07 | Sold | $225,000 |
| 1996-09-11 | Sold | $240,000 |
 View on Zillow