


7435 S Aberdeen Dr, Cleburne, TX, 76033
About This Home
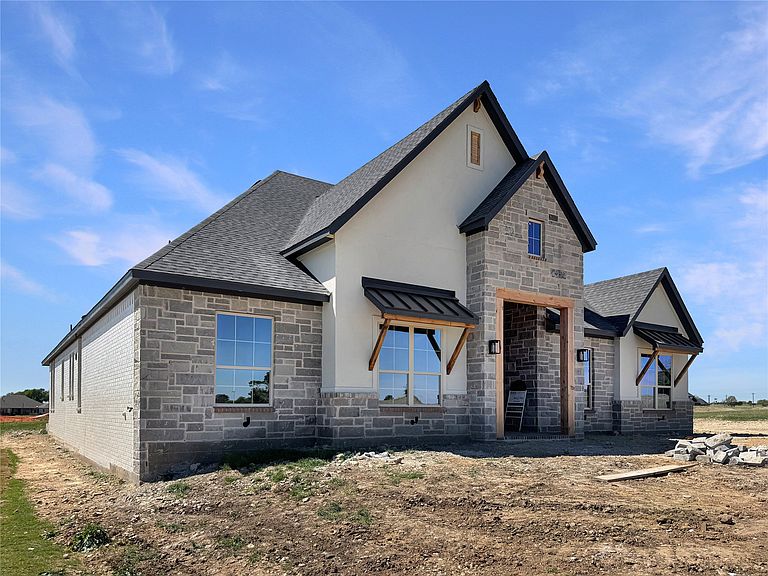
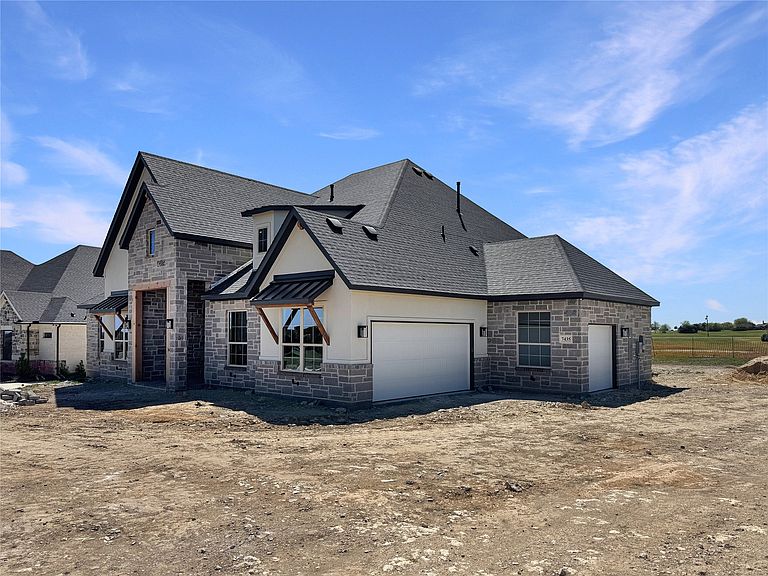
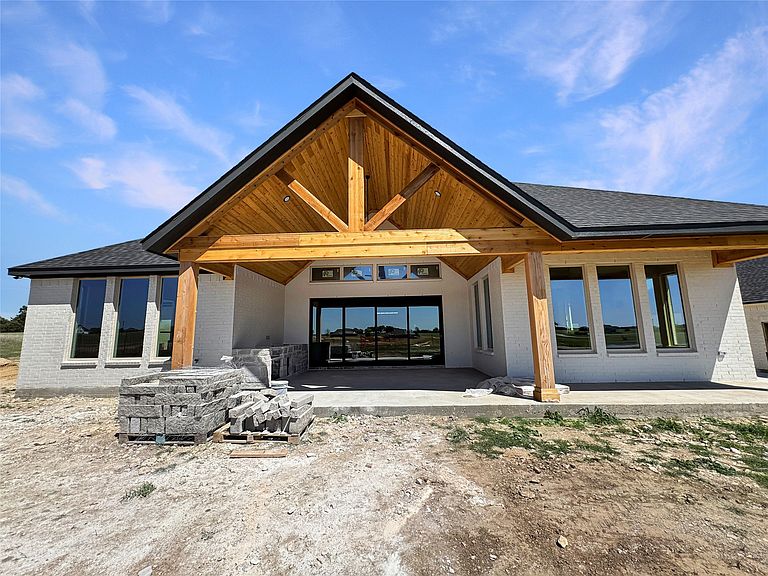
Close to completion, your dream home on the fairway at The Retreat Country Club awaits. Imagine waking up to sweeping views of the Brazos River Valley landscape; the big skies and the shimmering pond. This brand new golf course home is perfectly positioned on the fairway of Hole #5 at The Retreat, one of the most beautiful and challenging courses in DFW. Known for its big views and breathtaking scenery, this iconic hole is so striking that a well-known local producer director has filmed scenes for popular series just down the road. Designed to fully embrace the setting, this new construction home features expansive windows, a large outdoor living area, and a gorgeous rear elevation to take it all in. The Hill Country inspired exterior blends seamlessly with the natural surroundings, while the interior is light, open, and warm. The beamed ceilings and flex spaces are an ideal balance of comfort and style. Every detail has been thoughtfully selected, from the designer fixtures to the premium appliances, creating a space that truly feels like home. The flexible floor plan easily adapts to your lifestyle, with space to entertain or just relax and take in your views. They study is flexible and could become a golf simulator, reading room, yoga space…use your imagination. The Retreat is beautiful views AND a great lifestyle. Towering limestone cliffs and roaming wildlife to bluebonnet fields, hiking and biking trails, pickleball, an outstanding clubhouse and restaurant, and award-winning golf; every day truly feels like a getaway. The social scene includes book clubs, golf and pickleball groups, wine tastings, Links Fellowship, and more. There’s truly something for everyone. Come experience it in person. Schedule your private tour today and see why this home and this community are so special.
Getting Around
 Car-Dependent
 Very Limited Transit
 Somewhat Bikeable
Schools
Construction
Condition
- New construction: Yes
- Year built: 2026
Materials
- Foundation: Slab
- Roof: Composition,Metal
- Construction materials: Brick,Rock,Stone,Stucco
Type & Style
- Home type: SingleFamily
- Architectural style: Traditional,Detached
- Property subType: Single Family Residence
Interior
Appliances
- Appliances included: Dishwasher,Disposal
- Laundry features: Electric Dryer Hookup,Laundry in Utility Room
Bedrooms & Bathrooms
- Bedrooms: 3
- Bathrooms: 3
- Full bathrooms: 2
- 1/2 bathrooms: 1
Features
- Built-in Features,Decorative/Designer Lighting Fixtures,Eat-in Kitchen,High Speed Internet,Kitchen Island,Open Floorplan,Pantry,Vaulted Ceiling(s),Natural Woodwork,Walk-In Closet(s)
- Number of fireplaces: 1
- Fireplace features: Living Room
- Fireplace: Yes
Heating & Cooling
- Heating features: Central
- Cooling features: Central Air,Electric
Interior Area
- Total interior livable area: 3,044 sqft
Living Room
- Level: First
- Dimensions: 25 x 21
Master Bedroom
- Level: First
- Dimensions: 16 x 18
Property
Details
- Parcel number: 126426213080
Features
- Levels: One
- Stories: 1
- Pool features: None,Community
- Patio & porch: Rear Porch,Covered,Front Porch,Patio
- Exterior features: Outdoor Kitchen
- Fencing: None
- Has view: Yes
- View description: Water
- Has water view: Yes
- Water view: Water
- Residential vegetation: Grassed
Lot
- Lot size: 0.40 Acres
- Features: Native Plants,On Golf Course
Parking
- Total spaces: 3
- Parking features: Driveway,Garage,Golf Cart Garage,Garage Door Opener,Oversized,Garage Faces Side
- Has garage: Yes
- Attached garage spaces: 3
- Covered spaces: 3
- Has uncovered spaces: Yes
Climate Risk is Financial Risk
Every home has a financial story beyond the listing price. Below, you’ll see the climate risks that could affect this property — and in Bills & Affordability, how those risks may influence repairs, insurance, utilities, and long-term value.
Biggest Threats for This Home
- Tornado

- Cold Wave

- Hail

- Heat Wave

- Lightning

- Strong Wind

- Wildfire

How This Home’s Risks Compare
FEMA Declared Disasters Across Texas Counties
Understanding the Costs
Financial advisors generally recommend spending no more than 30% of your gross household income on housing costs. In practice, many households stretch to 35% or beyond — especially in high-cost markets.
Estimated Costs Today
| Monthly | Annual | |
|---|---|---|
| Mortgage | $3,918 | $47,016 |
| Home Insurance * | $658 | $7,896 |
| Property Taxes | $1,046 | $12,552 |
| Electricity | $334 | $4,010 |
| Total | $5,956 | $71,472 |
Income You'd Need if You Spent...
Texas FAIR Plan Programs
How Costs Could Change Over Time
Climate risk is quickly impacting all of the major home ownership costs. Adjust the growth rates and percentage of income spent on housing below to see how your housing costs could change over the next 10 years — and what income you'd need to keep up.
Comparing Against the Market
Price Per Sq Ft
vs Other Active Listings
Avg $/sqft
vs Homes Sold Last Month
Median $/sqft
Current Market Trends
Median Price Per Square Foot
The median price per square foot of homes sold in this area each month. Compare this to this listing's price per square foot to gauge whether the home is priced in line with recent sales.
Historicals for This Listing
Zestimate History ($/sqft)
Price History
| Date | Event | Price |
|---|---|---|
| 2026-02-13 | Listed for sale | $795,000 |
New Construction
 View on Zillow