



20326 Alerion Pl, Woodland Hills, CA, 91364
About This Home
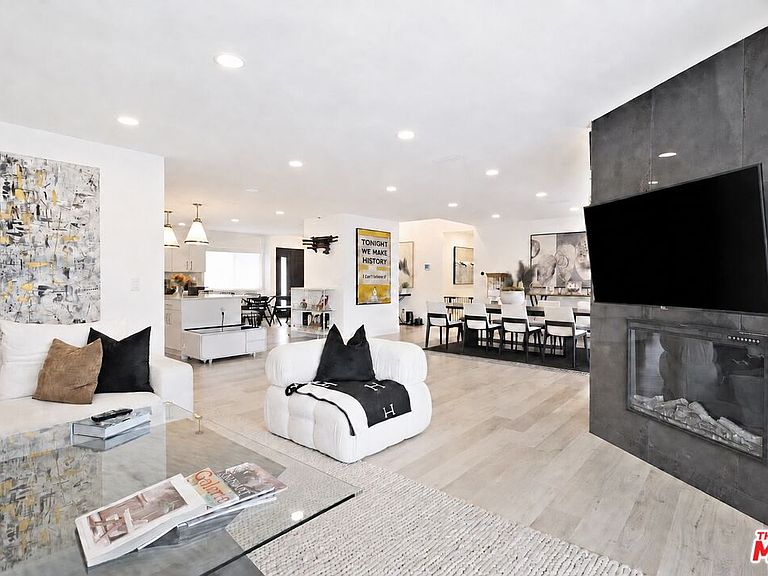
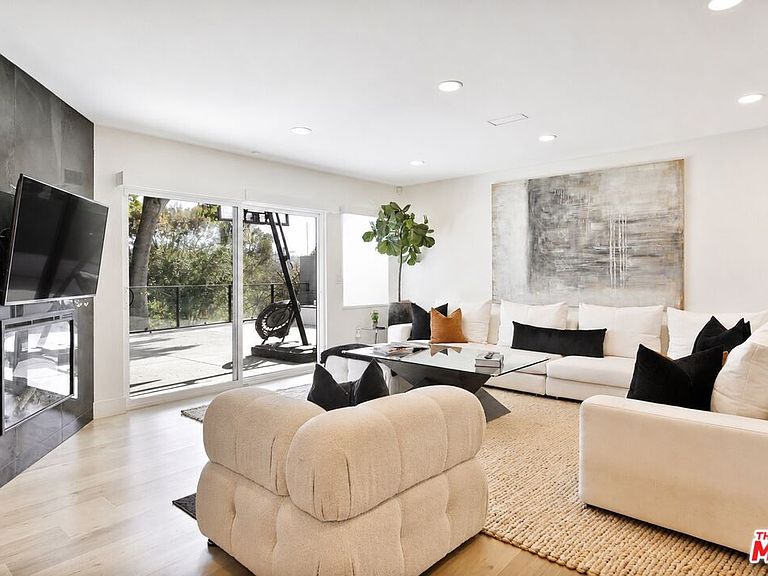
FULLY REMODELED CONTEMPORARY RESIDENCE OFFERING BREATHTAKING PANORAMIC VIEWS. Perched in one of Woodland Hills' most desirable neighborhoods on a quiet cul-de-sac, this home features exceptional craftsmanship, and the perfect balance of luxury and comfort. Designed with effortless indoor-outdoor living in mind, the open-concept floor plan is flooded with natural light and showcases five spacious, well-appointed bedrooms. At the heart of the home, the chef's kitchen is a true showpiece, featuring designer appliances, convenient pot filler, Euro cabinets, premium Quartz counter and backsplash, premium finishes, and an expansive layout that makes both everyday living and entertaining a dream. Thoughtful upgrades continue throughout the home with custom window blinds, built-in closet organizers, a tankless water heater, and an EV charging station bringing both luxury and modern convenience together seamlessly. Step outside to the expansive outdoor backyard, where spectacular sunset and panoramic valley views create the perfect backdrop for relaxing evenings or unforgettable gatherings. Whether enjoying your morning coffee or hosting guests under the stars, this outdoor retreat is designed to impress. Combining sophisticated design, premium amenities, and an unbeatable location, this exceptional Woodland Hills residence offers the elevated Southern California lifestyle you've been searching for. The home provides a rare sense of privacy while remaining just minutes from premier shopping, dining, entertainment, and convenient freeway access. Broker and agents do not represent or guarantee the accuracy of the square footage, income, expenses, condition, materials, development potential, bedroom/bathroom count, lot size or lot lines, dimensions, permitted or non permitted spaces, or school eligibility. Buyer is advised to independently verify the accuracy of all information with appropriate professionals. There are no warranties or guarantees, buyer to rely solely on his/her own findings.
Getting Around
 Car-Dependent
 Very Limited Transit
 Somewhat Bikeable
Schools
Construction
Condition
- Property condition: Updated/Remodeled
- Year built: 1965
Type & Style
- Home type: SingleFamily
- Architectural style: Contemporary
- Property subType: Residential,Single Family Residence
Interior
Appliances
- Appliances included: Dishwasher,Microwave,Washer,Dryer,Tankless Water Heater
- Laundry features: Laundry Area
Bedrooms & Bathrooms
- Bedrooms: 5
- Bathrooms: 3
- Full bathrooms: 3
Features
- Window features: Custom Window Covering
- Flooring: Hardwood,Tile
- Number of fireplaces: 1
- Fireplace features: Living Room
- Fireplace: Yes
Heating & Cooling
- Heating features: Central
- Cooling features: Central Air
Interior Area
- Total structure area: 2,619
- Total interior livable area: 2,619 sqft
Property
Details
- Parcel number: 2166044026
- Zoning: LARA
- Special condition: Standard
- Other equipment: Cable
Features
- Levels: One
- Stories: 1
- Pool features: None
- Spa features: None
- Has view: Yes
- View description: Hills,City Lights,Valley,Trees/Woods
Lot
- Lot size: 0.42 Acres
- Lot size dimensions: 102 x 180
Parking
- Total spaces: 4
- Parking features: Driveway,Garage - 2 Car,Attached
- Has garage: Yes
- Attached garage spaces: 2
- Covered spaces: 2
- Has uncovered spaces: Yes
- Uncovered spaces: 2
Climate Risk is Financial Risk
Every home has a financial story beyond the listing price. Below, you’ll see the climate risks that could affect this property — and in Bills & Affordability, how those risks may influence repairs, insurance, utilities, and long-term value.
Biggest Threats for This Home
- Earthquake

- Inland Flooding

- Heat Wave

- Wildfire

How This Home’s Risks Compare
FEMA Declared Disasters in Los Angeles County and California
Understanding the Costs
Financial advisors generally recommend spending no more than 30% of your gross household income on housing costs. In practice, many households stretch to 35% or beyond — especially in high-cost markets.
Estimated Costs Today
| Monthly | Annual | |
|---|---|---|
| Mortgage | $10,871 | $130,452 |
| Home Insurance * | $538 | $6,456 |
| Property Taxes | $2,148 | $25,776 |
| Electricity | $561 | $6,739 |
| Total | $14,118 | $169,416 |
Income You'd Need if You Spent...
California FAIR Plan Programs
How Costs Could Change Over Time
Climate risk is quickly impacting all of the major home ownership costs. Adjust the growth rates and percentage of income spent on housing below to see how your housing costs could change over the next 10 years — and what income you'd need to keep up.
Comparing Against the Market
Price Per Sq Ft
vs Other Active Listings
Avg $/sqft
vs Homes Sold Last Month
Median $/sqft
Current Market Trends
Median Price Per Square Foot
The median price per square foot of homes sold in this area each month. Compare this to this listing's price per square foot to gauge whether the home is priced in line with recent sales.
Historicals for This Listing
Zestimate History ($/sqft)
Price History
| Date | Event | Price |
|---|---|---|
| 2026-07-25 | Listed for sale | $2,150,000 |
| 2022-06-16 | Sold | $2,175,000 |
| 2022-05-10 | Pending sale | $2,195,000 |
| 2022-04-08 | Price change | $2,195,000 |
| 2022-03-21 | Pending sale | $1,995,000 |
| 2022-03-10 | Listed for sale | $1,995,000 |
| 2021-10-05 | Sold | $1,280,000 |
| 2021-09-24 | Pending sale | $1,399,999 |
| 2021-09-14 | Contingent | $1,399,999 |
| 2021-08-24 | Price change | $1,399,999 |
| 2021-08-04 | Listed for sale | $1,475,000 |
 View on Zillow