


21235 Lopez St, Woodland Hills, CA, 91364
About This Home
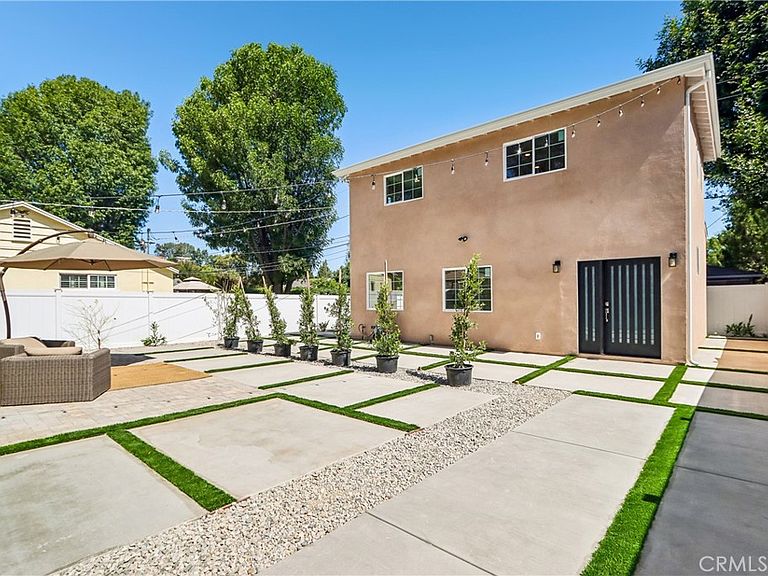
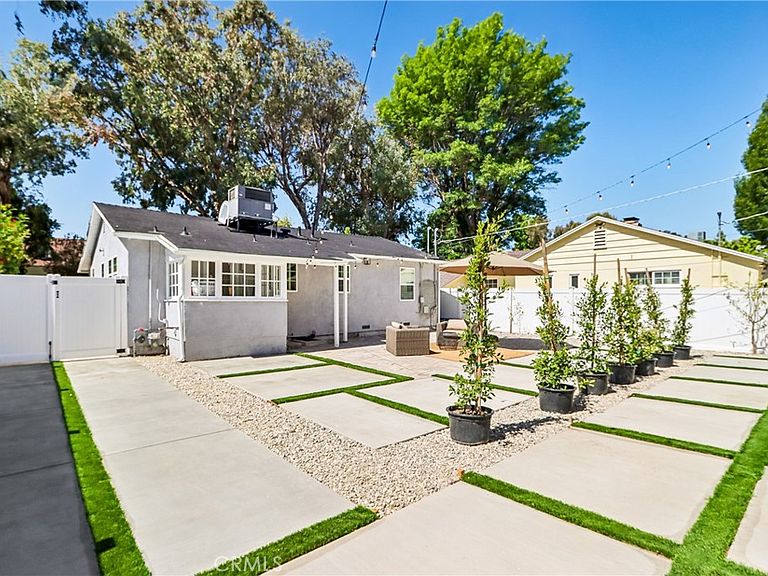
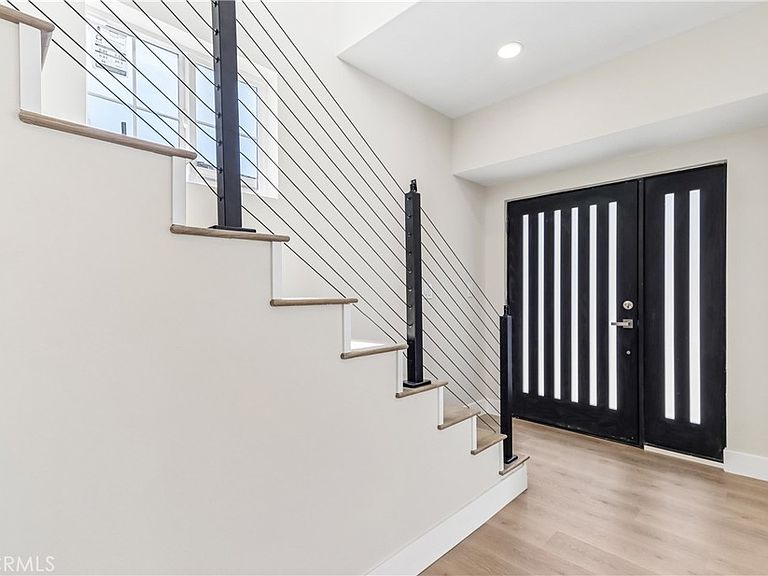
Opportunity to own a beautifully renovated single story main house and a brand new two story 2 bedroom & 2.50 bathroom full sized stand alone ADU with its own exterior patio/yard space. The main house features lighter woodgrain look waterproof vinyl flooring, smooth ceilings, recessed lights, dbl. pane windows, copper plumbing, central AC/heat, extra attic insulation, designer bathrooms with european toilets w/bidet, touchtone lighted mirrors, walk in showeres w/glass doors, rain shower and hand held faucet fixtures, a sharp white kitchen with lots of cabinets, SS appl, gas stove, dbl sink & pot filler faucet, frig w/ice and water on the door, a wet bar/coffee station with upper and lower cabinets, & a dining area opening up to the living space. There is an indoor laundry rm with washer & dryer. There is one bedroom w/attached bathroom & another nearby bedroom with a lg. bathroom closeby. THE STAND ALONE NEW ADU with a potal address of 21233 Lopez is apx 1087 sqft & features 2 stories w/smooth ceilings, recessed lights, dbl. pane windows & slider to the patio, central AC/heat, copper plumbing, a designer front entry door, a large great room & a sleek kitchen with a wall of clean white cabinets, SS electric smooth cooktop stove, blt in micowave w/hood exhaust fan, SS farm sink w/pot filler faucet, quartz backsplashes & counters, dishwasher, adjacent laundry closet w/hookups for a stackable washer/dryer, a half bath w/storage closet under the stairs. The modern staircase leads up to 2 bedrooms, BOTH with attached modern shower bathrooms & euro toilets w/bidet & a touchtone mirror One bedroom is apx. 9.8 x 11.6 sqft & the other is apx 12.5 x 14.4 sqft. & both have mirrored closets. The front of the main house has a artificial front lawn & flowering plants with a drip system. The area between the house & ADU has square concrete pads with artificial grass ribbons & natural stone where there is room to add a permanent divider fence. A newer white vinyl fence flanks the property. There are also 4 fruit trees, and Jasmin vine plants on a drip system. This property is in a highly desirable So. Blvd location with charter schools, nearby restaurants, shops & Wewtfield Mall. **See 360 degree + floorplan on MLS
Getting Around
 Somewhat Walkable
 Very Limited Transit
 Somewhat Bikeable
Schools
Construction
Condition
- Property condition: Updated/Remodeled
- Year built: 1947
Materials
- Foundation: Raised
- Roof: Composition
Type & Style
- Home type: SingleFamily
- Property subType: Single Family Residence
Interior
Appliances
- Appliances included: Dishwasher,Disposal,Gas Range,Ice Maker,Refrigerator,Water To Refrigerator
- Laundry features: Gas Dryer Hookup,Inside,Laundry Room
Bathroom
- Features: Bidet,Bathroom Exhaust Fan,Multiple Shower Heads,Remodeled,Walk-In Shower
Bedrooms & Bathrooms
- Bedrooms: 4
- Bathrooms: 5
- 3/4 bathrooms: 4
- 1/2 bathrooms: 1
- Main level bathrooms: 2
- Main level bedrooms: 2
Features
- Crown Molding,Open Floorplan,Recessed Lighting,Entrance Foyer,Main Level Primary,Primary Suite
- Door features: Mirrored Closet Door(s),Panel Doors
- Window features: Blinds,Double Pane Windows
- Flooring: Vinyl
- Fireplace features: None
- Common walls with other units/homes: No Common Walls
Heating & Cooling
- Heating features: Central
- Cooling features: Central Air
Interior Area
- Total interior livable area: 2,100 sqft
Kitchen
- Features: Remodeled,Updated Kitchen
Master Bedroom
- Features: Main Level Primary
Master Bedroom
- Features: Primary Suite
Property
Details
- Parcel number: 2167006023
- Zoning: LAR!
- Special condition: Standard
Features
- Levels: One
- Stories: 1
- Entry location: 0
- Pool features: None
- Patio & porch: Concrete,Front Porch
- Exterior features: Rain Gutters
- Spa features: None
- Fencing: Vinyl
- Has view: Yes
- View description: Neighborhood
Lot
- Lot size: 6,247 sqft
- Features: Drip Irrigation/Bubblers,Front Yard,Landscaped
Parking
- Parking features: Driveway Level,On Street
Climate Risk is Financial Risk
Every home has a financial story beyond the listing price. Below, you’ll see the climate risks that could affect this property — and in Bills & Affordability, how those risks may influence repairs, insurance, utilities, and long-term value.
Biggest Threats for This Home
- Earthquake

- Inland Flooding

- Heat Wave

- Wildfire

How This Home’s Risks Compare
FEMA Declared Disasters in Los Angeles County and California
Understanding the Costs
Financial advisors generally recommend spending no more than 30% of your gross household income on housing costs. In practice, many households stretch to 35% or beyond — especially in high-cost markets.
Estimated Costs Today
| Monthly | Annual | |
|---|---|---|
| Mortgage | $8,085 | $97,020 |
| Home Insurance * | $400 | $4,800 |
| Property Taxes | $1,613 | $19,356 |
| Electricity | $450 | $5,403 |
| Total | $10,548 | $126,576 |
Income You'd Need if You Spent...
California FAIR Plan Programs
How Costs Could Change Over Time
Climate risk is quickly impacting all of the major home ownership costs. Adjust the growth rates and percentage of income spent on housing below to see how your housing costs could change over the next 10 years — and what income you'd need to keep up.
Comparing Against the Market
Price Per Sq Ft
vs Other Active Listings
Avg $/sqft
vs Homes Sold Last Month
Median $/sqft
Current Market Trends
Median Price Per Square Foot
The median price per square foot of homes sold in this area each month. Compare this to this listing's price per square foot to gauge whether the home is priced in line with recent sales.
Historicals for This Listing
Zestimate History ($/sqft)
Price History
| Date | Event | Price |
|---|---|---|
| 2026-08-12 | Listed for rent | $4,200 |
| 2026-05-18 | Listed for sale | $1,599,000 |
| 2023-04-28 | Sold | $790,000 |
| 2023-04-10 | Contingent | $799,000 |
| 2023-04-03 | Listed for sale | $799,000 |
 View on Zillow