



5141 Don Pio Dr, Woodland Hills, CA, 91364
About This Home
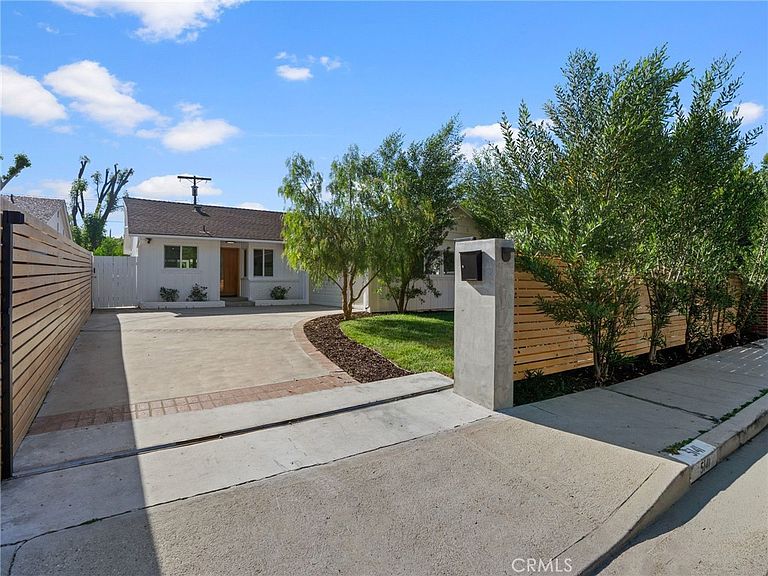
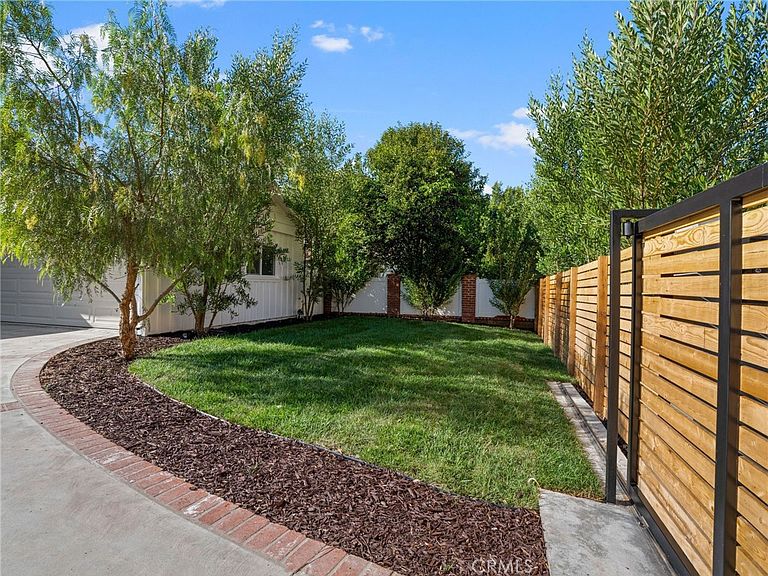
Welcome to 5141 Don Pio Drive, a stunningly reimagined contemporary residence nestled in the highly sought-after Ventura Crest neighborhood. Ideally located south of Ventura Boulevard, this exceptional property offers the perfect balance of privacy, space, and the opportunity to truly make it your own. Thoughtfully renovated from the inside out, the home showcases quality craftsmanship and modern design at every turn. Recent upgrades include a brand-new roof, beautifully remodeled bathrooms, and a sleek, updated kitchen designed for both everyday living and effortless entertaining. A newly installed HVAC system ensures year-round comfort with efficient heating and air conditioning. Previous owner used the garage as a master bedroom. The garage includes drywall, insulation, and AC vents, offering potential for conversion into a master suite or additional living space. Step inside to a bright, open-concept living space filled with natural light, where expansive windows and a seamless layout create an inviting and airy atmosphere. Contemporary finishes and a functional design allow each space to flow effortlessly into the next, making the home ideal for both relaxing and hosting. Enhancing the home’s curb appeal is a newly installed wooden front fence with a rolling gate, offering a perfect blend of privacy, security, and modern style—creating a striking first impression from the moment you arrive. Outdoors, the property continues to impress. The main living area opens to a private, fully fenced backyard, providing a peaceful retreat with endless possibilities. Whether you're entertaining guests, enjoying quiet evenings, or planning future enhancements, this expansive space is ready to bring your vision to life. With its prime location, extensive upgrades, and versatile layout, 5141 Don Pio Drive presents a rare opportunity to own a beautifully updated home in one of the area’s most desirable neighborhoods.
Getting Around
 Very Walkable
 Very Limited Transit
 Somewhat Bikeable
Schools
Construction
Condition
- Year built: 1955
Type & Style
- Home type: SingleFamily
- Property subType: Single Family Residence
Interior
Appliances
- Laundry features: Inside,Laundry Closet
Bedroom
- Features: All Bedrooms Down
Bedrooms & Bathrooms
- Bedrooms: 3
- Bathrooms: 2
- Full bathrooms: 2
- Main level bathrooms: 2
- Main level bedrooms: 3
Features
- All Bedrooms Down
- Fireplace features: Living Room
- Fireplace: Yes
- Common walls with other units/homes: No Common Walls
Heating & Cooling
- Heating features: Central
- Cooling features: Central Air,ENERGY STAR Qualified Equipment
Interior Area
- Total interior livable area: 1,281 sqft
Property
Details
- Parcel number: 2169005023
- Special condition: Standard
Features
- Levels: One
- Stories: 1
- Entry location: front
- Pool features: None
- Has view: Yes
- View description: City Lights,Hills,Neighborhood
Lot
- Lot size: 5,872 sqft
- Features: 0-1 Unit/Acre
Parking
- Total spaces: 2
- Parking features: Garage - Attached
- Has garage: Yes
- Attached garage spaces: 2
- Covered spaces: 2
Climate Risk is Financial Risk
Every home has a financial story beyond the listing price. Below, you’ll see the climate risks that could affect this property — and in Bills & Affordability, how those risks may influence repairs, insurance, utilities, and long-term value.
Biggest Threats for This Home
- Earthquake

- Inland Flooding

- Heat Wave

- Wildfire

How This Home’s Risks Compare
FEMA Declared Disasters in Los Angeles County and California
Understanding the Costs
Financial advisors generally recommend spending no more than 30% of your gross household income on housing costs. In practice, many households stretch to 35% or beyond — especially in high-cost markets.
Estimated Costs Today
| Monthly | Annual | |
|---|---|---|
| Mortgage | $5,486 | $65,832 |
| Home Insurance * | $271 | $3,252 |
| Property Taxes | $1,096 | $13,152 |
| Electricity | $398 | $4,786 |
| Total | $7,251 | $87,012 |
Income You'd Need if You Spent...
California FAIR Plan Programs
How Costs Could Change Over Time
Climate risk is quickly impacting all of the major home ownership costs. Adjust the growth rates and percentage of income spent on housing below to see how your housing costs could change over the next 10 years — and what income you'd need to keep up.
Comparing Against the Market
Price Per Sq Ft
vs Other Active Listings
Avg $/sqft
vs Homes Sold Last Month
Median $/sqft
Current Market Trends
Median Price Per Square Foot
The median price per square foot of homes sold in this area each month. Compare this to this listing's price per square foot to gauge whether the home is priced in line with recent sales.
Historicals for This Listing
Zestimate History ($/sqft)
Price History
| Date | Event | Price |
|---|---|---|
| 2026-05-07 | Price change | $1,149,000 |
| 2026-04-15 | Listed for sale | $1,199,000 |
| 2025-09-05 | Sold | $999,000 |
| 2025-08-21 | Listed for sale | $1,450,000 |
| 2025-08-21 | Listing removed | $100,000 |
| 2025-08-13 | Listed for sale | $100,000 |
| 2025-08-09 | Listing removed | $1,350,000 |
| 2025-08-09 | Price change | $1,350,000 |
| 2025-06-25 | Price change | $1,000,000 |
| 2025-06-18 | Listed for sale | $1,050,000 |
| 2025-04-03 | Listing removed | $1,300,000 |
| 2025-04-02 | Price change | $1,300,000 |
| 2025-03-28 | Price change | $1,075,000 |
| 2025-03-10 | Price change | $1,095,000 |
| 2025-03-06 | Listed for sale | $1,195,000 |
| 2025-03-06 | Listing removed | $1,125,000 |
| 2025-02-25 | Price change | $1,125,000 |
| 2025-02-20 | Price change | $1,150,000 |
| 2025-02-06 | Price change | $1,195,000 |
| 2025-01-24 | Price change | $1,240,000 |
| 2025-01-09 | Price change | $1,295,000 |
| 2024-12-17 | Listed for sale | $1,350,000 |
| 2024-10-04 | Sold | $950,000 |
| 2024-09-19 | Pending sale | $950,000 |
| 2024-09-05 | Listed for sale | $950,000 |
 View on Zillow