



23 Perry St, Newnan, GA, 30263
About This Home
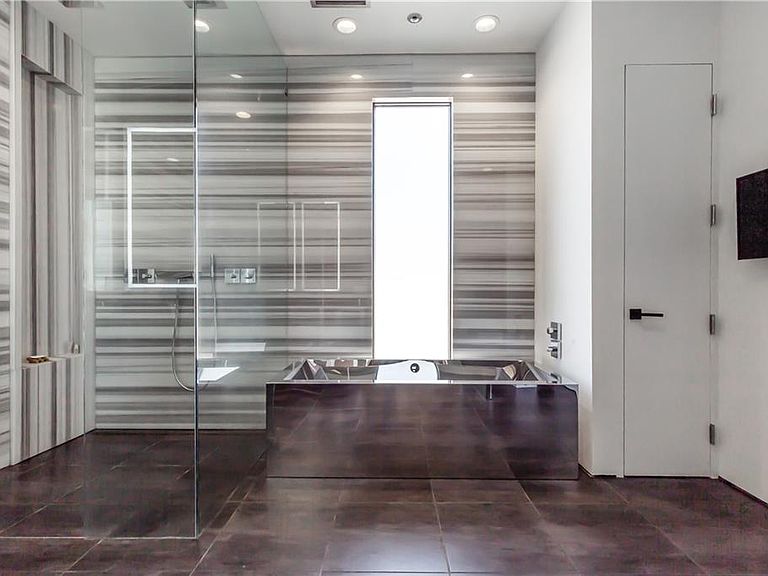
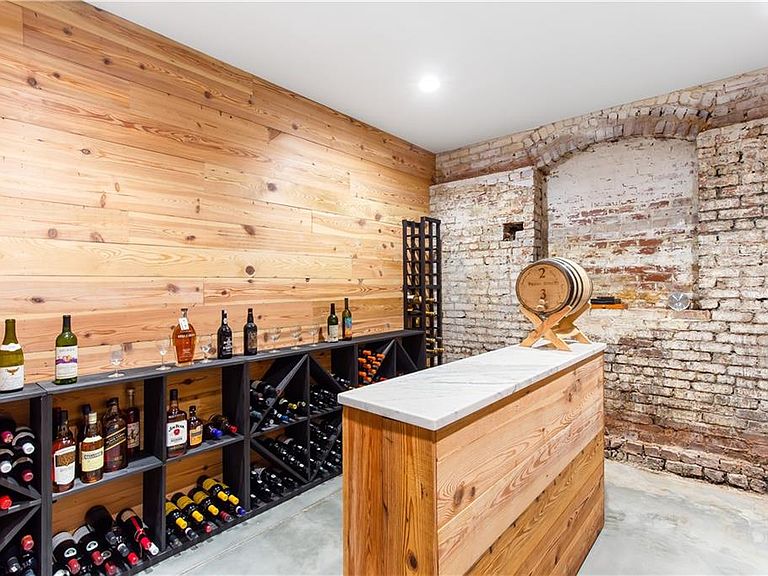
A 100-year-old cigar factory reimagined in 2016 as a modern trophy residence, 23 Perry Street brings rare architectural scale, historic texture, and highly considered design to downtown Newnan. Steps from shops, dining, and year-round festivals, the home spans 6,000+ square feet across three levels, pairing preserved industrial character with a complete interior rebuild. The renovation honored the building’s presence while reconstructing its framework for modern living. New footings, a concrete basement floor, updated framing, insulation, electrical, plumbing, a new third floor, and a heat-reflecting roof were integrated. Commercial-grade windows fill the original arched openings, sliding glass walls were added to the dining room and owner’s suite, heart-pine beams were repurposed as interior cladding, and reclaimed brick was reused in the façade. Behind an industrial steel gate, a private front patio introduces the home with a fireplace, water feature, seating area, and frosted-glass screening. A four-panel sliding glass pocket door opens the patio directly to the kitchen and dining area, creating a seamless indoor-outdoor flow. A 12-foot custom steel front door opens to the great room, where the scale is immediate. A soaring 25-foot ceiling, gas fireplace, original brick wall with patina, rows of arched windows, recessed LED lighting, and surround sound create a dramatic living environment. A full bar supports entertaining, while the music room adds floor-to-ceiling cabinetry and space for a grand piano. The dining room is anchored by a 12-seat iridescent marble table and connects directly to the front patio. The chef’s kitchen features a large marble island, slab backsplash, custom cabinetry, designer lighting, Bosch appliances including convection oven, steam oven, warming drawer, built-in microwave, and built-in coffee station, plus a Sub-Zero refrigerator with pull-out freezer drawer. A full butler’s pantry adds a second sink, second dishwasher, and generous storage, while an informal dining area opens to the two-level rear deck. A new four-car garage adds everyday convenience. A three-story light well brings natural daylight through nearly all of the home and connects the living spaces. Upstairs, a mezzanine lounge overlooks the great room through custom glass railing. The 1,500 square foot owner’s suite functions as a private retreat, with a sliding glass wall opening to a private deck overlooking Newnan Square with seating and a fire feature. Automated blackout shades, a retractable projector screen, and projector TV add comfort. The wardrobe room features custom cabinetry, hidden hampers, integrated ironing storage, and full-height mirrors. The bath is finished in Marmara marble, with a curbless glass shower, twin rain heads, soaking tub, double vanity with heated mirrors, and heated floors. Additional spaces include a guest suite, laundry with Miele washer and dryer plus pet station, a coffee bar with built-in Bosch coffee station and under-counter refrigerator, a terrace-level bedroom with ensuite bath, office, full gym, humidity-controlled wine cellar (~750 bottles), light-well access, and two large storage rooms. Systems include Control4 automation, Alarm security, and a four-zone Bosch geothermal HVAC system with warranty. Zoned commercial with a residential exception, the property allows flexible use. Located approximately 40 minutes from Midtown Atlanta and 20 minutes from Hartsfield-Jackson International Airport, 23 Perry Street is a rare adaptive-reuse residence blending industrial provenance, modern infrastructure, and walkability.
Getting Around
 Very Walkable
 Very Limited Transit
 Somewhat Bikeable
Schools
Construction
Condition
- Property condition: Resale
- Year built: 1914
Materials
- Foundation: See Remarks
- Roof: Composition
- Construction materials: Brick 4 Sides
Type & Style
- Home type: Condo
- Architectural style: Contemporary,Loft
- Property subType: Single Family Residence,Residential
Interior
Appliances
- Appliances included: Dishwasher,Disposal,Double Oven,Gas Cooktop,Refrigerator
- Laundry features: Upper Level
Basement
- Has basement: Yes
- Basement: Daylight,Driveway Access,Finished,Full
Bedroom
- Features: In-Law Floorplan, Oversized Master, Sitting Room
Bedrooms & Bathrooms
- Bedrooms: 4
- Bathrooms: 4
- Full bathrooms: 3
- 1/2 bathrooms: 1
Dining Room
- Features: Open Concept, Seats 12+
Features
- Bookcases,Double Vanity,Entrance Foyer 2 Story,Walk-In Closet(s),Wet Bar
- Window features: Insulated Windows
- Flooring: Hardwood
- Number of fireplaces: 2
- Fireplace features: Family Room,Great Room,Outside
- Fireplace: Yes
- Finished area below ground: 1,850
- Finished area above ground: 5,580
- Common walls with other units/homes: No Common Walls
Heating & Cooling
- Heating features: Other
- Cooling features: Other
Interior Area
- Total structure area: 7,430
- Total interior livable area: 7,430 sqft
Kitchen
- Features: Breakfast Bar, Breakfast Room, Cabinets White, Kitchen Island, Pantry, Stone Counters
Master Bathroom
- Features: Double Vanity, Separate Tub/Shower
Master Bedroom
- Features: In-Law Floorplan, Oversized Master, Sitting Room
- Level: In-Law Floorplan, Oversized Master, Sitting Room
Property
Accessibility
- Accessibility features: None
Details
- Parcel number: N04 0010 002
- Other equipment: None
- Horse amenities: None
Features
- Levels: Multi/Split
- Pool features: None
- Patio & porch: Deck,Enclosed,Front Porch,Patio,Rear Porch
- Exterior features: Balcony,Courtyard,Gas Grill
- Spa features: None
- Fencing: None
- Has view: Yes
- View description: City
- Waterfront features: None
- Waterbody name: None
Lot
- Features: Zero Lot Line
- Lot size dimensions: 0x0
Parking
- Total spaces: 6
- Parking features: Carport,Garage
- Has garage: Yes
- Attached garage spaces: 4
- Covered spaces: 6
- Carport: Yes
- Carport spaces: 2
Climate Risk is Financial Risk
Every home has a financial story beyond the listing price. Below, you’ll see the climate risks that could affect this property — and in Bills & Affordability, how those risks may influence repairs, insurance, utilities, and long-term value.
Biggest Threats for This Home
- Cold Wave

- Hail

- Ice Storm

- Lightning

- Strong Wind

- Tornado

How This Home’s Risks Compare
FEMA Declared Disasters Across Georgia Counties
Understanding the Costs
Financial advisors generally recommend spending no more than 30% of your gross household income on housing costs. In practice, many households stretch to 35% or beyond — especially in high-cost markets.
Estimated Costs Today
| Monthly | Annual | |
|---|---|---|
| Mortgage | $10,871 | $130,452 |
| Home Insurance * | $1,217 | $14,604 |
| Property Taxes | $4,141 | $49,692 |
| Electricity | $721 | $8,662 |
| Total | $16,950 | $203,400 |
Income You'd Need if You Spent...
Georgia FAIR Plan Programs

How Costs Could Change Over Time
Climate risk is quickly impacting all of the major home ownership costs. Adjust the growth rates and percentage of income spent on housing below to see how your housing costs could change over the next 10 years — and what income you'd need to keep up.
Comparing Against the Market
Price Per Sq Ft
vs Other Active Listings
Avg $/sqft
vs Homes Sold Last Month
Median $/sqft
Current Market Trends
Median Price Per Square Foot
The median price per square foot of homes sold in this area each month. Compare this to this listing's price per square foot to gauge whether the home is priced in line with recent sales.
Historicals for This Listing
Zestimate History ($/sqft)
Price History
| Date | Event | Price |
|---|---|---|
| 2026-05-07 | Listed for sale | $2,150,000 |
| 2022-08-18 | Sold | $1,550,000 |
| 2022-07-21 | Contingent | $1,625,000 |
| 2022-04-21 | Listed for sale | $1,625,000 |
| 2022-04-04 | Listing removed | $1,625,000 |
| 2022-02-03 | Listed for sale | $1,625,000 |
| 2021-12-13 | Listing removed | $1,650,000 |
| 2021-10-29 | Listed for sale | $1,650,000 |
| 2021-10-14 | Listing removed | $1,650,000 |
| 2021-06-24 | Listed for sale | $1,650,000 |
| 2015-02-27 | Sold | $150,000 |
 View on Zillow