



8054 Cedros Ave, Panorama City, CA, 91402
About This Home
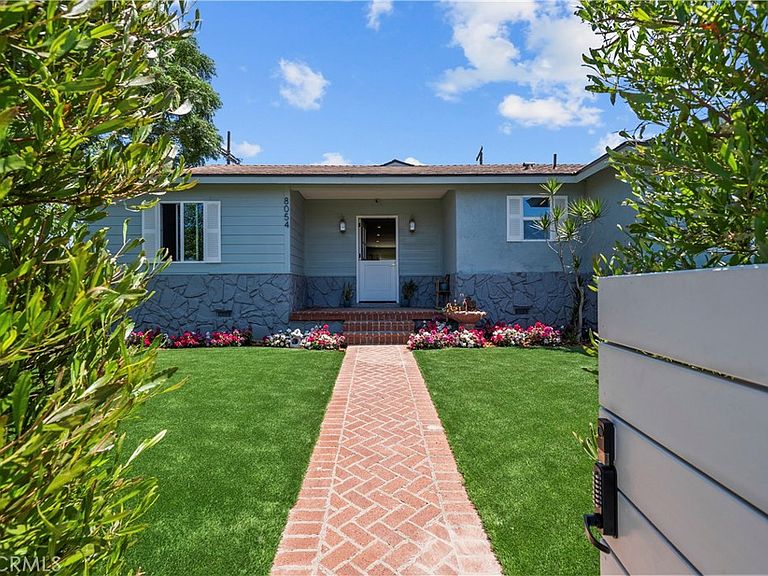
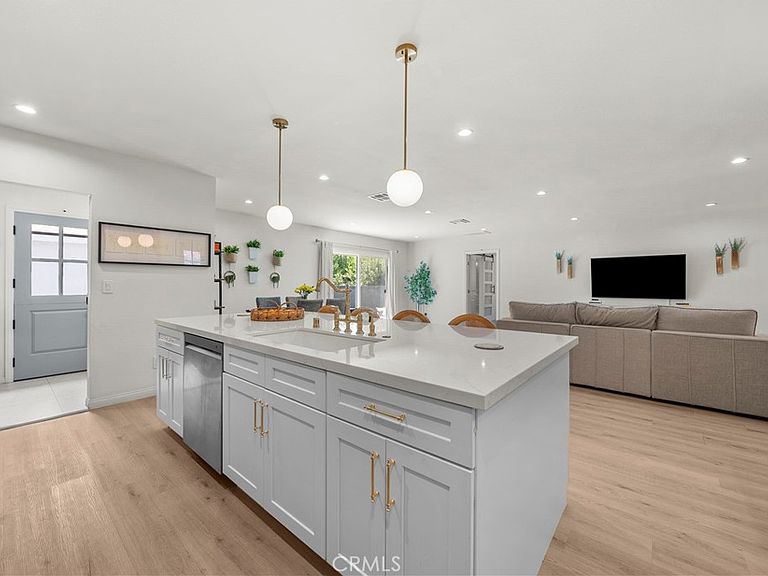
***Your Dream Home PLUS Income Stream*** Welcome to 8054 and 8056 Cedros Ave, Panorma City Beautifully remodeled in 2024-Spacious 4 Bedroom Home with modern finishes inside and out PLUS permitted/detached ADU on a large corner lot situated in close proximity to shopping, hospitals, school’s and freeways all nestled within your own private gated oasis. 8054-Main Home completely remodeled with new and re-designed floor plan-Step up onto your front porch and inside to an open and inviting living space, entertainers delight kitchen with custom island, with soft close cabinets and drawers, granite countertops, farm style sink, walk in pantry, top of the line appliances all with gorgeous finishes. The Primary suite is set off and includes En-suite bathroom with barn door, double sinks and extra large walk-in shower-luxury abounds-In addition to the large 3 Bedrooms and full bath enclosure that is perfect for bath time is the full size laundry room with custom cabinets, countertop, storage and sink make laundry time an ease! 8056-ADU built new in 2024, detached and with it’s own private entry offers many of the custom touches as the Main Home is perfect for income stream or multi-generational living. Lush and private manicured spaces with apricot, lemon and apple trees along with plenty of spaces to entertain, play and enjoy indoor and outdoor living include custom split doors, large picturesque sliding door that looks out onto your gorgeous patio and yard. ***Checks all of the boxes-You don’t want to miss this rare opportunity to own this custom Dream Home PLUS ADU!!!*** IMMEDIATE RELEASE!!! THIS HOME MAY QUALIFY FOR DOWNPAYMENT AND CLOSING COST ASSISTANCE PROGRAMS
Getting Around
 Very Walkable
 Very Limited Transit
 Bikeable
Schools
Construction
Condition
- Property condition: Updated/Remodeled,Turnkey
- Year built: 2024
Materials
- Foundation: Raised,Slab
- Roof: Composition
- Construction materials: Drywall,Stucco
Type & Style
- Home type: SingleFamily
- Architectural style: Modern
- Property subType: Single Family Residence
Interior
Appliances
- Appliances included: Built-In Range,Dishwasher,Gas Cooktop,Disposal,Gas Range,Range Hood,Tankless Water Heater,Water To Refrigerator
- Laundry features: Washer Hookup,Gas Dryer Hookup,Inside,Laundry Room
Bathroom
- Features: Bathroom Exhaust Fan,Bathtub,Dual Sinks,Full Bath on Main Level,Granite Counters,Soaking Tub,Tub Shower,Vanity,Walk-In Shower
Bedroom
- Features: Bedroom on Main Level
Bedrooms & Bathrooms
- Bedrooms: 5
- Bathrooms: 4
- Full bathrooms: 1
- 3/4 bathrooms: 2
- 1/4 bathrooms: 1
- Main level bathrooms: 4
- Main level bedrooms: 4
Features
- Breakfast Bar,Built-in Features,Block Walls,Granite Counters,Open Floorplan,Pantry,Recessed Lighting,See Remarks,Unfurnished,Bedroom on Main Level,Primary Suite,Walk-In Pantry
- Door features: Mirrored Closet Door(s),Panel Doors
- Window features: ENERGY STAR Qualified Windows,Screens
- Flooring: Laminate,Tile
- Fireplace features: None
- Common walls with other units/homes: No Common Walls
Heating & Cooling
- Heating features: Central,Forced Air
- Cooling features: Central Air
Interior Area
- Total interior livable area: 2,365 sqft
Kitchen
- Features: Butler's Pantry,Granite Counters,Kitchen Island,Remodeled,Self-closing Cabinet Doors,Self-closing Drawers,Updated Kitchen,Utility Sink,Walk-In Pantry
Master Bedroom
- Features: Primary Suite
Pantry
- Features: Walk-In Pantry
Property
Accessibility
- Accessibility features: No Stairs
Details
- Parcel number: 2210017010
- Special condition: Standard
Features
- Levels: One
- Stories: 1
- Entry location: West
- Pool features: None
- Patio & porch: Concrete,Enclosed,Front Porch,Patio,Stone
- Exterior features: Lighting
- Spa features: None
- Fencing: Excellent Condition,Electric,Privacy,Stone,Wood
- Has view: Yes
- View description: None
Lot
- Lot size: 6,251 sqft
- Features: 0-1 Unit/Acre,Corner Lot,Front Yard,Garden,Sprinklers In Rear,Lawn,Near Public Transit,Secluded,Sprinklers Timer,Sprinkler System,Trees,Yard
Parking
- Total spaces: 2
- Parking features: Driveway,Gated,On Site,Public,Private
- Uncovered spaces: 2
Climate Risk is Financial Risk
Every home has a financial story beyond the listing price. Below, you’ll see the climate risks that could affect this property — and in Bills & Affordability, how those risks may influence repairs, insurance, utilities, and long-term value.
Biggest Threats for This Home
- Earthquake

- Heat Wave

- Inland Flooding

- Wildfire

How This Home’s Risks Compare
FEMA Declared Disasters in Los Angeles County and California
Understanding the Costs
Financial advisors generally recommend spending no more than 30% of your gross household income on housing costs. In practice, many households stretch to 35% or beyond — especially in high-cost markets.
Estimated Costs Today
| Monthly | Annual | |
|---|---|---|
| Mortgage | $6,062 | $72,744 |
| Home Insurance * | $217 | $2,604 |
| Property Taxes | $1,209 | $14,508 |
| Electricity | $507 | $6,085 |
| Total | $7,995 | $95,940 |
Income You'd Need if You Spent...
California FAIR Plan Programs
How Costs Could Change Over Time
Climate risk is quickly impacting all of the major home ownership costs. Adjust the growth rates and percentage of income spent on housing below to see how your housing costs could change over the next 10 years — and what income you'd need to keep up.
Comparing Against the Market
Price Per Sq Ft
vs Other Active Listings
Avg $/sqft
vs Homes Sold Last Month
Median $/sqft
Current Market Trends
Median Price Per Square Foot
The median price per square foot of homes sold in this area each month. Compare this to this listing's price per square foot to gauge whether the home is priced in line with recent sales.
Historicals for This Listing
Zestimate History ($/sqft)
Price History
| Date | Event | Price |
|---|---|---|
| 2026-04-06 | Listed for sale | $1,199,000 |
| 2024-07-12 | Sold | $1,065,000 |
| 2024-05-18 | Contingent | $999,999 |
| 2024-05-10 | Listed for sale | $999,999 |
| 2023-10-31 | Sold | $615,000 |
| 2023-10-24 | Pending sale | $715,000 |
| 2023-09-09 | Contingent | $715,000 |
| 2023-08-30 | Price change | $715,000 |
| 2023-08-23 | Pending sale | $735,000 |
| 2023-08-18 | Listed for sale | $735,000 |
 View on Zillow