


53 Sailview Drive, North Topsail Beach, NC, 28460
About This Home
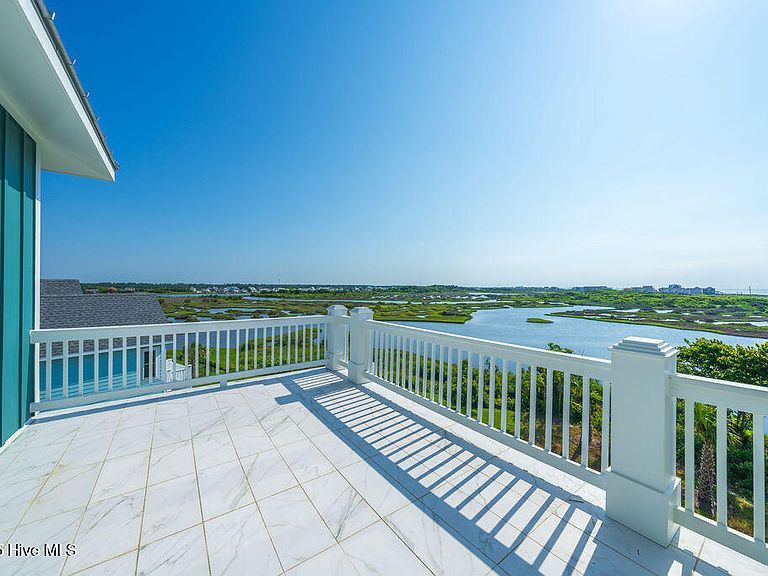
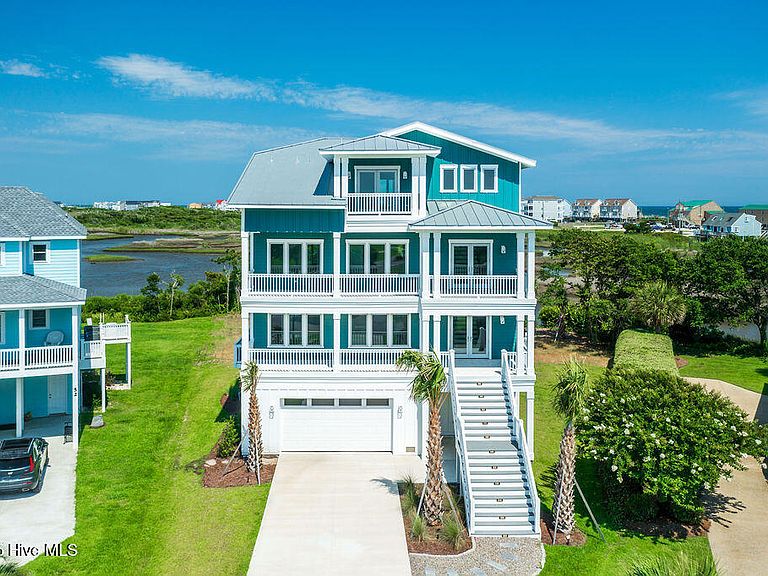
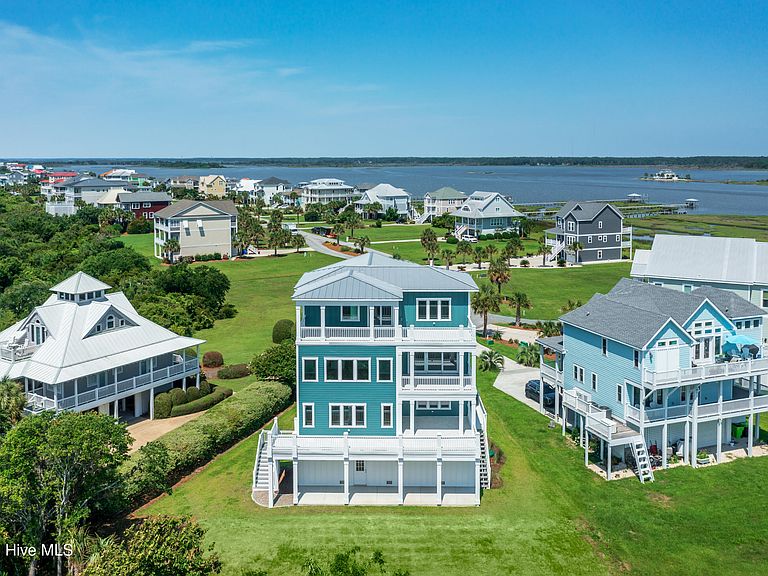
NEW CONSTRUCTION! HOME IS NOW COMPLETED! Welcome to your dream home in the pristine neighborhood of Cape Island, North Topsail Beach! This stunning 5-bedroom residence featuring 3 full baths and 2 half baths sits on a large waterfront lot, offering unparalleled views and tranquility. As you step inside, you'll be captivated by the luxurious finishes and thoughtful design.The chef's kitchen is a culinary enthusiast's dream, with quartz countertops, high-end appliances, and soft-close cabinets. The open floor plan seamlessly connects the main living areas, all adorned with waterproof engineered floors, ensuring both style and durability, and a linear electric fireplace adds a touch of modern elegance. Bathrooms are elegantly designed with beautiful tile flooring. Expansive outdoor covered porches with tile flooring provide the perfect space for entertaining or simply relaxing while taking in the serene water views. Large windows throughout the home flood the space with natural light, creating a warm and inviting atmosphere. The primary suite is a true sanctuary, occupying the entire top floor for ultimate privacy and comfort. Enjoy the spacious layout and luxurious amenities--a perfect retreat after a long day. Constructed with hardie siding, this home is built to last. For added convenience, the house features an elevator and three separate heat pump units for optimal climate control. Cape Island is a vibrant community with amenities that include a clubhouse and a community pool. And when you're ready to feel the sand between your toes, take a leisurely stroll to the beach using the community's private beach access. Don't miss the opportunity to own this exceptional coastal home in Cape Island. Schedule your private tour today and experience the best of North Topsail Beach living!
Getting Around
 Car-Dependent
 Very Limited Transit
 Somewhat Bikeable
Schools
Construction
Condition
- New construction: Yes
- Year built: 2024
Materials
- Foundation: Other,Pilings
- Roof: Metal
- Construction materials: Vinyl Siding,Fiber Cement,Wood Frame
Type & Style
- Home type: SingleFamily
- Property subType: Single Family Residence
Interior
Appliances
- Appliances included: Electric Oven,Built-In Microwave,Refrigerator,Dishwasher
- Laundry features: Laundry Room
Bedrooms & Bathrooms
- Bedrooms: 5
- Bathrooms: 5
- Full bathrooms: 3
- 1/2 bathrooms: 2
Features
- Generator Plug,Kitchen Island,Elevator,Ceiling Fan(s),Pantry
- Flooring: Tile
Heating & Cooling
- Heating features: Fireplace(s),Electric,Heat Pump
- Cooling features: Central Air
Interior Area
- Total structure area: 4,197
- Total interior livable area: 4,197 sqft
Property
Accessibility
- Accessibility features: Accessible Elevator Installed
Details
- Parcel number: 775c30
- Zoning: VE
- Special condition: Standard
Features
- Levels: Three Or More
- Stories: 3
- Patio & porch: Covered,Deck,Porch,Balcony
- Exterior features: DP50 Windows
- Fencing: None
- Has view: Yes
- View description: Canal,ICW,Sound,Water
- Has water view: Yes
- Water view: Canal,Sound,Water
- On waterfront: Yes
- Waterfront features: Sound Side,Water Access Comm,ICW Front,Sound Front
- Frontage type: ICW Front,Sound Front
- Living area range: 4000 - 4499
Lot
- Lot size: 0.40 Acres
- Features: Cul-De-Sac,Sound Side,Water Access Comm
- Lot size dimensions: 25 x 276 x 32 x v60 x 32 x 38 x 249
Parking
- Total spaces: 2
- Parking features: Covered,Concrete
- Has garage: Yes
- Attached garage spaces: 2
- Covered spaces: 2
Climate Risk is Financial Risk
Every home has a financial story beyond the listing price. Below, you’ll see the climate risks that could affect this property — and in Bills & Affordability, how those risks may influence repairs, insurance, utilities, and long-term value.
Biggest Threats for This Home
- Coastal Flooding

- Hurricane

- Winter Weather

- Lightning

- Strong Wind

- Tornado

- Tsunami

How This Home’s Risks Compare
FEMA Declared Disasters in Onslow County and North Carolina
Understanding the Costs
Financial advisors generally recommend spending no more than 30% of your gross household income on housing costs. In practice, many households stretch to 35% or beyond — especially in high-cost markets.
Estimated Costs Today
| Monthly | Annual | |
|---|---|---|
| Mortgage | $9,986 | $119,832 |
| Home Insurance * | $539 | $6,468 |
| Property Taxes | $1,788 | $21,456 |
| Electricity | $390 | $4,690 |
| Total | $12,703 | $152,436 |
Income You'd Need if You Spent...
North Carolina FAIR Plan Programs


How Costs Could Change Over Time
Climate risk is quickly impacting all of the major home ownership costs. Adjust the growth rates and percentage of income spent on housing below to see how your housing costs could change over the next 10 years — and what income you'd need to keep up.
Comparing Against the Market
Price Per Sq Ft
vs Other Active Listings
Avg $/sqft
vs Homes Sold Last Month
Median $/sqft
Current Market Trends
Median Price Per Square Foot
The median price per square foot of homes sold in this area each month. Compare this to this listing's price per square foot to gauge whether the home is priced in line with recent sales.
Historicals for This Listing
Zestimate History ($/sqft)
Price History
| Date | Event | Price |
|---|---|---|
| 2025-07-25 | Price change | $1,975,000 |
| 2025-06-25 | Listed for sale | $2,200,000 |
| 2025-03-09 | Listing removed | $2,300,000 |
| 2024-09-10 | Price change | $2,300,000 |
| 2024-05-29 | Listed for sale | $2,580,000 |
| 2022-02-15 | Sold | $209,900 |
| 2022-01-17 | Pending sale | $209,900 |
| 2021-10-28 | Price change | $209,900 |
| 2021-09-27 | Listed for sale | $179,900 |
| 2021-01-19 | Listing removed | -- |
| 2020-09-23 | Listed for sale | $179,900 |
 View on Zillow