



43948 Hunsaker Rd, Avondale, CO, 81022
About This Home
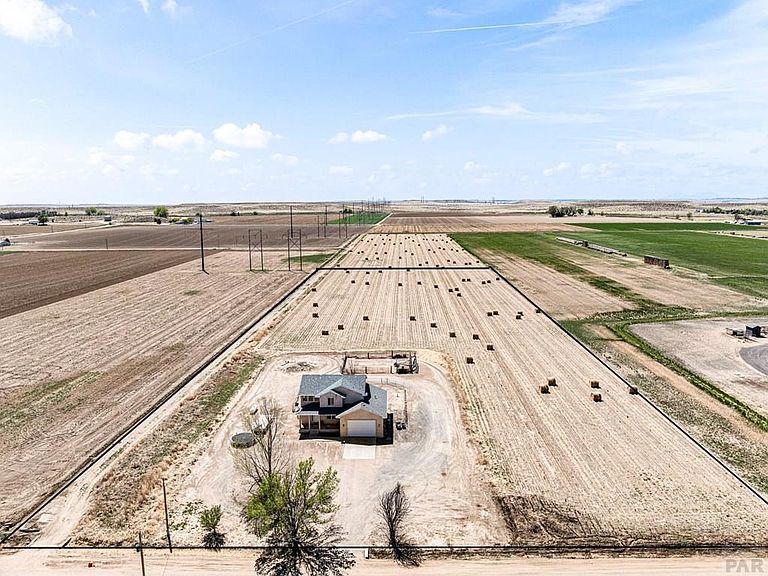
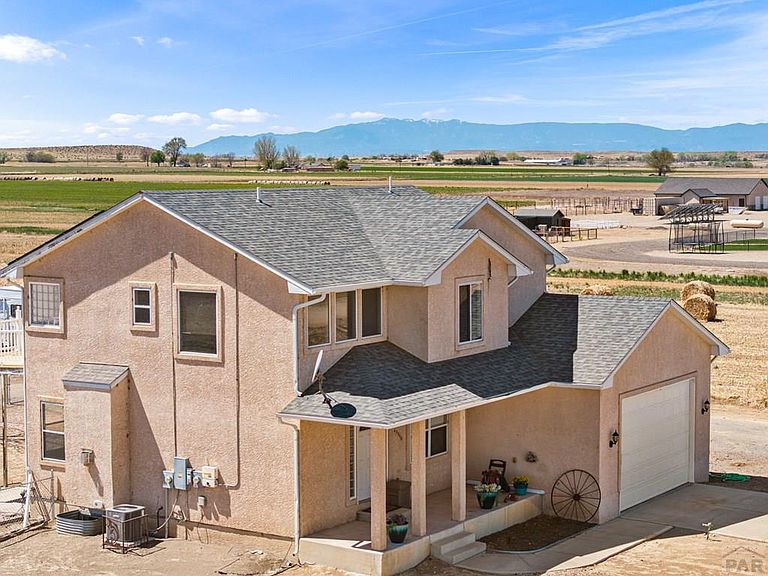
Beautiful 2-story home with a finished basement, built in 2004 and offering nearly 3,000 total sqft. This 5BED, 4BATH home with a 3-car tandem garage sits on 5 acres in Avondale, CO & includes 4 leased water shares that can be transferred. Enjoy quiet country living on a peaceful street with mountain views & newer high-end homes nearby. Main level features a tiled entry with tall ceilings, a formal dining room with hardwood floors, a cozy living room with gas fireplace & a spacious kitchen with abundant cabinetry, pantry, center island, workstation & stainless steel appliances. There is also a separate laundry room & convenient half bath on the main level. Upstairs offers 3 bedrooms, including a spacious primary suite with a large walk-in closet, 5-pc bath with jetted tub & bidet plus a private deck to take in the views. Other 2 bedrooms are connected by a shared ensuite bath. The finished basement adds a comfortable family room & 2 more bedrooms, one with its own ensuite bathroom. Recent upgrades include a solar panel system (2022) with average electric bills of $10–$12 per month, a new roof (2022), and a NEW septic tank to be installed. Additional features include a tankless water heater, whole-house humidifier, H/E furnace with UV germicidal bulb, and upper-level mini-splits for added comfort. The property is served by St. Charles Mesa water & propane (tank included) & offers great potential for a horse property with room to spread out. Schedule your showing today!
Getting Around
 Car-Dependent
 Very Limited Transit
 Somewhat Bikeable
Schools
Construction
Condition
- Year built: 2004
Type & Style
- Home type: SingleFamily
- Property subType: Single Family Residence
Interior
Basement
- Has basement: Yes
- Basement: Full,Finished
Bedroom2
- Level: Upper
- Area: 145.6521
Bedroom3
- Level: Upper
- Area: 135.70000000000002
Bedroom4
- Level: Basement
- Area: 263.66999999999996
Bedroom5
- Level: Basement
- Area: 129.789
Bedrooms & Bathrooms
- Bedrooms: 5
- Bathrooms: 4
- Full bathrooms: 4
- 3/4 bathrooms: 1
- 1/2 bathrooms: 1
Dining Room
- Level: Main
- Area: 145.541
Family Room
- Level: Basement
- Area: 272.21
Features
- New Paint,Ceiling Fan(s),Walk-In Closet(s),Walk-in Shower
- Window features: Window Coverings
- Flooring: Hardwood,Tile
- Number of fireplaces: 1
- Fireplace: Yes
Interior Area
- Total structure area: 2,972
- Total interior livable area: 2,972 sqft
Kitchen
- Level: Main
- Area: 184.8
Living Room
- Level: Main
- Area: 252.29999999999998
Master Bedroom
- Level: Upper
- Area: 255.21
Property
Details
- Parcel number: 1313001003
- Zoning: PUD
- Special condition: Standard
Features
- Levels: Two
- Stories: 2
- Patio & porch: Porch-Covered-Front,Patio-Open-Rear,Patio-Covered-Rear,Deck-Open-Rear
- Fencing: Metal Fence-Rear
- Has view: Yes
- View description: Mountain(s)
- Horses can be raised: Yes
Lot
- Lot size: 5.01 Acres
- Features: Horses Allowed,Rock-Rear,Trees-Front,Trees-Rear
Parking
- Total spaces: 3
- Parking features: 3 Car Garage Attached
- Has garage: Yes
- Attached garage spaces: 3
- Covered spaces: 3
Climate Risk is Financial Risk
Every home has a financial story beyond the listing price. Below, you’ll see the climate risks that could affect this property — and in Bills & Affordability, how those risks may influence repairs, insurance, utilities, and long-term value.
Biggest Threats for This Home
- Hail

- Lightning

- Winter Weather

- Cold Wave

- Inland Flooding

- Drought

- Strong Wind

- Tornado

- Wildfire

How This Home’s Risks Compare
FEMA Declared Disasters Across Colorado Counties
Understanding the Costs
Financial advisors generally recommend spending no more than 30% of your gross household income on housing costs. In practice, many households stretch to 35% or beyond — especially in high-cost markets.
Estimated Costs Today
| Monthly | Annual | |
|---|---|---|
| Mortgage | $2,624 | $31,488 |
| Home Insurance * | $731 | $8,772 |
| Property Taxes | $224 | $2,688 |
| Electricity | $224 | $2,692 |
| Total | $3,803 | $45,636 |
Income You'd Need if You Spent...
Colorado FAIR Plan Programs
How Costs Could Change Over Time
Climate risk is quickly impacting all of the major home ownership costs. Adjust the growth rates and percentage of income spent on housing below to see how your housing costs could change over the next 10 years — and what income you'd need to keep up.
Comparing Against the Market
Price Per Sq Ft
vs Other Active Listings
Avg $/sqft
vs Homes Sold Last Month
Median $/sqft
Current Market Trends
Median Price Per Square Foot
The median price per square foot of homes sold in this area each month. Compare this to this listing's price per square foot to gauge whether the home is priced in line with recent sales.
Historicals for This Listing
Zestimate History ($/sqft)
Price History
| Date | Event | Price |
|---|---|---|
| 2026-05-05 | Listed for sale | $559,000 |
 View on Zillow