



12312 Erwin St, North Hollywood, CA, 91606
About This Home
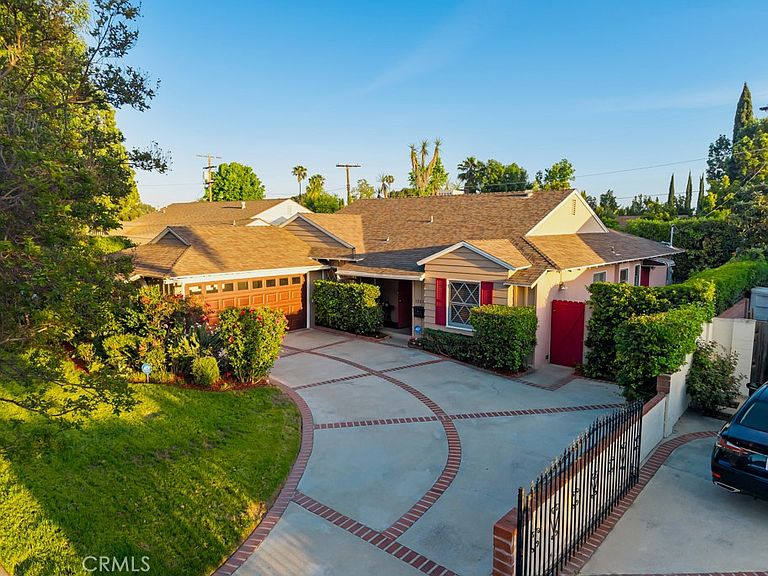
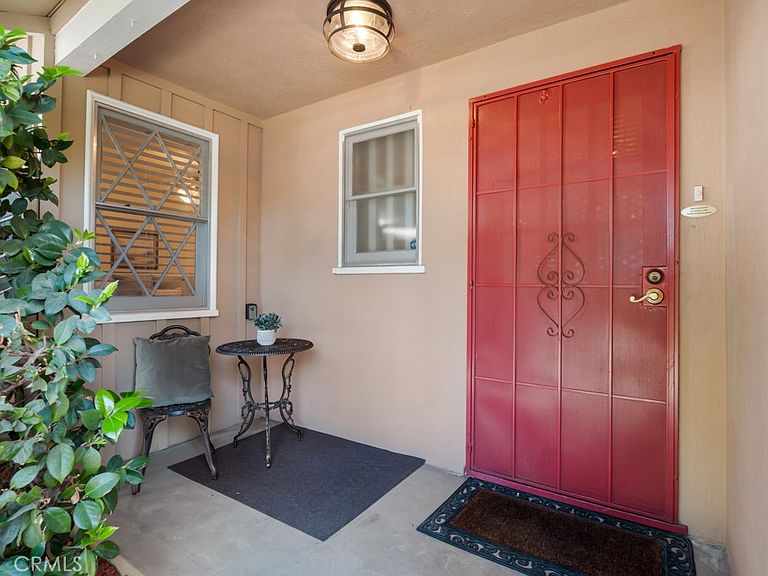
Welcome to 12312 Erwin Street — Valley Glen Living at Its Finest Nestled in the heart of the highly sought-after Valley Glen neighborhood, this stunning 3-bedroom, 3-full-bath ranch-style home makes an unforgettable first impression. A sweeping brick-accented driveway curves gracefully to the front, flanked by vibrant gardens bursting with color, mature trees, and a lush lawn kept green year-round by a built-in sprinkler system. The warm red Dutch door with glass panels is your first hint at the character that waits within. Step inside to a welcoming foyer with rich hardwood floors and a warm gold flush-mount fixture setting an elegant tone. The formal dining room impresses with a statement gold chandelier, gorgeous hardwood floors, and a charming diamond-pane window — designed for special occasions. The charming kitchen features white shaker-style cabinetry, black hardware accents, generous counter space, and a sunny breakfast nook perfect for morning coffee. A dedicated laundry room with utility sink adds everyday practicality. The expansive living room features a classic brick & stone fireplace, track lighting, and a large sliding glass door framing sparkling pool views — a room made for gathering and making memories. The separate den opens directly to the backyard, ideal as a media room, playroom, or casual retreat. The private office boasts stunning custom built-in cabinetry, shelving, and hardwood floors — an inspiring workspace that easily doubles as a 4th bedroom. The primary suite is a true sanctuary with direct sliding glass door access to the pool and backyard. Two additional bedrooms are bright and well-appointed with ceiling fans and ample closet space. Three full bathrooms serve the home with ease. Outside, a sparkling pool, stamped concrete patio, string lights, ground lighting, mature privacy hedging, and a full backyard sprinkler system create a resort-style retreat. A 2-car garage completes this exceptional property. Don't miss this Valley Glen gem — schedule your private tour today!
Getting Around
 Somewhat Walkable
 Very Limited Transit
 Somewhat Bikeable
Schools
Construction
Condition
- Year built: 1955
Materials
- Roof: Asphalt
Type & Style
- Home type: SingleFamily
- Property subType: Single Family Residence
Interior
Appliances
- Appliances included: Dishwasher,Disposal,Vented Exhaust Fan
- Laundry features: Washer Hookup,Gas Dryer Hookup
Bathroom
- Features: Bathtub,Dual Sinks,Separate Shower,Tub Shower
Bedrooms & Bathrooms
- Bedrooms: 3
- Bathrooms: 3
- Full bathrooms: 3
- Main level bathrooms: 3
- Main level bedrooms: 3
Features
- Built-in Features,Ceiling Fan(s),Recessed Lighting,Track Lighting
- Door features: Mirrored Closet Door(s),Sliding Doors
- Fireplace features: Gas,Living Room
- Fireplace: Yes
- Common walls with other units/homes: No Common Walls
Heating & Cooling
- Heating features: Central,Forced Air,Fireplace(s)
- Cooling features: Central Air
Interior Area
- Total interior livable area: 2,148 sqft
Property
Details
- Parcel number: 2333015028
- Special condition: Trust
Features
- Levels: One
- Stories: 1
- Entry location: Front of House
- Private pool: Yes
- Pool features: Private
- Exterior features: Lighting
- Has view: Yes
- View description: None
Lot
- Lot size: 7,973 sqft
- Features: Back Yard,Drip Irrigation/Bubblers,Front Yard,Sprinkler System
Parking
- Total spaces: 2
- Parking features: Concrete,Door-Single,Garage,Garage Door Opener
- Has garage: Yes
- Attached garage spaces: 2
- Covered spaces: 2
Climate Risk is Financial Risk
Every home has a financial story beyond the listing price. Below, you’ll see the climate risks that could affect this property — and in Bills & Affordability, how those risks may influence repairs, insurance, utilities, and long-term value.
Biggest Threats for This Home
- Earthquake

- Inland Flooding

- Heat Wave

- Wildfire

How This Home’s Risks Compare
FEMA Declared Disasters in Los Angeles County and California
Understanding the Costs
Financial advisors generally recommend spending no more than 30% of your gross household income on housing costs. In practice, many households stretch to 35% or beyond — especially in high-cost markets.
Estimated Costs Today
| Monthly | Annual | |
|---|---|---|
| Mortgage | $6,725 | $80,700 |
| Home Insurance * | $224 | $2,688 |
| Property Taxes | $1,592 | $19,104 |
| Electricity | $460 | $5,527 |
| Total | $9,001 | $108,012 |
Income You'd Need if You Spent...
California FAIR Plan Programs
How Costs Could Change Over Time
Climate risk is quickly impacting all of the major home ownership costs. Adjust the growth rates and percentage of income spent on housing below to see how your housing costs could change over the next 10 years — and what income you'd need to keep up.
Comparing Against the Market
Price Per Sq Ft
vs Other Active Listings
Avg $/sqft
vs Homes Sold Last Month
Median $/sqft
Current Market Trends
Median Price Per Square Foot
The median price per square foot of homes sold in this area each month. Compare this to this listing's price per square foot to gauge whether the home is priced in line with recent sales.
Historicals for This Listing
Zestimate History ($/sqft)
Price History
| Date | Event | Price |
|---|---|---|
| 2026-05-08 | Price change | $1,425,250 |
| 2026-04-10 | Listed for sale | $1,485,250 |
 View on Zillow