



11225 Peach Grove St Unit 203, North Hollywood, CA, 91601
About This Home
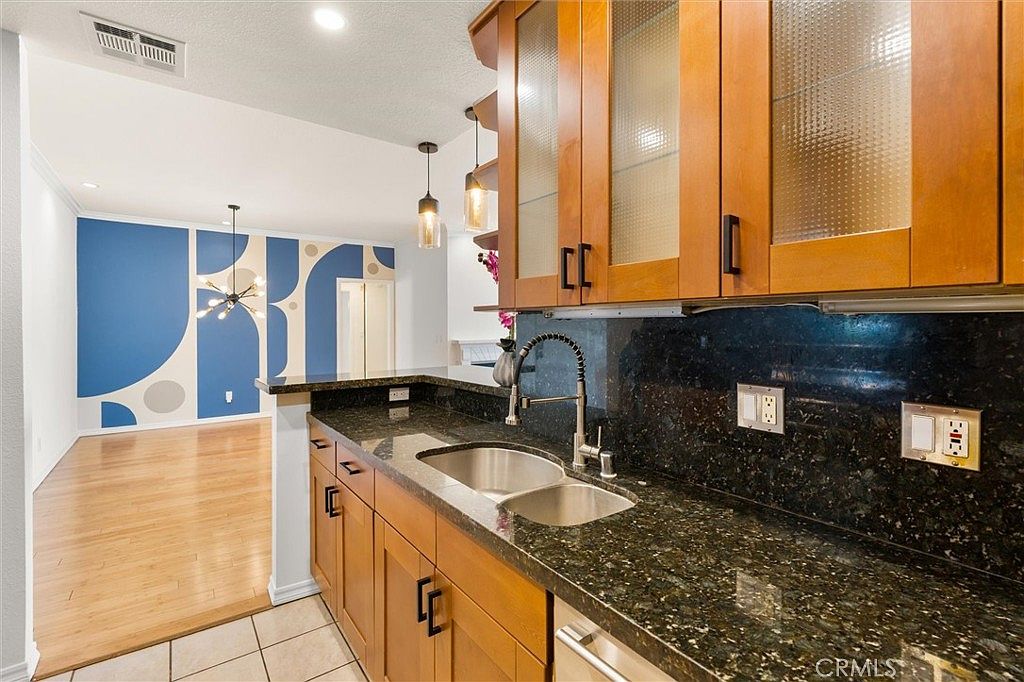
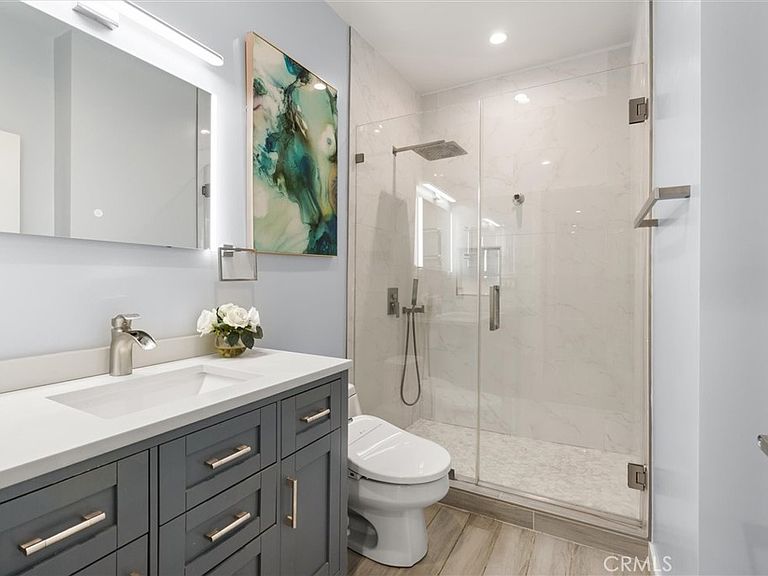
***SELLER WILLING TO PROVIDE SUBSTANTIAL RATE BUYDOWN*** Experience the ultimate urban retreat in the heart of the NoHo Arts District! This tech-forward, freshly painted condo is a buyer’s dream, blending modern convenience with a prime walkable location. The "smart" interior features a Nest thermostat, Kasa dimmer switches, and a primary suite boasting a remodeled bath with an electric bidet and an anti-fog Bluetooth speaker mirror. The chef-ready kitchen is anchored by premium Bosch appliances and a brand-new refrigerator, while the laundry area features a sleek 2025 LG Wash Tower. Recent upgrades provide peace of mind, including energy-efficient double-pane windows and an A/C system replaced just 3 years ago. Located on the quiet backside of the building to ensure privacy and zero street noise, you can enjoy your morning coffee on the large, tree-lined private balcony or head to the rooftop deck for panoramic Valley views. Secure living with gated 2-car parking, perimeter security cameras, and extra shared storage. Live steps away from NoHo’s best coffee shops, bars, comedy clubs, and North Hollywood Park. Incredible commuter access to the 101, 134, and 170 freeways, plus proximity to major studios and Universal. Low-maintenance, high-tech, and perfectly situated—welcome home to Peach Grove!
Getting Around
 Very Walkable
 Very Limited Transit
 Bikeable
Schools
Construction
Condition
- Year built: 1990
Type & Style
- Home type: Condo
- Property subType: Condominium
Interior
Appliances
- Appliances included: Dryer,Washer
- Laundry features: Stacked
Bedroom
- Features: All Bedrooms Down
Bedroom
- Features: Bedroom on Main Level
Bedrooms & Bathrooms
- Bedrooms: 2
- Bathrooms: 2
- Full bathrooms: 2
- Main level bathrooms: 2
- Main level bedrooms: 2
Features
- All Bedrooms Down,Bedroom on Main Level,Main Level Primary,Primary Suite
- Fireplace features: Family Room
- Fireplace: Yes
- Common walls with other units/homes: 2+ Common Walls,End Unit
Heating & Cooling
- Heating features: Central
- Cooling features: Central Air
Interior Area
- Total interior livable area: 1,137 sqft
Master Bedroom
- Features: Main Level Primary
Master Bedroom
- Features: Primary Suite
Property
Details
- Parcel number: 2353021046
- Attached to another structure: Yes
- Special condition: Standard
Features
- Levels: One
- Stories: 1
- Entry location: 1
- Pool features: Community,Association
- Has view: Yes
- View description: City Lights,Neighborhood
Lot
- Lot size: 0.46 Acres
- Features: Sprinkler System
Parking
- Total spaces: 2
- Parking features: Underground,Gated,Off Street
- Has garage: Yes
- Attached garage spaces: 2
- Covered spaces: 2
Climate Risk is Financial Risk
Every home has a financial story beyond the listing price. Below, you’ll see the climate risks that could affect this property — and in Bills & Affordability, how those risks may influence repairs, insurance, utilities, and long-term value.
Biggest Threats for This Home
- Earthquake

- Inland Flooding

- Heat Wave

- Wildfire

How This Home’s Risks Compare
FEMA Declared Disasters in Los Angeles County and California
Understanding the Costs
Financial advisors generally recommend spending no more than 30% of your gross household income on housing costs. In practice, many households stretch to 35% or beyond — especially in high-cost markets.
Estimated Costs Today
| Monthly | Annual | |
|---|---|---|
| Mortgage | $2,927 | $35,124 |
| Home Insurance * | $97 | $1,164 |
| Property Taxes | $586 | $7,032 |
| Electricity | $398 | $4,786 |
| Total | $4,008 | $48,096 |
Income You'd Need if You Spent...
California FAIR Plan Programs
How Costs Could Change Over Time
Climate risk is quickly impacting all of the major home ownership costs. Adjust the growth rates and percentage of income spent on housing below to see how your housing costs could change over the next 10 years — and what income you'd need to keep up.
Comparing Against the Market
Price Per Sq Ft
vs Other Active Listings
Avg $/sqft
vs Homes Sold Last Month
Median $/sqft
Current Market Trends
Median Price Per Square Foot
The median price per square foot of homes sold in this area each month. Compare this to this listing's price per square foot to gauge whether the home is priced in line with recent sales.
Historicals for This Listing
Zestimate History ($/sqft)
Price History
| Date | Event | Price |
|---|---|---|
| 2026-05-07 | Price change | $629,000 |
| 2026-04-16 | Listed for sale | $635,000 |
| 2016-05-19 | Sold | $420,000 |
| 2016-04-09 | Pending sale | $429,900 |
| 2016-03-25 | Price change | $429,900 |
| 2016-03-16 | Pending sale | $424,900 |
| 2016-03-11 | Listed for sale | $424,900 |
| 2006-07-10 | Sold | $365,000 |
| 2000-06-27 | Sold | $155,000 |
 View on Zillow