



11729 Hartsook St, Valley Village, CA, 91607
About This Home
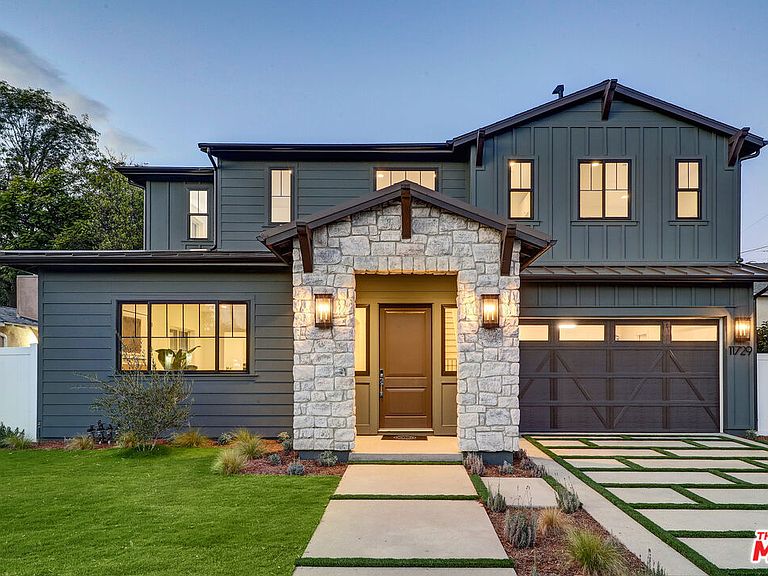
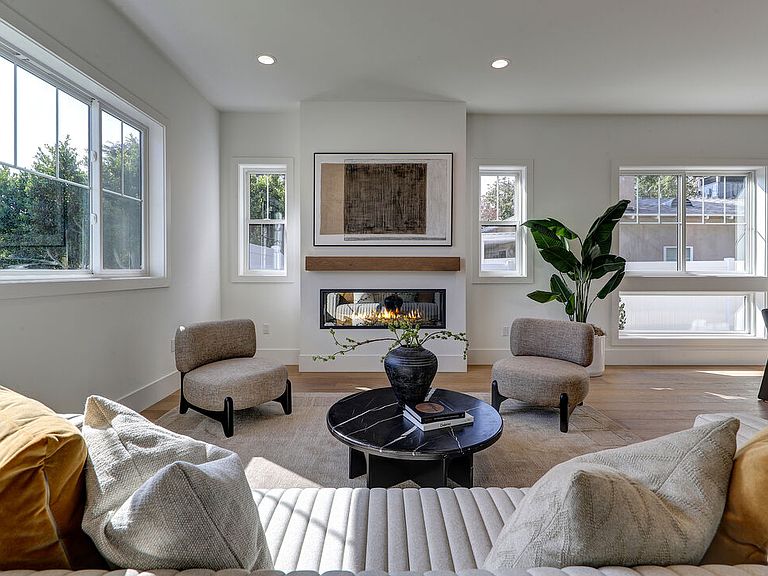
This stunning new construction farmhouse-style home by TJH perfectly blends modern luxury with timeless charm in the heart of Valley Village. Nestled on a peaceful, tree-lined street, this 4-bedroom, 4.5-bath residence offers an inviting open floor plan designed for effortless entertaining and everyday comfort. The spacious living and dining areas flow seamlessly into a gourmet kitchen featuring Wolf and Sub-Zero appliances, a walk-in pantry, and a stylish butler's pantry. A first-floor bedroom with an ensuite bath and walk-in closet is ideal for guests or a home office. Upstairs, discover a versatile loft, two secondary bedrooms with walk-in closets, and a convenient laundry room. The grand suite is a true retreat with a generous walk-in closet and spa-inspired bath showcasing dual vanities, a freestanding soaking tub, and a walk-in shower. Step outside to your private backyard oasis with a sparkling in-ground pool and spa, perfect for relaxing or entertaining under the California sun. New TJH homeowners also receive a complimentary one-year Inspirato membership for exclusive luxury travel experiences. Completion dates are subject to final permits being received. Home, pricing, and community information is subject to change, on homes prior to sale, at any time without notice or obligation. Square footages and dimensions are approximate and may vary in construction and depending on the standard of measurement used, engineering and municipal requirements, or other site-specific conditions. The square footage listed for this property is an approximation and Seller and Seller's Broker/Agent do not guarantee the accuracy of this information. If square footage is material to Buyer's purchasing decision, Buyer is advised to independently verify the square footage, lot size, and all other property dimensions during the buyer's investigation period and rely solely on their own investigations and those of professionals retained by Buyer. Imagery is representational and does not depict specific details. All information subject to change. No representations or warranties, express or implied, are made by Seller regarding square footage. Not an offer or solicitation to sell real property. Illustrative landscaping shown is generic and does not represent the landscaping proposed for this site. All imagery is representational and does not depict specific building, views or future architectural details.
Getting Around
 Very Walkable
 Very Limited Transit
 Bikeable
Schools
Construction
Condition
- Property condition: New Construction
- New construction: Yes
- Year built: 2025
Materials
- Foundation: Slab
- Roof: Asphalt
- Construction materials: Stucco
Other
- Builder name: Thomas James Homes
Type & Style
- Home type: SingleFamily
- Architectural style: Farm House
- Property subType: Residential,Single Family Residence
Interior
Appliances
- Appliances included: Microwave,Electric Cooking Appliances,Oven,Range,Dishwasher,Range/Oven,Refrigerator,Electric Water Heater
- Laundry features: Laundry Room,Upper Level,Gas Or Electric Dryer Hookup
Bathroom
- Features: Double Vanity(s),Powder Room,Tile
Bedroom
- Features: Walk-In Closet(s)
- Level: Main
Bedrooms & Bathrooms
- Bedrooms: 4
- Bathrooms: 5
- Full bathrooms: 4
- 1/2 bathrooms: 1
Features
- Open Floorplan,High Ceilings,Recessed Lighting,Breakfast Nook,Dining Area,Eat-in Kitchen,Kitchen Island
- Door features: Sliding Doors
- Window features: Double Pane Windows
- Flooring: Engineered Hardwood,Tile
- Number of fireplaces: 2
- Fireplace features: Great Room,Living Room,Electric
- Fireplace: Yes
Heating & Cooling
- Heating features: Central
- Cooling features: Air Conditioning,Central Air
Interior Area
- Total structure area: 4,280
- Total interior livable area: 4,280 sqft
Kitchen
- Features: Gourmet Kitchen,Kitchen Island,Open to Family Room,Pantry
Property
Accessibility
- Accessibility features: Accessible Doors,7 foot or more high garage door(s),Doors - Swing In,Parking
Details
- Parcel number: 2355005032
- Zoning: LAR1
- Special condition: Standard
Features
- Levels: Two
- Stories: 2
- Entry location: Foyer
- Pool features: In Ground
- Patio & porch: Patio
- Spa features: In Ground
- Fencing: Fenced Yard
- Has view: Yes
- View description: None
- Waterfront features: None
Lot
- Lot size: 9,099 sqft
- Features: Back Yard,Landscaped,Street Lighting
- Lot size dimensions: 70 x 130
Parking
- Total spaces: 2
- Parking features: Garage - 2 Car,Attached
- Has garage: Yes
- Attached garage spaces: 2
- Covered spaces: 2
Climate Risk is Financial Risk
Every home has a financial story beyond the listing price. Below, you’ll see the climate risks that could affect this property — and in Bills & Affordability, how those risks may influence repairs, insurance, utilities, and long-term value.
Biggest Threats for This Home
- Earthquake

- Inland Flooding

- Heat Wave

- Wildfire

How This Home’s Risks Compare
FEMA Declared Disasters in Los Angeles County and California
Understanding the Costs
Financial advisors generally recommend spending no more than 30% of your gross household income on housing costs. In practice, many households stretch to 35% or beyond — especially in high-cost markets.
Estimated Costs Today
| Monthly | Annual | |
|---|---|---|
| Mortgage | $15,043 | $180,516 |
| Home Insurance * | $512 | $6,144 |
| Property Taxes | $2,995 | $35,940 |
| Electricity | $917 | $11,013 |
| Total | $19,467 | $233,604 |
Income You'd Need if You Spent...
California FAIR Plan Programs
How Costs Could Change Over Time
Climate risk is quickly impacting all of the major home ownership costs. Adjust the growth rates and percentage of income spent on housing below to see how your housing costs could change over the next 10 years — and what income you'd need to keep up.
Comparing Against the Market
Price Per Sq Ft
vs Other Active Listings
Avg $/sqft
vs Homes Sold Last Month
Median $/sqft
Current Market Trends
Median Price Per Square Foot
The median price per square foot of homes sold in this area each month. Compare this to this listing's price per square foot to gauge whether the home is priced in line with recent sales.
Historicals for This Listing
Zestimate History ($/sqft)
Price History
| Date | Event | Price |
|---|---|---|
| 2026-04-17 | Price change | $3,199,000 |
| 2026-01-23 | Price change | $3,549,999 |
| 2025-11-06 | Listed for sale | $3,799,000 |
| 2025-10-06 | Listing removed | $3,867,000 |
| 2025-09-05 | Listed for sale | $3,867,000 |
| 2025-08-19 | Listing removed | $3,799,000 |
| 2025-06-23 | Listed for sale | $3,850,000 |
| 2025-05-30 | Listing removed | $3,850,000 |
| 2025-05-13 | Price change | $3,850,000 |
| 2025-03-24 | Price change | $3,799,000 |
| 2025-03-21 | Listed for sale | $3,850,000 |
| 2025-03-16 | Listing removed | $3,759,000 |
| 2025-01-15 | Listed for sale | $3,759,000 |
| 2024-08-14 | Sold | $1,450,000 |
| 2024-07-25 | Pending sale | $1,399,000 |
| 2024-07-15 | Contingent | $1,399,000 |
| 2024-07-01 | Listed for sale | $1,399,000 |
 View on Zillow