


11826 Kling St, Valley Village, CA, 91607
About This Home
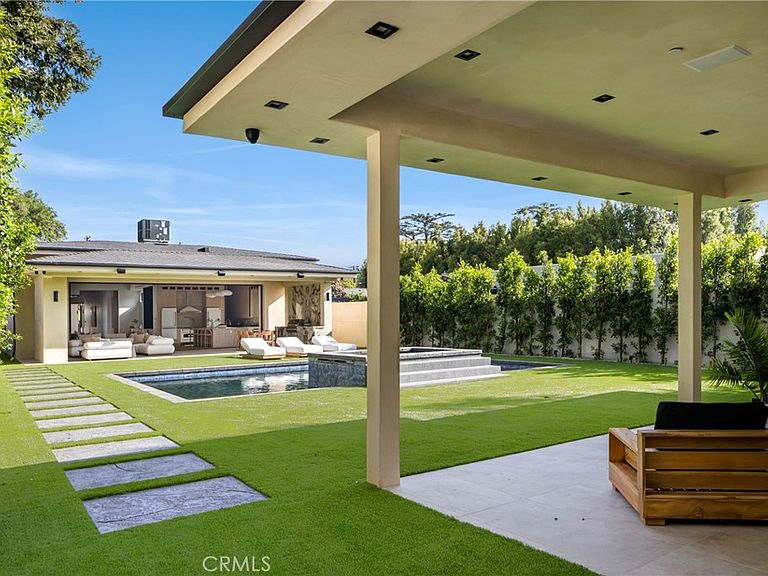
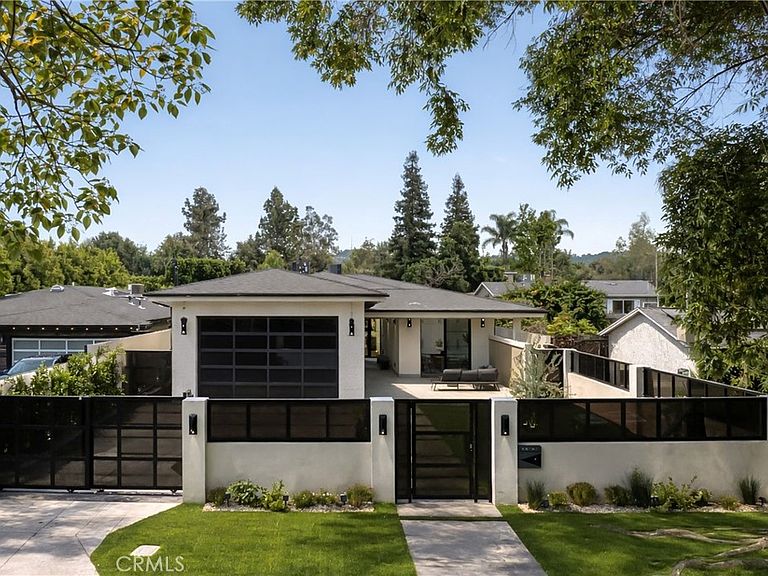
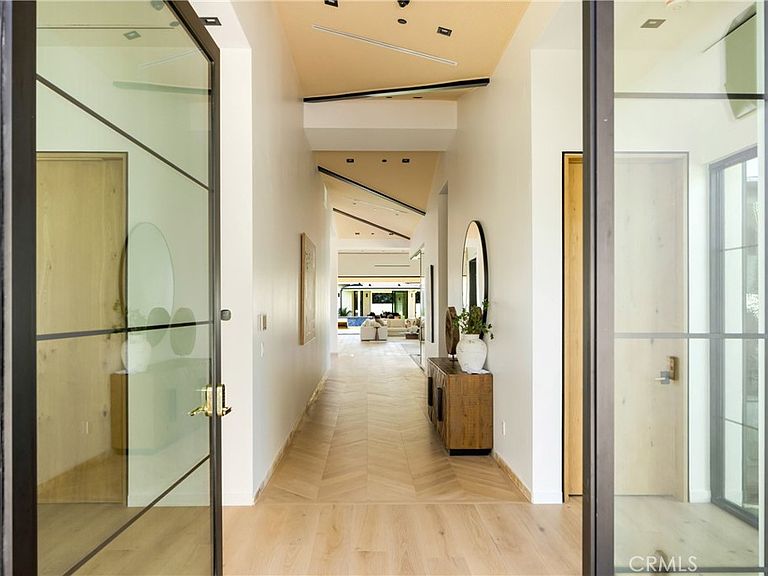
A newly built architectural residence in prime Valley Village, just moments from Studio City, set on an expansive lot and defined by seamless indoor-outdoor living. With a house built 5,525 and an additional 1,348 covered patio area for endless entertainment sitting on approx. 17,000 SF lot! Rare oppurtunity. Soaring ceilings of 14'! Clean lines, and a warm modern palette shape the home’s open layout, where expansive walls of glass connect the main living spaces directly to the backyard—creating a natural extension of the interior. The residence offers 6 bedrooms and 5.5 bathrooms, including a primary suite with a spa-like bath, dual sinks, a soaking tub, and expansive walk-in closets. Each bedroom is thoughtfully positioned with its own connection to the outdoors, many opening to private patios through full-height glass doors—offering a level of privacy and indoor-outdoor continuity rarely found. Additional features include full smart home integration with security cameras, intercom, and Ring system, PAID-OFF Solar system main house and ADU, Roman clay plaster finishes by Portola on the walls and ceilings, a spacious laundry and mudroom, reading nook, walk-in pantry, and layered design details including custom wall treatments and architectural elements throughout. The backyard is designed for both everyday living and elevated entertaining, featuring a pool with dual baja shelves, a raised spa with a three-way waterfall, and Jandy equipment. A covered patio with its own fireplace and built-in BBQ area is framed by bookmatched porcelain slab walls, creating a striking outdoor setting. A fully detached 2-bedroom ADU offers flexibility for guests, a private office, or gym. The grounds also include a sports court with surrounding open space, allowing for multiple uses. With approximately 5,525 square feet of living space, this property brings together scale, design, and thoughtful finishes—just moments from major studios, dining, and convenient Westside access.
Getting Around
 Very Walkable
 Very Limited Transit
 Very Bikeable
Schools
Construction
Condition
- Property condition: Updated/Remodeled,Turnkey
- New construction: Yes
- Year built: 2026
Type & Style
- Home type: SingleFamily
- Property subType: Single Family Residence
Interior
Appliances
- Appliances included: 6 Burner Stove,Dishwasher,Microwave,Refrigerator,Dryer,Washer
- Laundry features: Laundry Room
Bathroom
- Features: Bathtub,Dual Sinks,Quartz Counters,Remodeled,Soaking Tub,Separate Shower,Tub Shower,Upgraded,Vanity,Walk-In Shower
Bedrooms & Bathrooms
- Bedrooms: 6
- Bathrooms: 6
- Full bathrooms: 5
- 1/2 bathrooms: 1
- Main level bathrooms: 6
- Main level bedrooms: 6
Features
- Ceramic Counters,Separate/Formal Dining Room,High Ceilings,Quartz Counters,Recessed Lighting,Walk-In Pantry,Walk-In Closet(s)
- Fireplace features: None
- Common walls with other units/homes: No Common Walls
Heating & Cooling
- Heating features: Central
- Cooling features: Central Air
Interior Area
- Total interior livable area: 5,525 sqft
Kitchen
- Features: Kitchen Island,Kitchen/Family Room Combo,Remodeled,Self-closing Drawers,Updated Kitchen,Walk-In Pantry
Other
- Features: Walk-In Closet(s)
Pantry
- Features: Walk-In Pantry
Property
Details
- Parcel number: 2355016028
- Special condition: Standard
Features
- Levels: One
- Stories: 1
- Entry location: 1
- Private pool: Yes
- Pool features: Private
- Patio & porch: Rear Porch,Covered,Front Porch,Open,Patio
- Has spa: Yes
- Spa features: Private
- Has view: Yes
- View description: Neighborhood
Lot
- Lot size: 0.38 Acres
- Features: 2-5 Units/Acre,Yard
Parking
- Total spaces: 2
- Parking features: Driveway,Garage,Off Street
- Has garage: Yes
- Attached garage spaces: 2
- Covered spaces: 2
Climate Risk is Financial Risk
Every home has a financial story beyond the listing price. Below, you’ll see the climate risks that could affect this property — and in Bills & Affordability, how those risks may influence repairs, insurance, utilities, and long-term value.
Biggest Threats for This Home
- Earthquake

- Inland Flooding

- Heat Wave

- Wildfire

How This Home’s Risks Compare
FEMA Declared Disasters in Los Angeles County and California
Understanding the Costs
Financial advisors generally recommend spending no more than 30% of your gross household income on housing costs. In practice, many households stretch to 35% or beyond — especially in high-cost markets.
Estimated Costs Today
| Monthly | Annual | |
|---|---|---|
| Mortgage | $22,481 | $269,772 |
| Home Insurance * | $766 | $9,192 |
| Property Taxes | $4,428 | $53,136 |
| Electricity | $1,184 | $14,217 |
| Total | $28,859 | $346,308 |
Income You'd Need if You Spent...
California FAIR Plan Programs
How Costs Could Change Over Time
Climate risk is quickly impacting all of the major home ownership costs. Adjust the growth rates and percentage of income spent on housing below to see how your housing costs could change over the next 10 years — and what income you'd need to keep up.
Comparing Against the Market
Price Per Sq Ft
vs Other Active Listings
Avg $/sqft
vs Homes Sold Last Month
Median $/sqft
Current Market Trends
Median Price Per Square Foot
The median price per square foot of homes sold in this area each month. Compare this to this listing's price per square foot to gauge whether the home is priced in line with recent sales.
Historicals for This Listing
Zestimate History ($/sqft)
Price History
| Date | Event | Price |
|---|---|---|
| 2026-05-06 | Price change | $4,695,200 |
| 2026-03-29 | Listed for sale | $4,826,000 |
| 2024-05-23 | Sold | $1,525,000 |
| 2022-08-13 | Listing removed | -- |
| 2022-08-09 | Price change | $1,790,000 |
| 2022-07-15 | Price change | $1,495,000 |
| 2022-05-27 | Listed for sale | $1,790,000 |
| 2021-10-03 | Listing removed | -- |
| 2021-08-18 | Listed for sale | $1,690,000 |
| 2021-01-20 | Listing removed | -- |
| 2021-01-14 | Listed for sale | $1,790,000 |
| 2019-08-12 | Sold | $1,500,000 |
| 2012-07-20 | Listing removed | $865,000 |
| 2012-06-12 | Listed for sale | $865,000 |
| 2012-01-19 | Listing removed | $865,000 |
| 2011-12-20 | Listed for sale | $865,000 |
| 2006-02-24 | Sold | $835,000 |
 View on Zillow