



12128 Hesby St, Valley Village, CA, 91607
About This Home
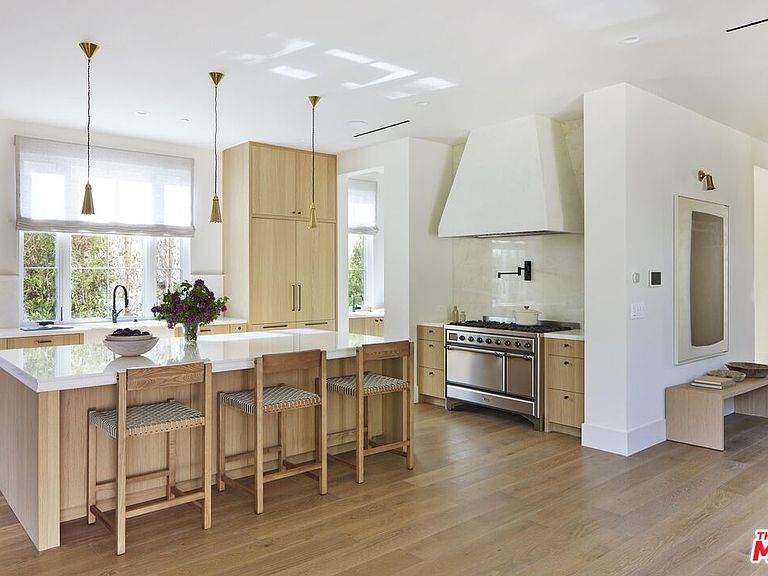
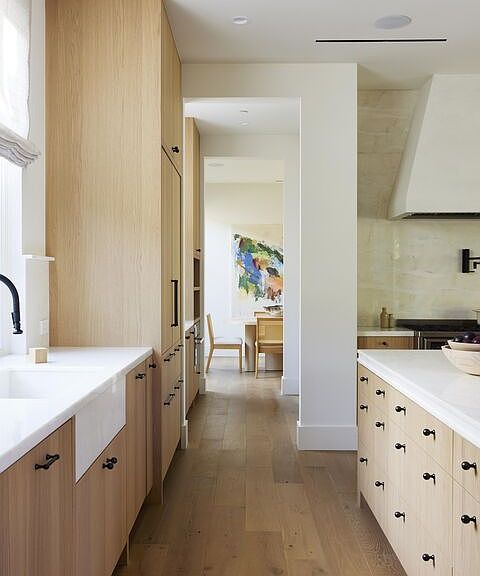
Set behind a gated driveway, 12128 Hesby Street showcases a striking, reimagined residence in the heart of prime Valley Village. Built by Jacob Levy of Concept Renovations and designed by Concept by C, this home offers 5 bedrooms, an office, and 5.5 bathrooms. This thoughtfully designed two-story home blends refined craftsmanship with airy, light-filled interiors. A beautifully landscaped front yard and generous driveway create an elegant first impression. Inside, warm-toned wood flooring guides you through a seamless layout, beginning with a sunlit office framed by French doors that open to a tranquil front patio. The formal dining room features expansive windows and flows effortlessly into the home's showpiece kitchen. Equipped with premium Thermador appliances, an ILVE Majestic dual-fuel range, the kitchen is anchored by an oversized island with seating, complemented by a secondary prep sink and a walk-in pantry. Adjacent to the kitchen, a custom banquette breakfast area and spacious living room form the heart of the home, where a sleek fireplace and floor-to-ceiling sliding glass doors create a seamless indoor-outdoor experience. Two main-level ensuite bedrooms, a well-appointed powder room complete the first floor. Upstairs, three ensuite bedrooms each offer private balconies, creating peaceful, private retreats. The primary suite is a true sanctuary, featuring vaulted ceilings, a generous walk-in closet, and a private balcony overlooking the backyard. Its spa-inspired bath showcases exquisite stone finishes, complete with a soaking tub, dual vanities, an oversized shower with bench seating, and a separate water closet. The backyard is designed for both relaxation and entertaining, highlighted by a resort-style pool and spa, expansive turf, and a built-in outdoor kitchen. Ideally located within the highly regarded Colfax Charter School district and just moments from premier dining and shopping, this exceptional home captures the essence of elevated, modern California living.
Getting Around
 Very Walkable
 Very Limited Transit
 Bikeable
Schools
Construction
Condition
- Property condition: Updated/Remodeled
- Year built: 1937
Type & Style
- Home type: SingleFamily
- Architectural style: Other
- Property subType: Residential,Single Family Residence
Interior
Appliances
- Appliances included: Range,Oven,Microwave,Refrigerator,Range/Oven,Washer,Dryer
- Laundry features: Laundry Room
Bathroom
- Features: Remodeled,Powder Room
Bedroom
- Features: Walk-In Closet(s)
- Level: Main
Bedrooms & Bathrooms
- Bedrooms: 5
- Bathrooms: 6
- Full bathrooms: 5
- 1/2 bathrooms: 1
Features
- Built-in Features,Built-Ins,Kitchen Island,Eat-in Kitchen,Formal Dining Rm
- Flooring: Mixed
- Fireplace features: Living Room
- Fireplace: Yes
Heating & Cooling
- Heating features: Central
- Cooling features: Central Air
Interior Area
- Total structure area: 4,452
- Total interior livable area: 4,452 sqft
Kitchen
- Features: Kitchen Island,Remodeled
Property
Details
- Parcel number: 2356004008
- Zoning: LAR1
- Special condition: Standard
Features
- Levels: Multi/Split
- Stories: 2
- Private pool: Yes
- Pool features: In Ground,Private
- Spa features: In Ground
- Has view: Yes
- View description: None
Lot
- Lot size: 7,426 sqft
- Lot size dimensions: 55 x 135
Parking
- Total spaces: 2
- Parking features: Garage - 2 Car,Garage Is Attached,Driveway,Gated
- Has garage: Yes
- Has uncovered spaces: Yes
Climate Risk is Financial Risk
Every home has a financial story beyond the listing price. Below, you’ll see the climate risks that could affect this property — and in Bills & Affordability, how those risks may influence repairs, insurance, utilities, and long-term value.
Biggest Threats for This Home
- Inland Flooding

- Earthquake

- Heat Wave

- Wildfire

How This Home’s Risks Compare
FEMA Declared Disasters in Los Angeles County and California
Understanding the Costs
Financial advisors generally recommend spending no more than 30% of your gross household income on housing costs. In practice, many households stretch to 35% or beyond — especially in high-cost markets.
Estimated Costs Today
| Monthly | Annual | |
|---|---|---|
| Mortgage | $18,451 | $221,412 |
| Home Insurance * | $628 | $7,536 |
| Property Taxes | $3,705 | $44,460 |
| Electricity | $954 | $11,456 |
| Total | $23,738 | $284,856 |
Income You'd Need if You Spent...
California FAIR Plan Programs
How Costs Could Change Over Time
Climate risk is quickly impacting all of the major home ownership costs. Adjust the growth rates and percentage of income spent on housing below to see how your housing costs could change over the next 10 years — and what income you'd need to keep up.
Comparing Against the Market
Price Per Sq Ft
vs Other Active Listings
Avg $/sqft
vs Homes Sold Last Month
Median $/sqft
Current Market Trends
Median Price Per Square Foot
The median price per square foot of homes sold in this area each month. Compare this to this listing's price per square foot to gauge whether the home is priced in line with recent sales.
Historicals for This Listing
Zestimate History ($/sqft)
Price History
| Date | Event | Price |
|---|---|---|
| 2026-04-22 | Listed for sale | $3,899,000 |
| 2025-01-22 | Sold | $1,350,000 |
| 2000-06-23 | Sold | $330,000 |
 View on Zillow