


5429 Vining Point Rd, Minnetonka, MN, 55345
About This Home
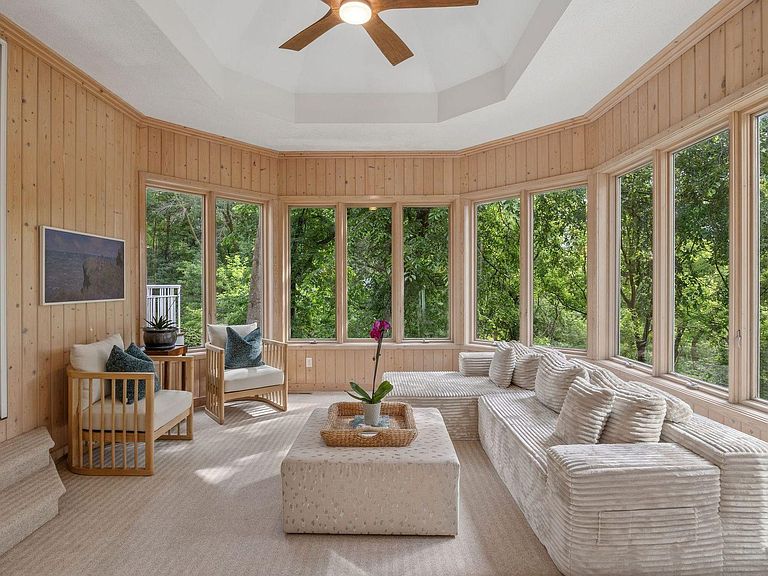
Welcome to 5429 Vining Point Road in Minnetonka! This soft contemporary two-story home is beautifully situated on a private walkout lot, down a peaceful cul-de-sac with incredible views. This stunning home has been carefully designed to take in nature with large windows, high ceilings and quiet spaces. With 5000 plus square feet, five bedrooms, six baths and a three-car garage, you’ll have plenty of space to live and entertain with ease. Walkable to nearby restaurants, brewery, grocery shopping and minutes from Glen Lake Golf and Practice Center, Lifetime Fitness, elementary school and major freeway access. Hopkins Schools or open enroll in Minnetonka. The main level features white oak hardwood floors, a luxury chef’s kitchen with upgraded appliances, massive center island, stone countertops, vaulted ceiling and skylights, four season porch, formal and informal dining, living room with fireplace, family room, office with built-ins (could be converted into a bedroom as needed), laundry with large storage closet, two updated half baths and a composite deck. The upper-level features four bedrooms up including a vaulted primary with fireplace, large walk-in closet, tiled spa-like bath with walk-in shower, dual sinks and soaker tub, one bedroom has attached ¾ tiled bath and two additional spacious bedrooms share a tiled full bath. The walk out lower-level features one gigantic bedroom, tiled ¾ bath, family room with wet bar, office, workout room, workshop and a large storage area. See 3D tour and video for your own private showing today!
Getting Around
 Car-Dependent
 No Nearby Transit
 Somewhat Bikeable
Schools
Construction
Condition
- Year built: 1993
Materials
- Roof: Age 8 Years or Less,Architectural Shingle,Pitched
Type & Style
- Home type: SingleFamily
- Property subType: Single Family
Interior
Appliances
- Appliances included: Air-To-Air Exchanger,Chandelier,Cooktop,Dishwasher,Disposal,Double Oven,Dryer,Exhaust Fan,Freezer,Humidifier,Gas Water Heater,Microwave,Range,Refrigerator,Stainless Steel Appliance(s),Wall Oven,Washer,Water Softener Owned,Wine Cooler
- Laundry features: Gas Dryer Hookup,Laundry Room,Washer Hookup
Basement
- Has basement: Yes
- Basement: Block,Daylight,Drain Tiled,Finished,Full,Storage Space,Sump Basket,Sump Pump,Walk-Out Access
Bedroom
- Level: Upper
- Area: 340
- Dimensions: 20X17
Bedroom2
- Level: Upper
- Area: 224
- Dimensions: 16X14
Bedroom3
- Level: Upper
- Area: 168
- Dimensions: 14X12
Bedroom4
- Level: Upper
- Area: 204
- Dimensions: 17X12
Bedroom5
- Level: Lower
- Area: 216
- Dimensions: 18X12
Bedrooms & Bathrooms
- Bedrooms: 5
- Bathrooms: 6
- Full bathrooms: 2
- 3/4 bathrooms: 2
- 1/2 bathrooms: 2
Deck
- Level: Main
- Area: 560
- Dimensions: 35X16
Deck
- Level: Lower
- Area: 84
- Dimensions: 14X06
Dining Room
- Level: Main
- Area: 224
- Dimensions: 16X14
Exercise Room
- Level: Lower
- Area: 190
- Dimensions: 19X10
Family Room
- Level: Main
- Area: 323
- Dimensions: 19X17
Family Room
- Level: Lower
- Area: 391
- Dimensions: 23X17
Features
- Number of fireplaces: 3
- Fireplace features: Family Room,Gas,Primary Bedroom,Wood Burning
- Fireplace: Yes
- Finished area below ground: 1,536
- Finished area above ground: 3,958
Foyer
- Level: Main
- Area: 176
- Dimensions: 16X11
Garage
- Level: Main
- Area: 714
- Dimensions: 34X21
Heating & Cooling
- Heating features: Forced Air,Humidifier
- Cooling features: Central Air,Dual
Interior Area
- Total structure area: 6,108
- Total interior livable area: 5,494 sqft
Kitchen
- Level: Main
- Area: 513
- Dimensions: 27X19
Laundry
- Level: Main
- Area: 190
- Dimensions: 19X10
Living Room
- Level: Main
- Area: 240
- Dimensions: 20X12
Office
- Level: Main
- Area: 192
- Dimensions: 16X12
Office
- Level: Lower
- Area: 224
- Dimensions: 16X14
Primary Bathroom
- Level: Upper
- Area: 168
- Dimensions: 14X12
Storage
- Level: Lower
- Area: 336
- Dimensions: 24X14
Sun Room
- Level: Main
- Area: 225
- Dimensions: 15X15
Walk In Closet
- Level: Upper
- Area: 110
- Dimensions: 11X10
Workshop
- Level: Lower
- Area: 105
- Dimensions: 15X07
Property
Accessibility
- Accessibility features: None
Details
- Parcel number: 3311722120062
- Zoning description: Residential-Single Family
- Foundation area: 2150
Features
- Levels: Two
- Stories: 2
- Pool features: None
- Patio & porch: Composite Decking,Deck,Enclosed,Glass Enclosed,Patio,Porch,Rear Porch,Screened
- Fencing: Chain Link,Partial
- Waterfront features: Pond
Lot
- Lot size: 0.63 Acres
- Features: Tree Coverage - Medium
- Lot size dimensions: 66 x 199 x 112 x 95 x 95 x 178 Irregular
Parking
- Total spaces: 3
- Parking features: Attached,Asphalt,Floor Drain,Garage Door Opener
- Has garage: Yes
- Attached garage spaces: 3
- Covered spaces: 3
- Has uncovered spaces: Yes
Climate Risk is Financial Risk
Every home has a financial story beyond the listing price. Below, you’ll see the climate risks that could affect this property — and in Bills & Affordability, how those risks may influence repairs, insurance, utilities, and long-term value.
Biggest Threats for This Home
- Cold Wave

- Tornado

- Hail

- Heat Wave

- Strong Wind

- Winter Weather

How This Home’s Risks Compare
FEMA Declared Disasters in Hennepin County and Minnesota
Understanding the Costs
Financial advisors generally recommend spending no more than 30% of your gross household income on housing costs. In practice, many households stretch to 35% or beyond — especially in high-cost markets.
Estimated Costs Today
| Monthly | Annual | |
|---|---|---|
| Mortgage | $5,056 | $60,672 |
| Home Insurance * | $588 | $7,056 |
| Property Taxes | $1,025 | $12,300 |
| Electricity | $463 | $5,560 |
| Total | $7,132 | $85,584 |
Income You'd Need if You Spent...
Minnesota FAIR Plan Programs

How Costs Could Change Over Time
Climate risk is quickly impacting all of the major home ownership costs. Adjust the growth rates and percentage of income spent on housing below to see how your housing costs could change over the next 10 years — and what income you'd need to keep up.
Comparing Against the Market
Price Per Sq Ft
vs Other Active Listings
Avg $/sqft
vs Homes Sold Last Month
Median $/sqft
Current Market Trends
Median Price Per Square Foot
The median price per square foot of homes sold in this area each month. Compare this to this listing's price per square foot to gauge whether the home is priced in line with recent sales.
Historicals for This Listing
Zestimate History ($/sqft)
Price History
| Date | Event | Price |
|---|---|---|
| 2026-07-22 | Price change | $1,000,000 |
| 2026-07-08 | Price change | $1,050,000 |
| 2026-06-20 | Price change | $1,100,000 |
| 2021-07-29 | Pending sale | $850,000 |
| 2021-07-26 | Sold | $819,500 |
| 2021-05-20 | Price change | $850,000 |
| 2021-04-22 | Listed for sale | $900,000 |
| 2007-02-02 | Sold | $710,000 |
| 1999-01-12 | Sold | $645,000 |
 View on Zillow