



7185 Pacific View Dr, Los Angeles, CA, 90068
About This Home
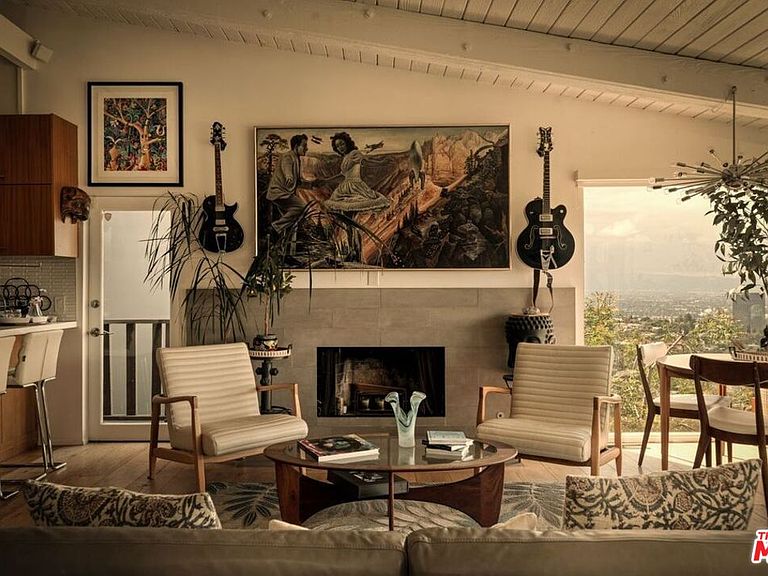
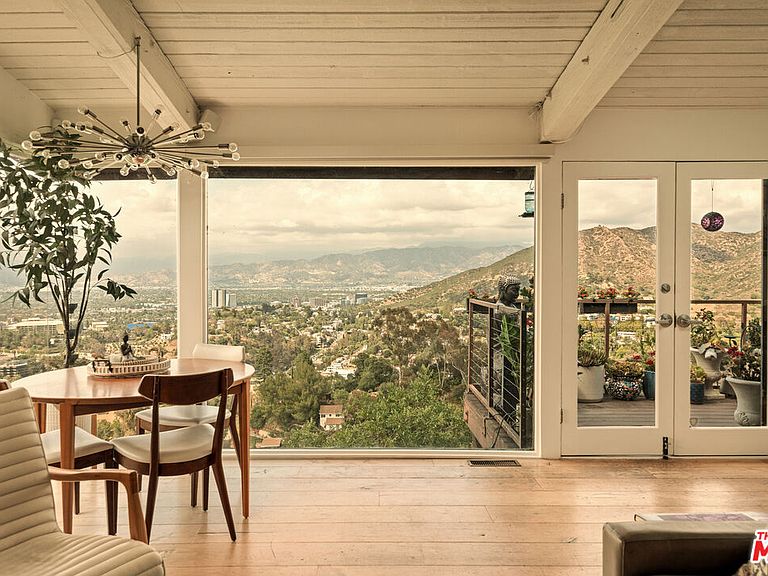
Back on the market! Buyer was unable to perform. Step into a world of architectural brilliance with this sun-drenched 1956 Mid-Century Modern masterpiece, envisioned by the acclaimed Joe B. Jordan, AIA. Tucked behind a secured, elegantly landscaped courtyard, the home welcomes you with an inviting formal foyer that spills into an expansive, open-concept living and dining space that includes a romantic fireplace. Here, the layout is specifically designed to maximize the jaw-dropping, uninterrupted sightlines. The majestic panorama captures iconic landmarks like the Hollywood Sign, Griffith Observatory, Universal's Hogwarts, and NBC Studios, while rolling endlessly across the San Fernando Valley to the distant peaks of the Santa Susana and San Gabriel Mountains. Inside the main residence, bespoke luxury meets everyday comfort. Exceptional, hard-to-find designer touches and high-end fixtures elevate the entire interior. The gourmet kitchen, outfitted with top-tier stainless steel appliances, including a Wolf range, integrates flawlessly with the entertainment areas. Massive windows erase the line between indoors and out, beckoning you to a spacious viewing deck where glittering cityscapes create a mesmerizing daily backdrop. Rounding out the primary quarters is a lavish, spa-inspired marble bathroom showcasing both a soaking tub and a dedicated shower. Adding tremendous value and flexibility to the property is a detached, multi-level accessory structure. The upper portion beautifully reimagined garage now functions as a private guest casita complete with its own full bathroom, making it a comfortable, secluded retreat for overnight visitors. Tucked directly beneath this guest suite is an incredibly versatile bonus area. This lower-level flex space is an absolute dream setup for a professional recording studio, a painter's atelier, a private home office, or a craftsman's workshop. Arrive for the unparalleled vistas and linger for the unforgettable vibe. This mid-century dream home is a must-see and one-of-a-kind. Hollywood Hills living at its finest.
Getting Around
 Car-Dependent
 Some Transit
 Somewhat Bikeable
Schools
Construction
Condition
- Property condition: Updated/Remodeled
- Year built: 1956
Type & Style
- Home type: SingleFamily
- Architectural style: Mid-Century
- Property subType: Residential,Single Family Residence
Interior
Appliances
- Appliances included: Range,Dishwasher,Range/Oven,Refrigerator
- Laundry features: Laundry Closet,Inside
Bedrooms & Bathrooms
- Bedrooms: 2
- Bathrooms: 2
- Full bathrooms: 2
Features
- Dining Area,Breakfast Counter / Bar
- Flooring: Mixed,Other
- Number of fireplaces: 1
- Fireplace features: Living Room
- Fireplace: Yes
Heating & Cooling
- Heating features: Central
- Cooling features: Central Air
Interior Area
- Total structure area: 1,260
- Total interior livable area: 1,260 sqft
Kitchen
- Features: Remodeled
Property
Details
- Parcel number: 2428010033
- Zoning: LAR1
- Special condition: Standard
- Exclusions: Personal property unless included in the offer.
Features
- Levels: One
- Pool features: None
- Patio & porch: Deck,Front Porch
- Spa features: None
- Has view: Yes
- View description: Canyon,City Lights,Hills,Mountain(s),Panoramic,Valley,Tree Top,Landmark
Lot
- Lot size: 3,406 sqft
- Lot size dimensions: 43 x 81
Parking
- Parking features: On Street
- Has uncovered spaces: Yes
Climate Risk is Financial Risk
Every home has a financial story beyond the listing price. Below, you’ll see the climate risks that could affect this property — and in Bills & Affordability, how those risks may influence repairs, insurance, utilities, and long-term value.
Biggest Threats for This Home
- Inland Flooding

- Earthquake

- Heat Wave

- Wildfire

How This Home’s Risks Compare
FEMA Declared Disasters in Los Angeles County and California
Understanding the Costs
Financial advisors generally recommend spending no more than 30% of your gross household income on housing costs. In practice, many households stretch to 35% or beyond — especially in high-cost markets.
Estimated Costs Today
| Monthly | Annual | |
|---|---|---|
| Mortgage | $6,568 | $78,816 |
| Home Insurance * | $322 | $3,864 |
| Property Taxes | $1,310 | $15,720 |
| Electricity | $398 | $4,786 |
| Total | $8,598 | $103,176 |
Income You'd Need if You Spent...
California FAIR Plan Programs
How Costs Could Change Over Time
Climate risk is quickly impacting all of the major home ownership costs. Adjust the growth rates and percentage of income spent on housing below to see how your housing costs could change over the next 10 years — and what income you'd need to keep up.
Comparing Against the Market
Price Per Sq Ft
vs Other Active Listings
Avg $/sqft
vs Homes Sold Last Month
Median $/sqft
Current Market Trends
Median Price Per Square Foot
The median price per square foot of homes sold in this area each month. Compare this to this listing's price per square foot to gauge whether the home is priced in line with recent sales.
Historicals for This Listing
Zestimate History ($/sqft)
Price History
| Date | Event | Price |
|---|---|---|
| 2026-08-14 | Contingent | $1,299,000 |
| 2026-07-30 | Price change | $1,299,000 |
| 2026-07-21 | Price change | $1,349,900 |
| 2026-07-15 | Listed for sale | $1,399,900 |
| 2026-07-03 | Contingent | $1,399,900 |
| 2026-06-08 | Listed for sale | $1,399,900 |
| 2020-08-18 | Sold | $1,345,000 |
| 2020-07-14 | Pending sale | $1,195,000 |
| 2020-07-08 | Listed for sale | $1,195,000 |
| 2013-06-25 | Sold | $685,000 |
| 2003-05-12 | Sold | $463,000 |
| 2000-10-11 | Sold | $365,000 |
 View on Zillow